Topfind Realty
Renting

Search Rentals

Houses for RentTownhomes for RentCondos for RentView All Rentals →

Renting Resources

Why Rent With UsRenter GuideRent vs Buy Calculator

Renter Articles

How to Negotiate RentUnderstanding Your LeaseMoving Checklist for Renters
Buying

Search Homes

Houses for SaleTownhomes for SaleCondos for SaleView All Homes →

Buying Resources

Why Buy With UsBuyer GuideAffordability CalculatorInvestment CalculatorProperty Tax Calculator

Buyer Articles

Master Your New Home BudgetBeat Moving StressPacking Secrets
Selling

Selling Tools

Home ValuationFind a Seller's Agent

Selling Resources

Why Sell With UsSeller GuideNet Sheet CalcHELOC Calculator

Seller Articles

Strategic PricingDownsizing Tips
Mortgage Rates

Today's Rates

Mortgage RatesRefinance RatesLoan ComparisonHELOC Calculator

Mortgage Resources

Understanding Mortgage RatesFirst-Time Homebuyer GuideWhen to Refinance Your Mortgage
Realtors
Topfind
Houses for RentTownhomes for RentCondos for RentView All Rentals →
Why Rent With UsRenter GuideRent vs Buy Calculator
How to Negotiate RentUnderstanding Your LeaseMoving Checklist for Renters
Houses for SaleTownhomes for SaleCondos for SaleView All Homes →
Why Buy With UsBuyer GuideAffordability CalculatorInvestment CalculatorProperty Tax Calculator
Master Your New Home BudgetBeat Moving StressPacking Secrets
Home ValuationFind a Seller's Agent
Why Sell With UsSeller GuideNet Sheet CalcHELOC Calculator
Strategic PricingDownsizing Tips
Mortgage RatesRefinance RatesLoan ComparisonHELOC Calculator
Understanding Mortgage RatesFirst-Time Homebuyer GuideWhen to Refinance Your Mortgage
groupRealtorsinfoAbout Us
Continue with Google
Sign InSign Up
Topfind Realty
Renting

Search Rentals

Houses for RentTownhomes for RentCondos for RentView All Rentals →

Renting Resources

Why Rent With UsRenter GuideRent vs Buy Calculator

Renter Articles

How to Negotiate RentUnderstanding Your LeaseMoving Checklist for Renters
Buying

Search Homes

Houses for SaleTownhomes for SaleCondos for SaleView All Homes →

Buying Resources

Why Buy With UsBuyer GuideAffordability CalculatorInvestment CalculatorProperty Tax Calculator

Buyer Articles

Master Your New Home BudgetBeat Moving StressPacking Secrets
Selling

Selling Tools

Home ValuationFind a Seller's Agent

Selling Resources

Why Sell With UsSeller GuideNet Sheet CalcHELOC Calculator

Seller Articles

Strategic PricingDownsizing Tips
Mortgage Rates

Today's Rates

Mortgage RatesRefinance RatesLoan ComparisonHELOC Calculator

Mortgage Resources

Understanding Mortgage RatesFirst-Time Homebuyer GuideWhen to Refinance Your Mortgage
Realtors
Topfind
Houses for RentTownhomes for RentCondos for RentView All Rentals →
Why Rent With UsRenter GuideRent vs Buy Calculator
How to Negotiate RentUnderstanding Your LeaseMoving Checklist for Renters
Houses for SaleTownhomes for SaleCondos for SaleView All Homes →
Why Buy With UsBuyer GuideAffordability CalculatorInvestment CalculatorProperty Tax Calculator
Master Your New Home BudgetBeat Moving StressPacking Secrets
Home ValuationFind a Seller's Agent
Why Sell With UsSeller GuideNet Sheet CalcHELOC Calculator
Strategic PricingDownsizing Tips
Mortgage RatesRefinance RatesLoan ComparisonHELOC Calculator
Understanding Mortgage RatesFirst-Time Homebuyer GuideWhen to Refinance Your Mortgage
groupRealtorsinfoAbout Us
Continue with Google
Sign InSign Up
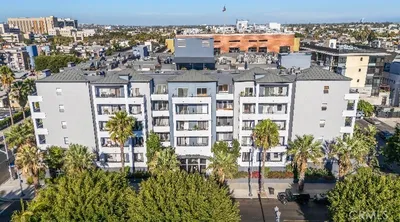
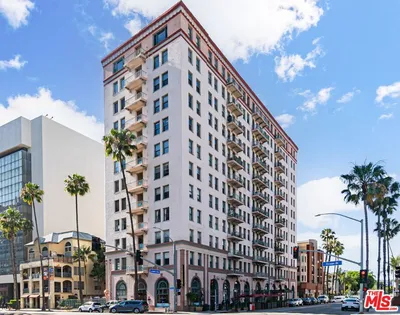
Real Estate/CA/Long Beach/133 The Promenade N 311
Main
Interior 1
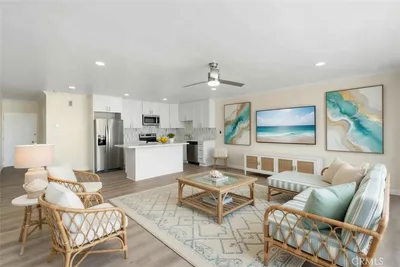
Interior 2
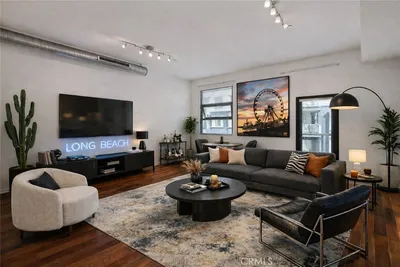
Interior 3
Interior 4
imagesmode View 20 photos
For Sale
$413,500
Est. $2,316/mo

133 The Promenade N 311, Long Beach, CA 90802

bed
1
Bedrooms
bathtub
1
Bathrooms
square_foot
910
Square Feet

About this home

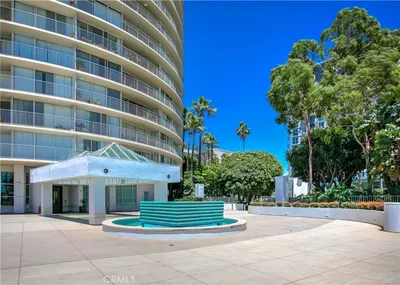
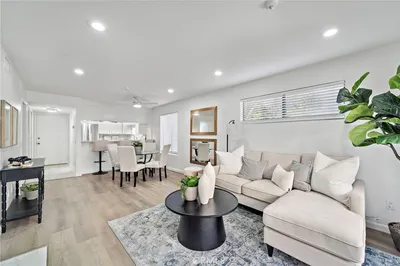
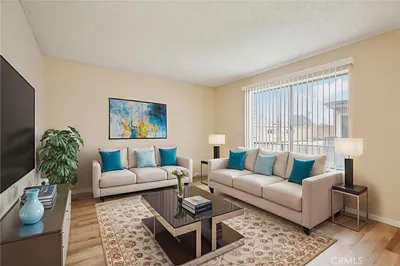
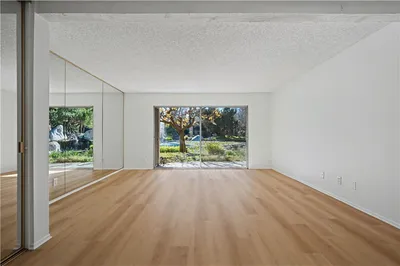
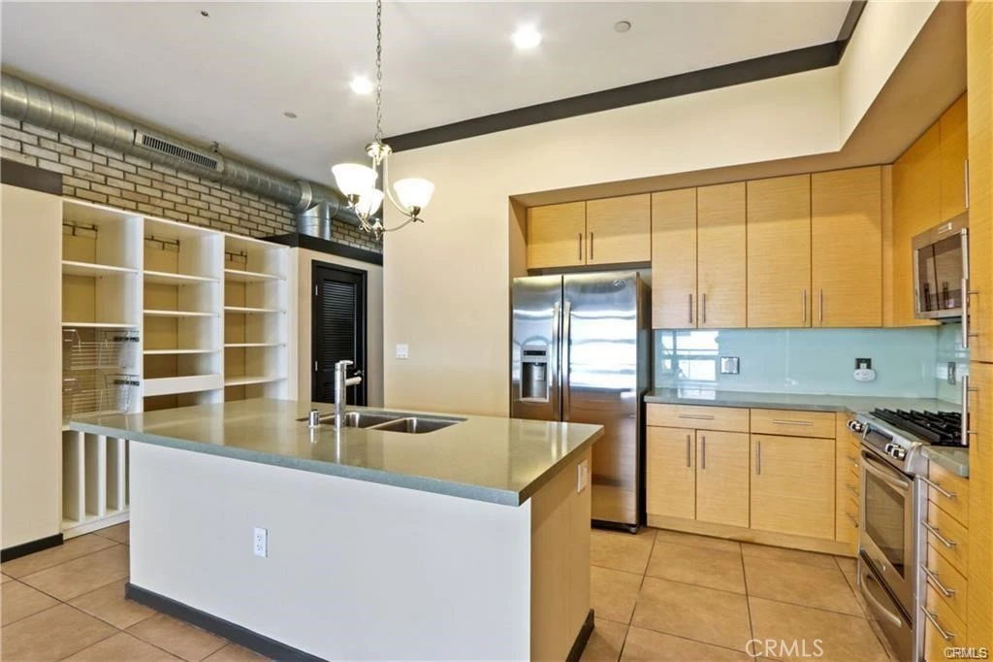
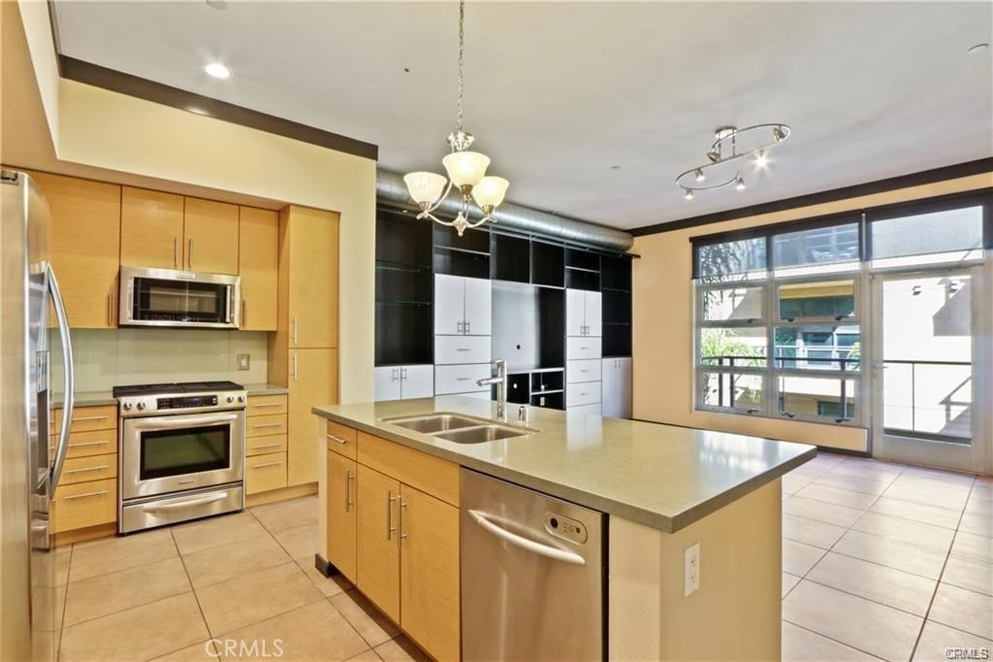
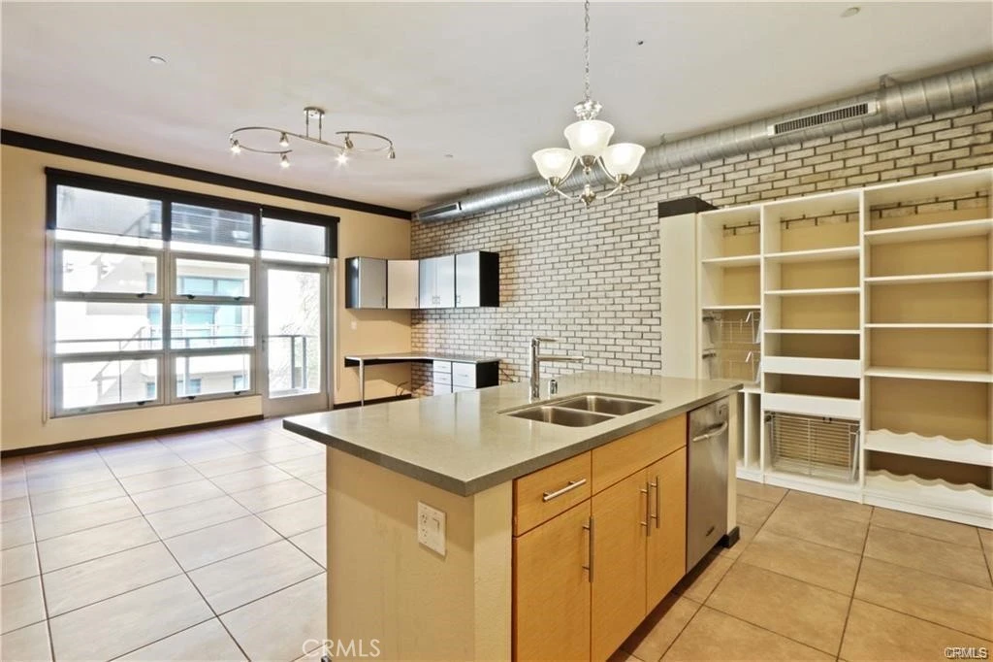
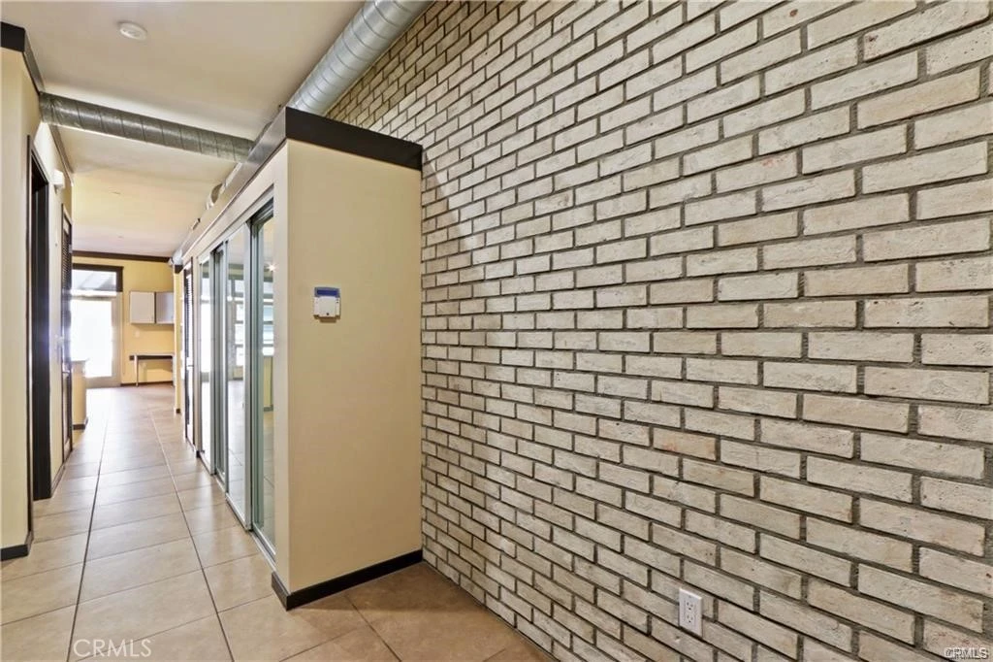
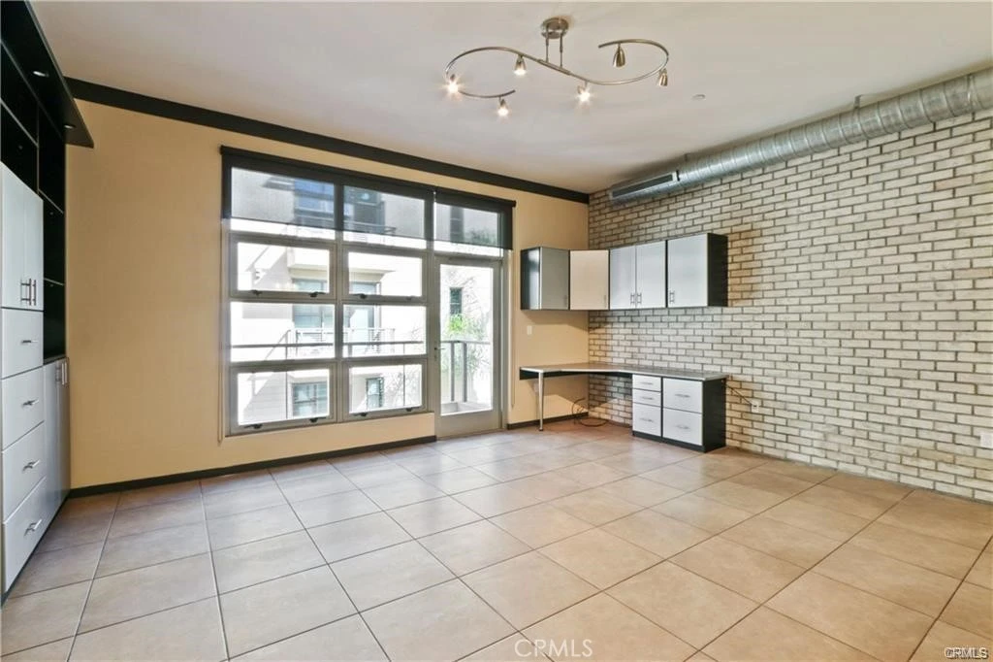
1 BED + 1 BATH + 1 BALCONY + HIGH CEILINGS + 2 PARKING SPACES! DOWNTOWN LUXURY IS YOURS! CORNER LOCATION AND ON THE NEW PROMENADE AREA IN DOWNTOWN! Ultra Modern enormously sized 1 bedroom loft style corner condo at 910 sqft! Entire East Wall Side of Home has a Stylish WHITE BRICK upgrade. Upgraded with 5 Star Appointments. Enjoy living in a fully upscale, upgraded modern loft style home. Newer custom built-ins, lights & paint. Fine large tile floors throughout! Stainless steel appliance package with large upgraded open spaced granite gourmet kitchen. Gas Stove! Separate area for dinning if desired. Towering Large bright balcony for ultimate views! Bedroom Escape is appointed with large closet. An additional large hall closet! 1 assigned gated underground parking space & 1 huge separate storage room! HOA includes FIOS Internet, basic cable, water and trash. 2 assigned gated underground parking spaces! 1 large, assigned storage cage inside the building as well. Complimentary guest parking & EV Stations! 1 huge separate storage room! PET Friendly building. Modern club room w/ TV, sofas, pool table, shuffleboard, full kitchen, outdoor social patio bar, courtyard lounge w/ fireplace, gym & yoga room. 0-5 blocks away from everything! Beach, boardwalk, restaurants, museums, grocery stores, shopping, freeways & entertainment, farmers markets, Annual Grand Prix, Host of several 2028 Olympics Events, The Pike, Nike, H & M outlets, marina, Queen Mary, jet skis, boat rentals, paddle boarding, Pine Ave, 2md St./Belmont Shore!

Property Facts

bed

Bedrooms

1

bathtub

Bathrooms

1

square_foot

Square Feet

910

landscape

Lot Size

60,217 sqft

calendar_month

Year Built

2007

home_work

Property Type

Condominium

timer

Days on Market

0

payments

HOA Fee

$868.33/mo

garage

Garage Total

0

fingerprint

MLS #

PW26168616

Interior Details

General Interior

Interior Features

Loft

Flooring

Tile

Kitchen & Appliances

Appliances

Dishwasher, Gas Cooktop, Gas Oven, Dryer, Washer

Laundry

Laundry Closet

Bed & Bath

Main Level Bedrooms

1

Main Level Bathrooms

1

Climate Control

Cooling

Central Air

Heating

Central

Parking

Total Parking Spaces

2

Carport Spaces

2

Parking Features

Assigned, Underground, Gated, One Space

Exterior & Lot

Lot & Grounds

Lot Features

Near Park

Sewer

Sewer Tap Paid

Water Source

Public

Community & HOA

Association Info

HOA Fee$868.33
FrequencyMonthly

Fee Includes

Sewer

HOA Amenities

Billiard Room, Call For Rules, Clubhouse, Controlled Access, Fitness Center, Maintenance Grounds, Meeting Room, Management, Meeting Banquet Party Room, Pets Allowed, Recreation Room, Trash

Community Features

Urban, Park

Mortgage Calculator

Total Monthly

$0

Principal & Interest:
$0
Property Tax:
$0
Home Insurance:
$0
HOA Fees:
$0
$
$
%

Nearby Schools

RatingSchool NameGradesDistance
5
Jenny Oropeza Elementary
Elementary School
K-50.5 mi
5
Stevenson Elementary
Elementary School
K-50.5 mi
8
Renaissance High School for the Arts
High School
9-120.6 mi
5
Chavez Elementary
Elementary School
K-50.6 mi
N/A
ST ANTHONY PARISH SCHOOL
Private School
K-120.7 mi

Convenience Score

Market Insights

90802|Long Beach
analytics

Estimated Value

Calculating...
trending_up0%vs. last year
202120222023202420252026

Market Temperature

Seller'sBalancedBuyer's
0d30d60d180d
Balanced

Balanced market

30 Days

Avg. time on market

This is a Balanced Market. Homes are selling at a moderate pace.

flood

Flood & Climate Risk

Flood Risk

Minimal — not in a FEMA flood zone

Low

Wildfire Risk

Moderate — near wildland-urban interface

Moderate

Heat Risk

Low — moderate summer temperatures

Low

Earthquake Risk

Southern California seismic zone

Moderate
volume_up

Noise Levels

TrafficQuiet residential street
AirportMinimal airport noise
CommercialLow commercial activity nearby
location_on

Location

133 The Promenade N 311

Long Beach, CA 90802

Open in Mapsopen_in_new
Topfind Realty

Ready to Take the Next Step?

Get expert support from a local agent today.

call
(800)-330-9306Available 9AM - 7PM

Similar Homes You Might Like

Based on price, location, and features

700 E Ocean 2703
VIRTUAL TOUR

$599,000

FOR SALE

700 E Ocean 2703, Long Beach, CA 90802

1 beds · 2 baths · 880 sqft

838 Pine Avenue 409
NEW 13 HRS AGO
VIRTUAL TOUR

$429,900

FOR SALE

838 Pine Avenue 409, Long Beach, CA 90813

1 beds · 1 baths · 770 sqft

1123 Junipero 7

$450,000

FOR SALE

1123 Junipero 7, Long Beach, CA 90804

2 beds · 2 baths · 870 sqft

700 Boulevar E Ocean 1002

$785,000

FOR SALE

700 Boulevar E Ocean 1002, Long Beach, CA 90802

2 beds · 2 baths · 1,080 sqft

455 E Ocean Boulevard 502

$429,000

FOR SALE

455 E Ocean Boulevard 502, Long Beach, CA 90802

1 beds · 1 baths · 1,029 sqft

383 Bay shore Avenue 207
3D TOUR

$675,000

FOR SALE

383 Bay shore Avenue 207, Long Beach, CA 90803

1 beds · 1 baths · 848 sqft

1758 E 2nd Street 204
VIDEO TOUR

$559,913

FOR SALE

1758 E 2nd Street 204, Long Beach, CA 90802

2 beds · 2 baths · 933 sqft

133 The Promenade N 426
VIDEO TOUR

$515,000

FOR SALE

133 The Promenade N 426, Long Beach, CA 90802

1 beds · 1 baths · 1,050 sqft

Recently Sold

700 E Ocean Boulevard 2301
VIDEO TOUR

$555,000

SOLD

700 E Ocean Boulevard 2301, Long Beach, CA 90802

2 beds · 2 baths · 1,080 sqft

550 Orange Avenue 229
VIRTUAL TOUR

$489,000

SOLD

550 Orange Avenue 229, Long Beach, CA 90802

2 beds · 1 baths · 818 sqft

5500 Ackerfield 412

$230,000

SOLD

5500 Ackerfield 412, Long Beach, CA 90805

2 beds · 1 baths · 876 sqft

7890 E Spring 2G

$373,000

SOLD

7890 E Spring 2G, Long Beach, CA 90815

1 beds · 1 baths · 734 sqft

1404 1st
VIRTUAL TOUR

$495,000

SOLD

1404 1st, Long Beach, CA 90802

2 beds · 1 baths · 830 sqft

505 Cedar Avenue 2A
VIRTUAL TOUR

$390,000

SOLD

505 Cedar Avenue 2A, Long Beach, CA 90802

2 beds · 2 baths · 989 sqft

100 Atlantic Avenue 1005

$405,000

SOLD

100 Atlantic Avenue 1005, Long Beach, CA 90802

2 beds · 1 baths · 730 sqft

100 Atlantic Avenue 905

$375,000

SOLD

100 Atlantic Avenue 905, Long Beach, CA 90802

2 beds · 1 baths · 905 sqft

Topfind Realty

Company

  • About Us
  • Careers
  • Articles
  • Home Estimate

Explore

  • Renting
  • Buying
  • Selling
  • Realtors

Support

  • Help Center
  • Contact Us
  • Terms & Conditions
  • Privacy Policy

Topfind Realty, DRE # 02240815, is a licensed real estate broker in California. Topfind Realty pledges to support the Fair Housing Act and adhere to Equal Housing Opportunity laws.

Copyright © 2026 Topfind Realty. All Rights Reserved.