imagesmode View 20 photos
For Sale
$493,350
Est. $2,763/mo133 E The Promenade N 524, Long Beach, CA 90802
bed
1
Bedrooms
bathtub
1
Bathrooms
square_foot
1,050
Square Feet
About this home
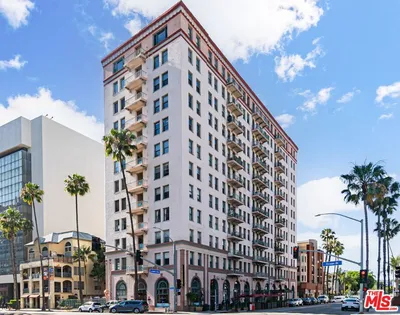
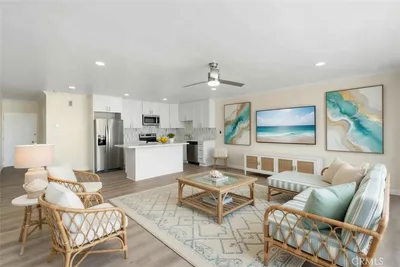
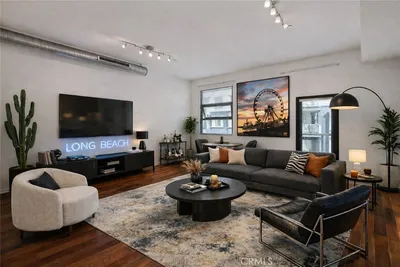
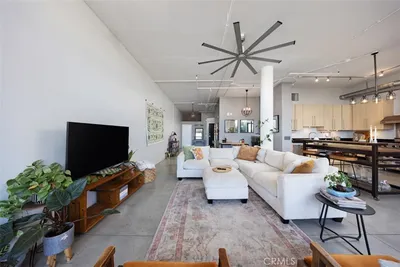
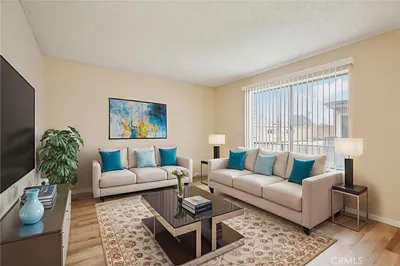
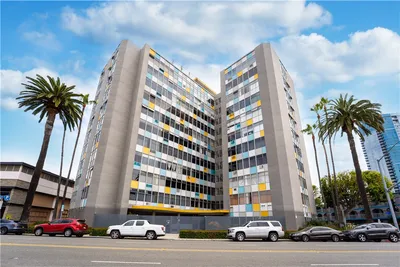
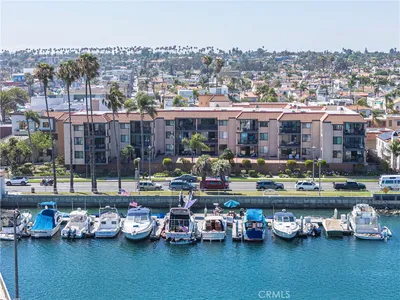
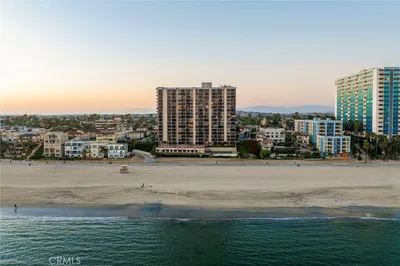
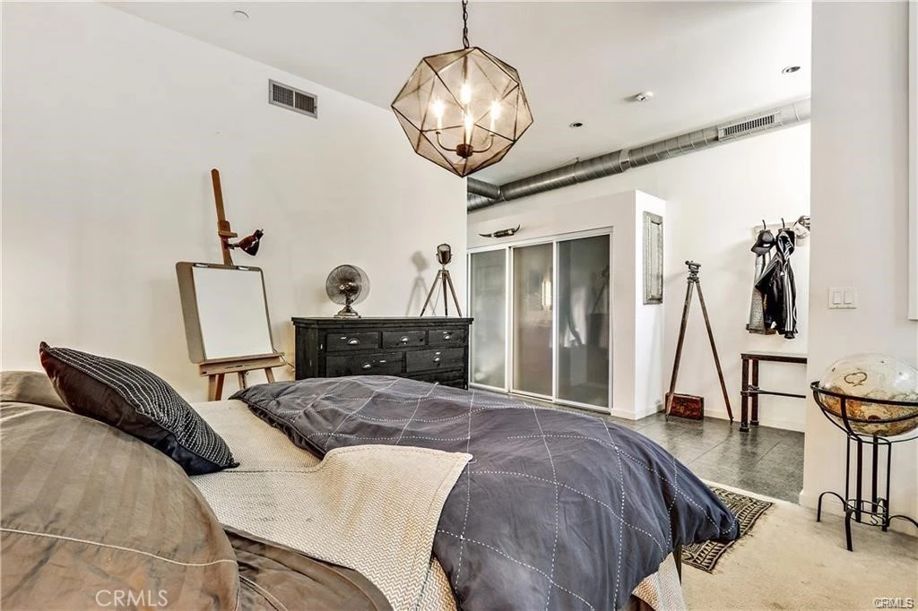
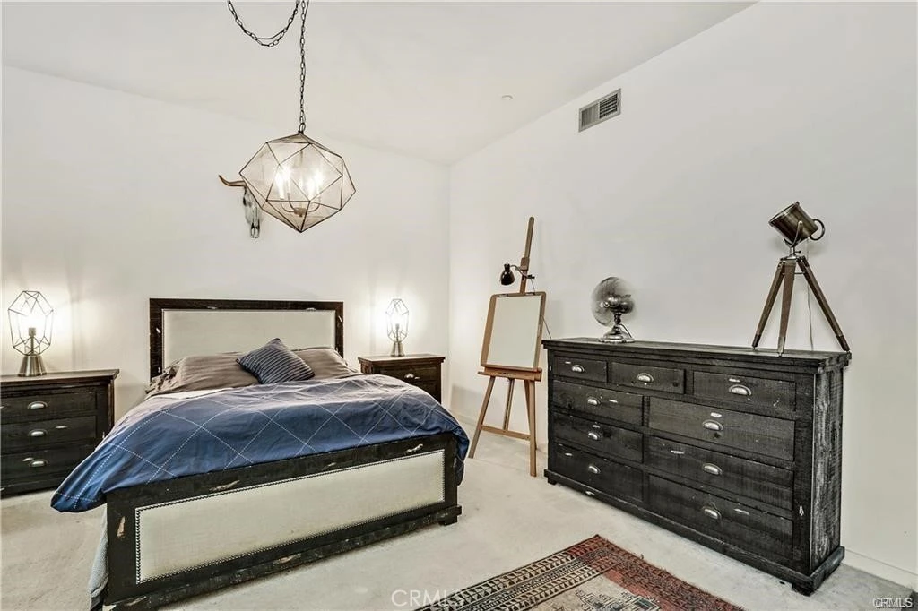
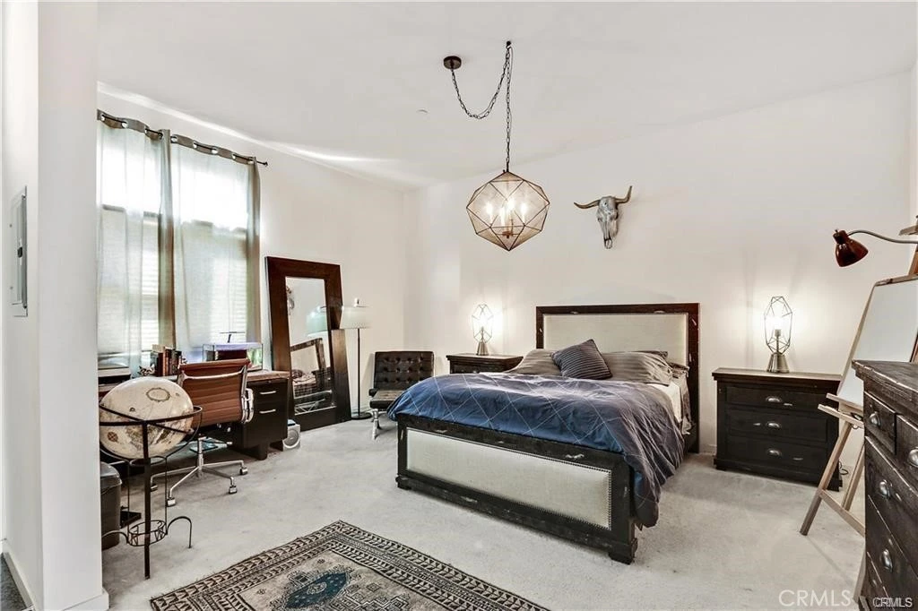
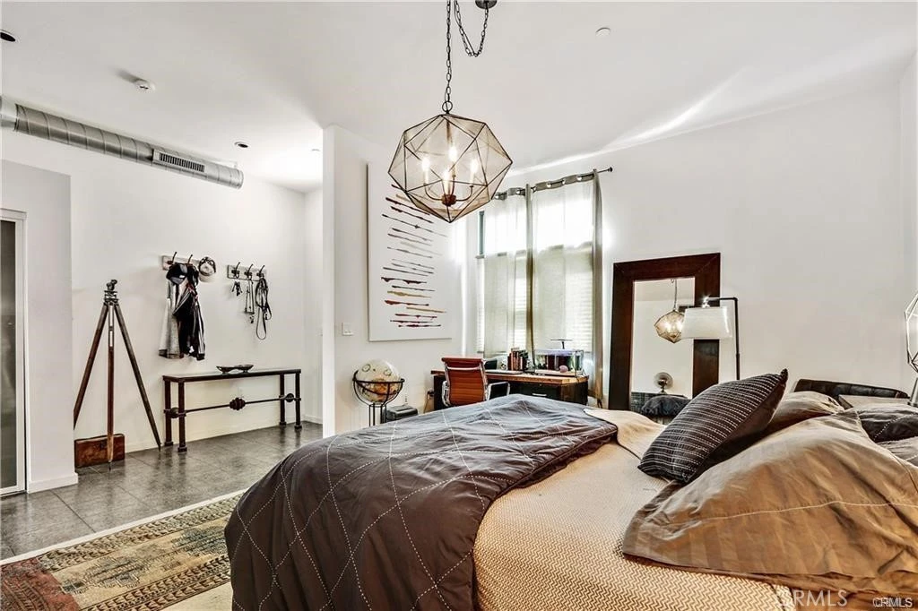
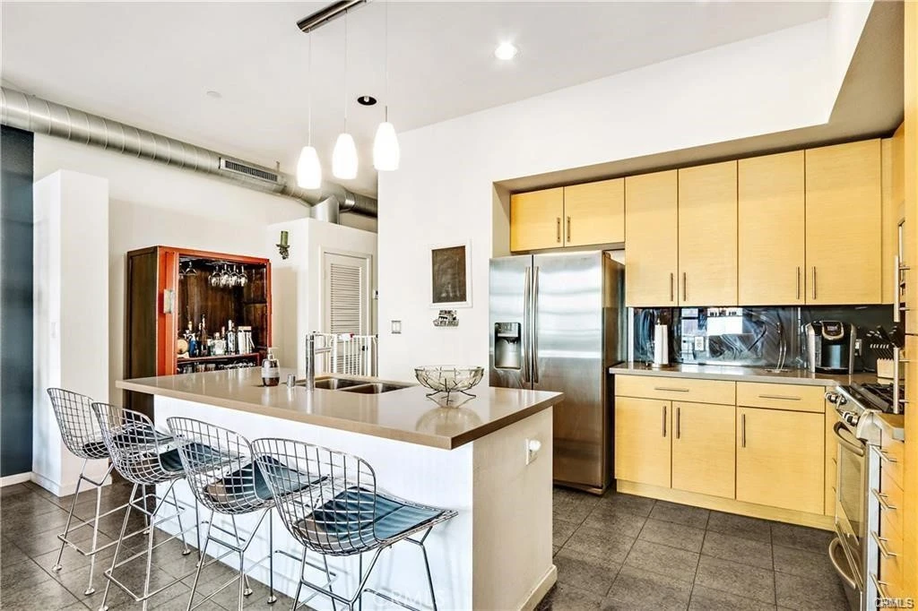
LIVE524! TOP FLOOR PENTHOUSE LEVEL + LUXURY + 1,050 SQFT! + VAULTED CEILINGS + 1 BED + 1 BATH + 2 PRK SPCS + 1 STORAGE CAGE + PRIME EASTERN EXPOSURE OVERLOOKING THE PROMENADE! Ultra-Modern, Enormously Sized 1 Bedroom SOFT LOFT Condo Concept! Top Floor! Vaulted Ceilings and Dual Pane Windows! Oversized Massive Living Area, Large kitchen island with barstool seating, stainless steel appliance package. The large 1 bed building floor plan! Desired Overlooking Promenade Facing and View! Upgraded with 5-star appointments. Enjoy living in a fully upscale, upgraded modern loft style home. Custom lights. Hardwood floors and tile throughout! Stainless Steel Appliance Package with upgraded open spaced granite gourmet kitchen. Gas Stove! Separate area for dinning if desired. Towering TOP FLOOR balcony for ultimate views! 2 assigned gated underground parking spaces & 1 huge separate storage room! New Prime Downtown Location! 2 assigned gated underground parking spaces! 1 huge separate storage room! HOA includes FIOS Internet, basic cable, water and trash. Complimentary Guest Parking & EV Stations! Butterfly System for guest, remote operation of access points, guest QRO codes and elevators. PET Friendly building. Modern club room w/ TV, sofas, pool table, shuffleboard, full kitchen, outdoor social patio bar, courtyard lounge w/ fireplace, gym & yoga room. 0-5 blocks away from everything! Beach, boardwalk, restaurants, museums, grocery stores, shopping, freeways & entertainment, farmers markets, Annual Grand Prix, Host of several 2028 Olympics Events, The Pike, Nike, H & M outlets, marina, Queen Mary, jet skis, boat rentals, paddle boarding, Pine Ave, 2md St./Belmont Shore!
Property Facts
bed
Bedrooms
1
bathtub
Bathrooms
1
square_foot
Square Feet
1,050
landscape
Lot Size
60,217 sqft
calendar_month
Year Built
2006
home_work
Property Type
Condominium
timer
Days on Market
1
payments
HOA Fee
$891.79/mo
garage
Garage Total
2
fingerprint
MLS #
PW26169226
Interior Details
General Interior
Interior Features
Eat In Kitchen, High Ceilings, Open Floorplan, Loft, Main Level Primary
Flooring
Tile
Kitchen & Appliances
Appliances
Dishwasher, Freezer, Gas Cooktop, Disposal, Gas Oven, Microwave, Refrigerator, Dryer, Washer
Laundry
Common Area, Laundry Closet
Bed & Bath
Main Level Bedrooms
1
Main Level Bathrooms
1
Climate Control
Cooling
Central Air
Heating
Central
Parking
Total Parking Spaces
2
Garage Spaces
2
Attached Garage
Yes
Parking Features
Assigned, Underground, Garage, One Space, Community Structure
Exterior & Lot
Lot & Grounds
Lot Features
Near Park
Sewer
Sewer Tap Paid
Water Source
Public
Community & HOA
Association Info
HOA Fee$891.79
FrequencyMonthly
Fee Includes
Sewer
HOA Amenities
Clubhouse, Controlled Access, Fitness Center, Meeting Room, Management, Meeting Banquet Party Room, Pets Allowed, Trash
Community Features
Street Lights, Park
Mortgage Calculator
Total Monthly
$0
Principal & Interest:
$0Property Tax:
$0Home Insurance:
$0HOA Fees:
$0$
$
%
Nearby Schools
| Rating | School Name |
|---|---|
5 | Jenny Oropeza Elementary Elementary School |
5 | Stevenson Elementary Elementary School |
8 | Renaissance High School for the Arts High School |
5 | Chavez Elementary Elementary School |
N/A | ST ANTHONY PARISH SCHOOL Private School |
Convenience Score
Market Insights
90802|Long Beach
analytics
Estimated Value
Calculating...
trending_up0%vs. last year
202120222023202420252026
Market Temperature
Seller'sBalancedBuyer's
0d30d60d180d
Balanced
Balanced market
30 Days
Avg. time on market
This is a Balanced Market. Homes are selling at a moderate pace.
flood
Flood & Climate Risk
Flood Risk
Minimal — not in a FEMA flood zone
Wildfire Risk
Moderate — near wildland-urban interface
Heat Risk
Low — moderate summer temperatures
Earthquake Risk
Southern California seismic zone
volume_up
Noise Levels
TrafficQuiet residential street
AirportMinimal airport noise
CommercialLow commercial activity nearby

Ready to Take the Next Step?
Get expert support from a local agent today.
call
(800)-330-9306Available 9AM - 7PM
Similar Homes You Might Like
Based on price, location, and features