Topfind Realty
Renting

Search Rentals

Houses for RentTownhomes for RentCondos for RentView All Rentals →

Renting Resources

Why Rent With UsRenter GuideRent vs Buy Calculator

Renter Articles

How to Negotiate RentUnderstanding Your LeaseMoving Checklist for Renters
Buying

Search Homes

Houses for SaleTownhomes for SaleCondos for SaleView All Homes →

Buying Resources

Why Buy With UsBuyer GuideAffordability CalculatorInvestment CalculatorProperty Tax Calculator

Buyer Articles

Master Your New Home BudgetBeat Moving StressPacking Secrets
Selling

Selling Tools

Home ValuationFind a Seller's Agent

Selling Resources

Why Sell With UsSeller GuideNet Sheet CalcHELOC Calculator

Seller Articles

Strategic PricingDownsizing Tips
Mortgage Rates

Today's Rates

Mortgage RatesRefinance RatesLoan ComparisonHELOC Calculator

Mortgage Resources

Understanding Mortgage RatesFirst-Time Homebuyer GuideWhen to Refinance Your Mortgage
Realtors
Topfind
Houses for RentTownhomes for RentCondos for RentView All Rentals →
Why Rent With UsRenter GuideRent vs Buy Calculator
How to Negotiate RentUnderstanding Your LeaseMoving Checklist for Renters
Houses for SaleTownhomes for SaleCondos for SaleView All Homes →
Why Buy With UsBuyer GuideAffordability CalculatorInvestment CalculatorProperty Tax Calculator
Master Your New Home BudgetBeat Moving StressPacking Secrets
Home ValuationFind a Seller's Agent
Why Sell With UsSeller GuideNet Sheet CalcHELOC Calculator
Strategic PricingDownsizing Tips
Mortgage RatesRefinance RatesLoan ComparisonHELOC Calculator
Understanding Mortgage RatesFirst-Time Homebuyer GuideWhen to Refinance Your Mortgage
groupRealtorsinfoAbout Us
Continue with Google
Sign InSign Up
Topfind Realty
Renting

Search Rentals

Houses for RentTownhomes for RentCondos for RentView All Rentals →

Renting Resources

Why Rent With UsRenter GuideRent vs Buy Calculator

Renter Articles

How to Negotiate RentUnderstanding Your LeaseMoving Checklist for Renters
Buying

Search Homes

Houses for SaleTownhomes for SaleCondos for SaleView All Homes →

Buying Resources

Why Buy With UsBuyer GuideAffordability CalculatorInvestment CalculatorProperty Tax Calculator

Buyer Articles

Master Your New Home BudgetBeat Moving StressPacking Secrets
Selling

Selling Tools

Home ValuationFind a Seller's Agent

Selling Resources

Why Sell With UsSeller GuideNet Sheet CalcHELOC Calculator

Seller Articles

Strategic PricingDownsizing Tips
Mortgage Rates

Today's Rates

Mortgage RatesRefinance RatesLoan ComparisonHELOC Calculator

Mortgage Resources

Understanding Mortgage RatesFirst-Time Homebuyer GuideWhen to Refinance Your Mortgage
Realtors
Topfind
Houses for RentTownhomes for RentCondos for RentView All Rentals →
Why Rent With UsRenter GuideRent vs Buy Calculator
How to Negotiate RentUnderstanding Your LeaseMoving Checklist for Renters
Houses for SaleTownhomes for SaleCondos for SaleView All Homes →
Why Buy With UsBuyer GuideAffordability CalculatorInvestment CalculatorProperty Tax Calculator
Master Your New Home BudgetBeat Moving StressPacking Secrets
Home ValuationFind a Seller's Agent
Why Sell With UsSeller GuideNet Sheet CalcHELOC Calculator
Strategic PricingDownsizing Tips
Mortgage RatesRefinance RatesLoan ComparisonHELOC Calculator
Understanding Mortgage RatesFirst-Time Homebuyer GuideWhen to Refinance Your Mortgage
groupRealtorsinfoAbout Us
Continue with Google
Sign InSign Up
Real Estate/CA/Lompoc/4624 Titan
Interior
For Sale
$839,000
Est. $4,698/mo

4624 Titan, Lompoc, CA 93436

bed
3
Bedrooms
bathtub
2
Bathrooms
square_foot
2,302
Square Feet

About this home


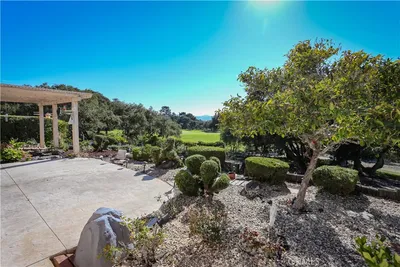
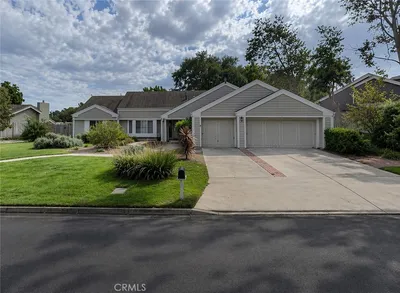
***Don't miss the opportunity to explore this home's assumable loan with high loan balance and low interest rate (subject to lender approval and buyer qualification)--contact your Realtor for more information.*** Located in North Vandenberg Village, one of Lompoc's most sought-after neighborhoods, where oak trees, established homes, and a peaceful setting create an exceptional place to live, this beautifully updated single-level home offers 3 bedrooms, 2 bathrooms, and a thoughtfully designed floor plan. A private courtyard welcomes you to the front entrance, creating a warm first impression before stepping inside. The adjoining living room is warm and inviting, complete with a cozy fireplace and large picture windows that fill the space with natural light while overlooking the beautifully landscaped backyard. The remodeled kitchen serves as the heart of the home, featuring custom cabinetry, quartz countertops, stainless steel appliances, an oversized island, and an impressive walk-in pantry with abundant storage. The spacious primary suite is highlighted by soaring vaulted ceilings, expansive windows that frame the surrounding landscape, private backyard access, and a beautifully appointed en suite bathroom with a soaking tub, walk-in shower, and dual vanities. Adjacent to the primary suite, a separate flex room enhances the home's versatility, offering an ideal setting for a nursery, home office, or reading nook. The second and third bedrooms offer exceptional flexibility for family, guests, or a home office, each with tasteful finishes and abundant natural light. Venture outside to discover one of the home's standout features--an incredible backyard designed for both relaxation and entertaining. Framed by mature oak trees and lush landscaping, this private outdoor retreat offers multiple areas to gather, unwind, dine al fresco, or simply enjoy the beauty of the surrounding landscape. It's a backyard that's increasingly difficult to find. Additional highlights include updated finishes throughout, recessed lighting, crown molding, generous storage, and a 3-car garage with plenty of room for vehicles, hobbies, and outdoor equipment. North Vandenberg Village is known for its established neighborhoods, generous lots, and the freedom of no HOA--and this beautifully maintained home is a perfect example of why buyers love the area. Schedule your private showing with your favorite Realtor today.

Property Facts

bed

Bedrooms

3

bathtub

Bathrooms

2

square_foot

Square Feet

2,302

landscape

Lot Size

8,276 sqft

calendar_month

Year Built

1980

home_work

Property Type

Single Family Residence

timer

Days on Market

0

payments

HOA Fee

N/A

garage

Garage Total

3

fingerprint

MLS #

PI26161754

Interior Details

General Interior

Interior Features

Jack And Jill Bath, Main Level Primary

Fireplace

Family Room

Kitchen & Appliances

Laundry

Laundry Room

Parking

Total Parking Spaces

3

Garage Spaces

3

Attached Garage

Yes

Exterior & Lot

Lot & Grounds

Lot Features

Zero To One Unit Acre, Landscaped

Sewer

Public Sewer

Water Source

Public

Community & HOA

Association Info

Community Features

Hiking, Street Lights

Mortgage Calculator

Total Monthly

$0

Principal & Interest:
$0
Property Tax:
$0
Home Insurance:
$0
HOA Fees:
$0
$
$
%

Nearby Schools

RatingSchool NameGradesDistance
No school data available for this area.

Convenience Score

Market Insights

93436|Lompoc
analytics

Estimated Value

Calculating...
trending_up0%vs. last year
202120222023202420252026

Market Temperature

Seller'sBalancedBuyer's
0d30d60d180d
Balanced

Balanced market

30 Days

Avg. time on market

This is a Balanced Market. Homes are selling at a moderate pace.

flood

Flood & Climate Risk

Flood Risk

Minimal — not in a FEMA flood zone

Low

Wildfire Risk

Moderate — near wildland-urban interface

Moderate

Heat Risk

Low — moderate summer temperatures

Low

Earthquake Risk

Southern California seismic zone

Moderate
volume_up

Noise Levels

TrafficQuiet residential street
AirportMinimal airport noise
CommercialLow commercial activity nearby
streetview

Street View

Open Full Street Viewopen_in_new
Topfind Realty

Ready to Take the Next Step?

Get expert support from a local agent today.

call
(800)-330-9306Available 9AM - 7PM

Similar Homes You Might Like

Based on price, location, and features
941 Pellham

$949,900

FOR SALE

941 Pellham, Lompoc, CA 93436

3 beds · 3 baths · 2,738 sqft

1740 River Vista Way

$682,500

FOR SALE

1740 River Vista Way, Lompoc, CA 93436

3 beds · 3 baths · 1,984 sqft

1042 Pellham

$755,000

FOR SALE

1042 Pellham, Lompoc, CA 93436

3 beds · 3 baths · 2,298 sqft

641 University Drive

$758,000

FOR SALE

641 University Drive, Lompoc, CA 93436

3 beds · 2 baths · 2,046 sqft

4314 W Ocean Avenue
VIRTUAL TOUR

$2,900,000

FOR SALE

4314 W Ocean Avenue, Lompoc, CA 93436

4 beds · 3 baths · 2,350 sqft

832 Onstott Road

$999,500

FOR SALE

832 Onstott Road, Lompoc, CA 93436

6 beds · 4 baths · 3,122 sqft

1066 Drum Canyon

$1,695,000

FOR SALE

1066 Drum Canyon, Lompoc, CA 93436

beds · 0 baths · sqft

277 Burton Mesa Boulevard B

$375,000

FOR SALE

277 Burton Mesa Boulevard B, Lompoc, CA 93436

2 beds · 2 baths · 1,008 sqft

Recently Sold

107 Inverness
VIRTUAL TOUR

$899,000

SOLD

107 Inverness, Lompoc, CA 93436

3 beds · 2 baths · 2,508 sqft

616 University
VIDEO TOUR

$729,000

SOLD

616 University, Lompoc, CA 93436

3 beds · 2 baths · 2,260 sqft

372 Oak Hill
3D TOUR

$960,000

SOLD

372 Oak Hill, Lompoc, CA 93436

3 beds · 3 baths · 2,173 sqft

1386 Onstott Road
VIRTUAL TOUR

$539,000

SOLD

1386 Onstott Road, Lompoc, CA 93436

4 beds · 2 baths · 1,998 sqft

1217 Stonebrook Drive
VIRTUAL TOUR

$469,000

SOLD

1217 Stonebrook Drive, Lompoc, CA 93436

4 beds · 3 baths · 2,263 sqft

3732 Lunar Circle
VIRTUAL TOUR

$598,000

SOLD

3732 Lunar Circle, Lompoc, CA 93436

3 beds · 3 baths · 2,631 sqft

1135 Harris Drive
VIRTUAL TOUR

$654,900

SOLD

1135 Harris Drive, Lompoc, CA 93436

4 beds · 2 baths · 2,550 sqft

2202 Point Sal
VIRTUAL TOUR

$457,300

SOLD

2202 Point Sal, Lompoc, CA 93436

4 beds · 3 baths · 2,656 sqft

Topfind Realty

Company

  • About Us
  • Careers
  • Articles
  • Home Estimate

Explore

  • Renting
  • Buying
  • Selling
  • Realtors

Support

  • Help Center
  • Contact Us
  • Terms & Conditions
  • Privacy Policy

Topfind Realty, DRE # 02240815, is a licensed real estate broker in California. Topfind Realty pledges to support the Fair Housing Act and adhere to Equal Housing Opportunity laws.

Copyright © 2026 Topfind Realty. All Rights Reserved.