SoldClosed on December 20, 2019
$599,000
Sold Price3022 Mesquite Lane, Lompoc, CA 93436
bed
4
Bedrooms
bathtub
3
Bathrooms
square_foot
2,880
Square Feet
About this home

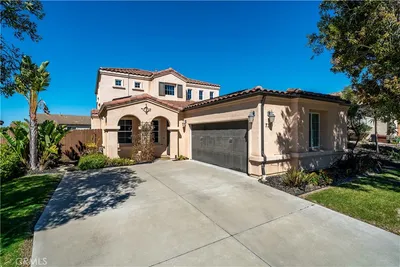
Absolutely stunning Plan 3 floor plan in The Bluffs. The gorgeous home offers 4 bedrooms and 3 full bathrooms, with over 2800 square feet of living space. The designer upgrades, custom colors, plantation shutters and open floor plan make this home show like a model home. The courtyard in front welcomes you in, while the backyard offers raised bed gardens, fruit trees, a fish pond (fish will not stay) and colorful flowers. The square footage quoted by the builder floor plans vary from tax records. Buyer to verify square footage. Make an appointment to view this home today.
infoProperty Facts
bed
Bedrooms
4
bathtub
Bathrooms
3
square_foot
Square Feet
2,880
landscape
Lot Size
10,890 sqft
calendar_month
Year Built
2005
home_work
Property Type
Single Family Residence
timer
Days on Market
149
payments
HOA Fee
$105/mo
garage
Garage Total
2
fingerprint
MLS #
PI19147113
chairInterior Details
General Interior
Interior Features
Cathedral Ceilings, Separate Formal Dining Room, Eat In Kitchen, Pantry, Primary Suite, Walk In Closets
Flooring
Tile, Wood
Fireplace
Family Room, Living Room
Kitchen & Appliances
Appliances
Double Oven, Gas Cooktop
Laundry
Inside, Laundry Room
Bed & Bath
Main Level Master
Yes
Climate Control
Heating
Forced Air
deckExterior & Lot
Building & Construction
Construction
Stucco
Foundation
Slab
Roof
Concrete
Nearby Schools
| Rating | School Name | ||
|---|---|---|---|
| No school data available for this area. | |||
Convenience Score

This Home is Sold
Curious what your home is worth? Get a free valuation.
call
(800)-330-9306Available 9AM - 6PM
Similar Homes You Might Like
Based on price, location, and features