imagesmode View 20 photos
For Sale
$599,000
Est. $3,354/mo1121 E Lemon, Lompoc, CA 93436
bed
5
Bedrooms
bathtub
3
Bathrooms
square_foot
1,959
Square Feet
About this home
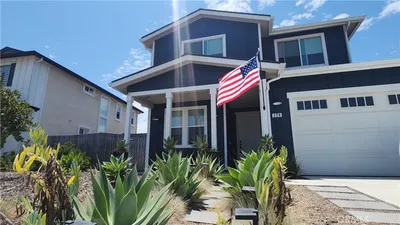
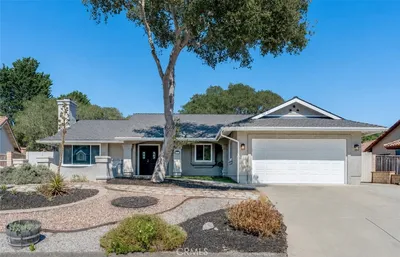
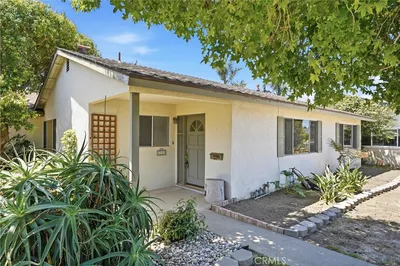
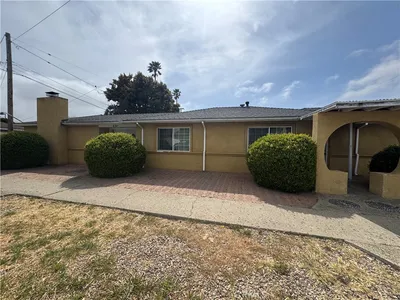
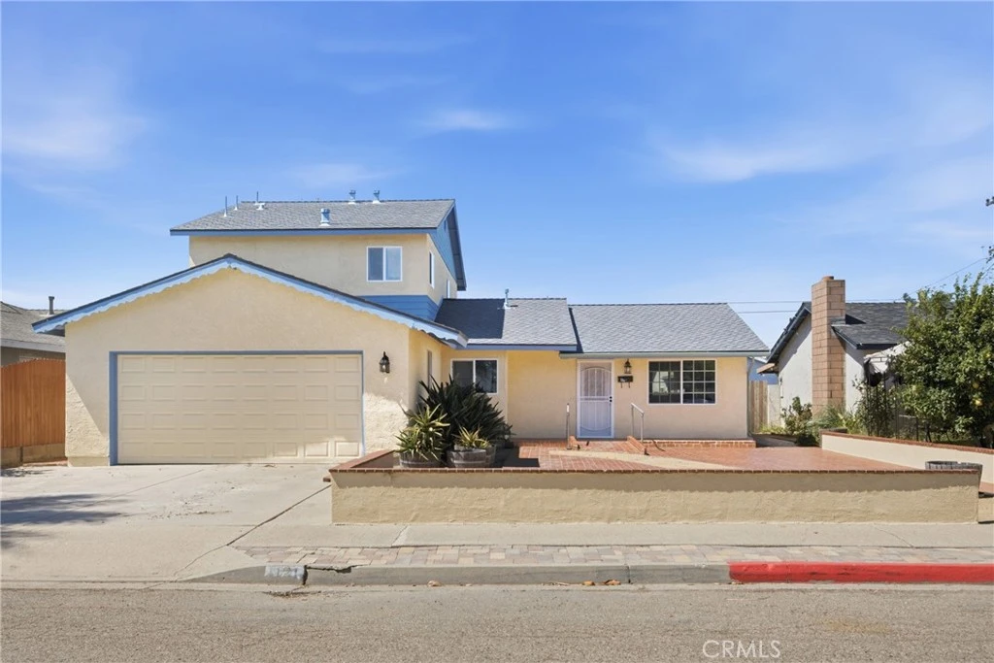
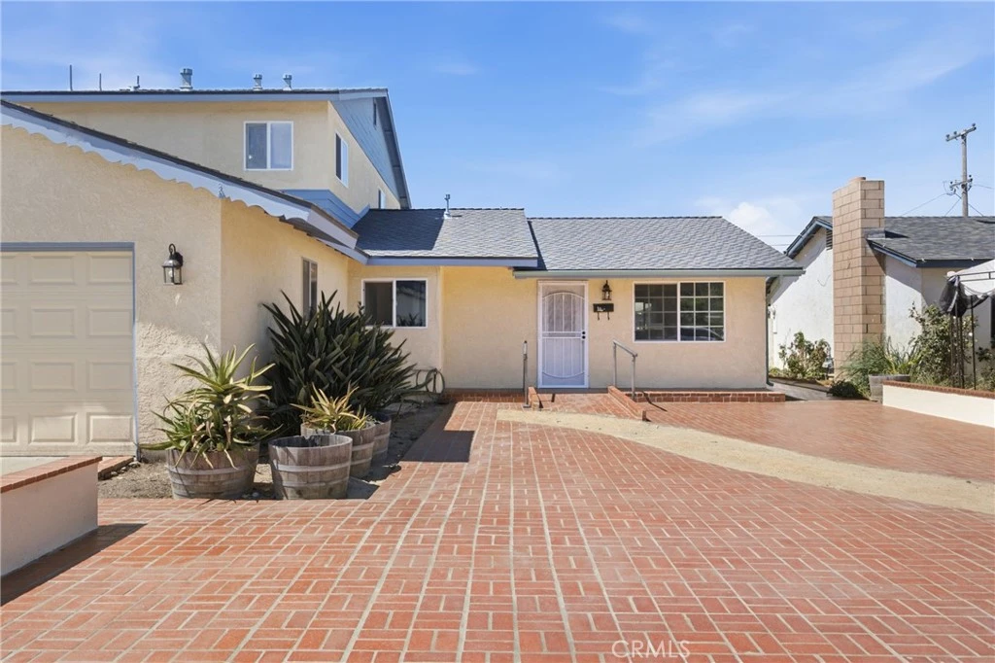
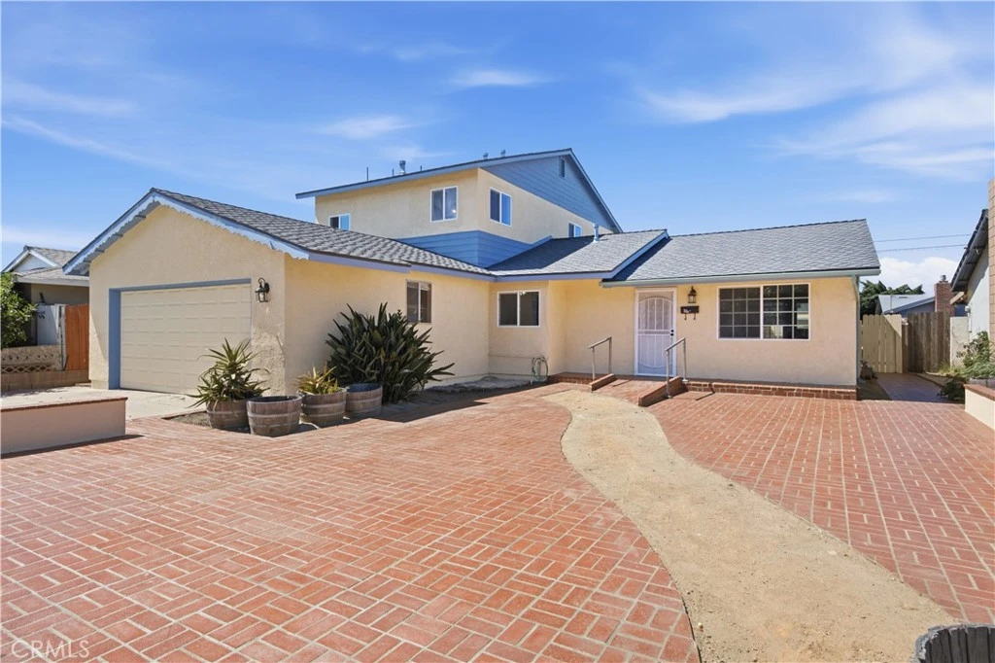
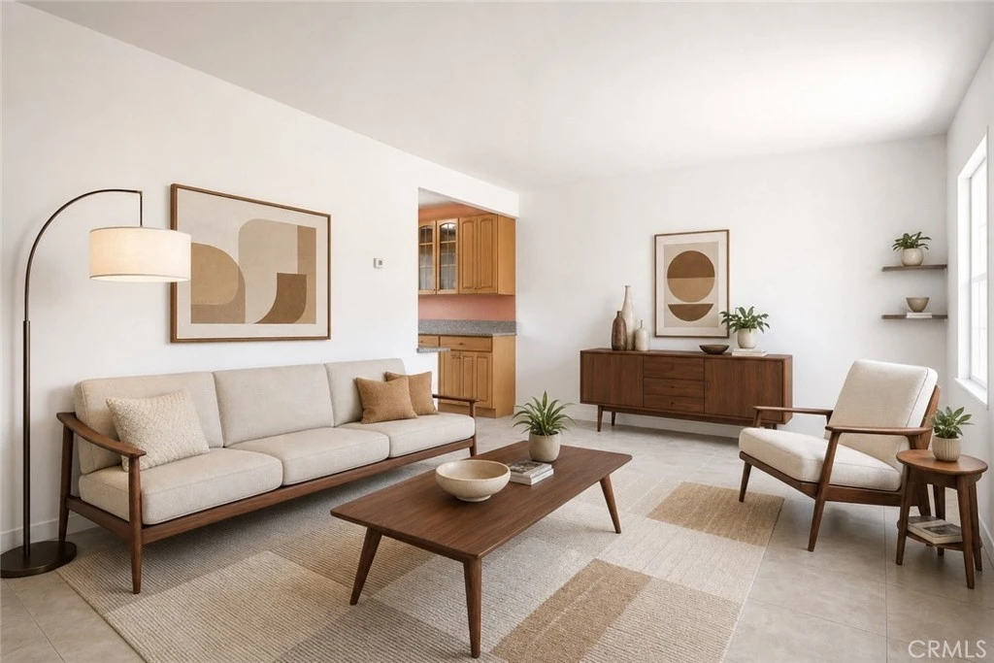
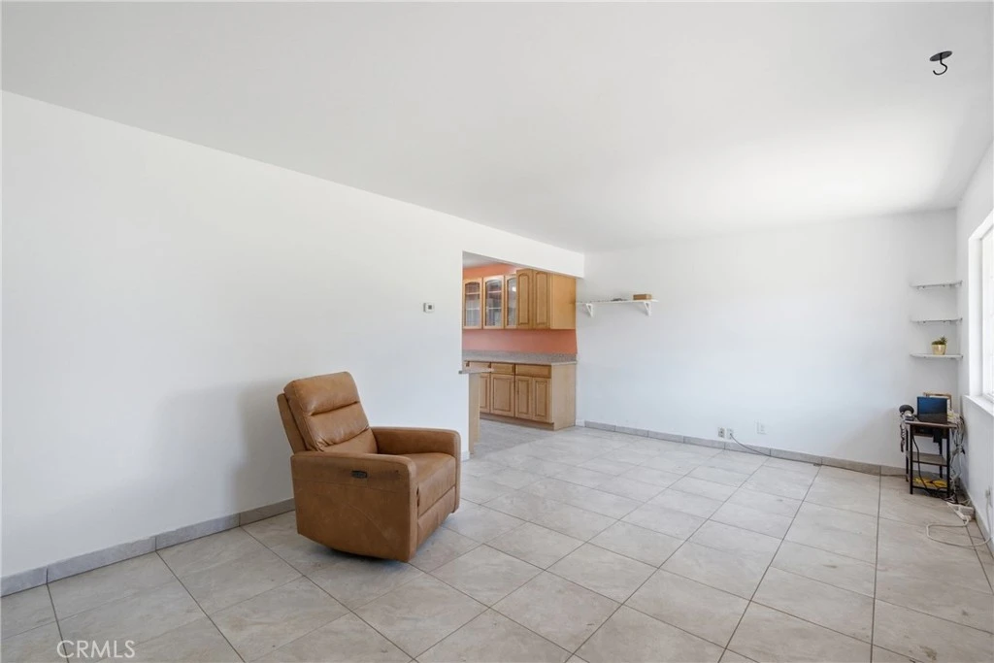
NEW TO MARKET | 5-BEDROOM HOME WITH FLEXIBLE MULTI-GENERATIONAL LAYOUT Flexible 5-Bedroom Home with Private Upstairs Living Area, Separate Entrance & Versatile Outbuildings! Welcome to 1121 E. Lemon Avenue, a unique and versatile property offering approximately 1,950 square feet of living space designed to accommodate a variety of living arrangements. The main level features 4 bedrooms and 2 bathrooms, while the upper level offers its own private entrance, generous bedroom, living area, kitchen, and access to shared laundry. Whether you're looking for space for extended family, multi-generational living, long-term guests, a private home office, or added flexibility, this layout offers options rarely found in today's market. Recent improvements provide peace of mind and added value, including a 50-year roof installed in 2019, new windows in 2024, fresh interior and exterior paint, updated flooring, various plumbing upgrades, and an upgraded 200-amp electrical service panel. Move-in ready and well-maintained, the home also offers opportunities for a new owner to add their own personal style and finishing touches. Adding even more versatility are two custom sheds, including one with a loft. Conveniently located near schools, parks, shopping, and everyday amenities, this property also benefits from a private rear alleyway, providing convenient secondary access and added functionality. Combining flexibility, comfort, and a highly practical layout, 1121 E. Lemon Avenue is an exceptional opportunity. If you've been searching for a home that offers extra space and adaptable living options, this one deserves a closer look.
Property Facts
bed
Bedrooms
5
bathtub
Bathrooms
3
square_foot
Square Feet
1,959
landscape
Lot Size
5,663 sqft
calendar_month
Year Built
1959
home_work
Property Type
Single Family Residence
timer
Days on Market
0
payments
HOA Fee
N/A
garage
Garage Total
2
fingerprint
MLS #
PI26144172
Interior Details
General Interior
Interior Features
Wet Bar, Ceiling Fans, Granite Counters, Stair Climber, Bedroom On Main Level, Main Level Primary
Flooring
Tile
Accessibility
Parking
Kitchen & Appliances
Appliances
Six Burner Stove, Built In Range, Dishwasher, Gas Oven, Gas Range, Gas Water Heater, Refrigerator, Range Hood
Laundry
Washer Hookup, Gas Dryer Hookup, Inside, Stacked
Bed & Bath
Main Level Bedrooms
2
Main Level Bathrooms
2
Climate Control
Heating
Forced Air, Natural Gas, Wall Furnace
Parking
Total Parking Spaces
2
Garage Spaces
2
Attached Garage
Yes
Parking Features
Concrete, Door Single, Driveway, Driveway Up Slope From Street, Garage Faces Front, Garage
Exterior & Lot
Building & Construction
Patio & Porch
Concrete, Covered
Fencing
Good Condition, Stone
Construction
Stucco
Roof
Asphalt, Shingle
Lot & Grounds
Lot Features
Zero To One Unit Acre, Back Yard, Front Yard, Rectangular Lot, Yard
Sewer
Public Sewer
Water Source
Public
Community & HOA
Association Info
Community Features
Sidewalks
Mortgage Calculator
Total Monthly
$0
Principal & Interest:
$0Property Tax:
$0Home Insurance:
$0HOA Fees:
$0$
$
%
Nearby Schools
| Rating | School Name |
|---|---|
2 | Leonora Fillmore Elementary Elementary School |
2 | La Honda STEAM Academy Elementary School |
N/A | LOMPOC VALLEY BAPTIST SCHOOL Private School |
2 | Mission Valley Elementary School |
1 | Dr Bob Forinash Community Day High School |
Convenience Score
Market Insights
93436|Lompoc
analytics
Estimated Value
Calculating...
trending_up0%vs. last year
202120222023202420252026
Market Temperature
Seller'sBalancedBuyer's
0d30d60d180d
Balanced
Balanced market
30 Days
Avg. time on market
This is a Balanced Market. Homes are selling at a moderate pace.
flood
Flood & Climate Risk
Flood Risk
Minimal — not in a FEMA flood zone
Wildfire Risk
Moderate — near wildland-urban interface
Heat Risk
Low — moderate summer temperatures
Earthquake Risk
Southern California seismic zone
volume_up
Noise Levels
TrafficQuiet residential street
AirportMinimal airport noise
CommercialLow commercial activity nearby

Ready to Take the Next Step?
Get expert support from a local agent today.
call
(800)-330-9306Available 9AM - 7PM
Similar Homes You Might Like
Based on price, location, and features