Topfind Realty
Renting

Search Rentals

Houses for RentTownhomes for RentCondos for RentView All Rentals →

Renting Resources

Why Rent With UsRenter GuideRent vs Buy Calculator

Renter Articles

How to Negotiate RentUnderstanding Your LeaseMoving Checklist for Renters
Buying

Search Homes

Houses for SaleTownhomes for SaleCondos for SaleView All Homes →

Buying Resources

Why Buy With UsBuyer GuideAffordability CalculatorInvestment CalculatorProperty Tax Calculator

Buyer Articles

Master Your New Home BudgetBeat Moving StressPacking Secrets
Selling

Selling Tools

Home ValuationFind a Seller's Agent

Selling Resources

Why Sell With UsSeller GuideNet Sheet CalcHELOC Calculator

Seller Articles

Strategic PricingDownsizing Tips
Mortgage Rates

Today's Rates

Mortgage RatesRefinance RatesLoan ComparisonHELOC Calculator

Mortgage Resources

Understanding Mortgage RatesFirst-Time Homebuyer GuideWhen to Refinance Your Mortgage
Realtors
Topfind
Houses for RentTownhomes for RentCondos for RentView All Rentals →
Why Rent With UsRenter GuideRent vs Buy Calculator
How to Negotiate RentUnderstanding Your LeaseMoving Checklist for Renters
Houses for SaleTownhomes for SaleCondos for SaleView All Homes →
Why Buy With UsBuyer GuideAffordability CalculatorInvestment CalculatorProperty Tax Calculator
Master Your New Home BudgetBeat Moving StressPacking Secrets
Home ValuationFind a Seller's Agent
Why Sell With UsSeller GuideNet Sheet CalcHELOC Calculator
Strategic PricingDownsizing Tips
Mortgage RatesRefinance RatesLoan ComparisonHELOC Calculator
Understanding Mortgage RatesFirst-Time Homebuyer GuideWhen to Refinance Your Mortgage
groupRealtorsinfoAbout Us
Continue with Google
Sign InSign Up
Topfind Realty
Renting

Search Rentals

Houses for RentTownhomes for RentCondos for RentView All Rentals →

Renting Resources

Why Rent With UsRenter GuideRent vs Buy Calculator

Renter Articles

How to Negotiate RentUnderstanding Your LeaseMoving Checklist for Renters
Buying

Search Homes

Houses for SaleTownhomes for SaleCondos for SaleView All Homes →

Buying Resources

Why Buy With UsBuyer GuideAffordability CalculatorInvestment CalculatorProperty Tax Calculator

Buyer Articles

Master Your New Home BudgetBeat Moving StressPacking Secrets
Selling

Selling Tools

Home ValuationFind a Seller's Agent

Selling Resources

Why Sell With UsSeller GuideNet Sheet CalcHELOC Calculator

Seller Articles

Strategic PricingDownsizing Tips
Mortgage Rates

Today's Rates

Mortgage RatesRefinance RatesLoan ComparisonHELOC Calculator

Mortgage Resources

Understanding Mortgage RatesFirst-Time Homebuyer GuideWhen to Refinance Your Mortgage
Realtors
Topfind
Houses for RentTownhomes for RentCondos for RentView All Rentals →
Why Rent With UsRenter GuideRent vs Buy Calculator
How to Negotiate RentUnderstanding Your LeaseMoving Checklist for Renters
Houses for SaleTownhomes for SaleCondos for SaleView All Homes →
Why Buy With UsBuyer GuideAffordability CalculatorInvestment CalculatorProperty Tax Calculator
Master Your New Home BudgetBeat Moving StressPacking Secrets
Home ValuationFind a Seller's Agent
Why Sell With UsSeller GuideNet Sheet CalcHELOC Calculator
Strategic PricingDownsizing Tips
Mortgage RatesRefinance RatesLoan ComparisonHELOC Calculator
Understanding Mortgage RatesFirst-Time Homebuyer GuideWhen to Refinance Your Mortgage
groupRealtorsinfoAbout Us
Continue with Google
Sign InSign Up
Real Estate/CA/Lomita/24723 Walnut Street
play_circleVideo Tour
Interior
For Sale
$959,000
Est. $5,370/mo

24723 Walnut Street, Lomita, CA 90717

bed
3
Bedrooms
bathtub
2
Bathrooms
square_foot
1,346
Square Feet

About this home

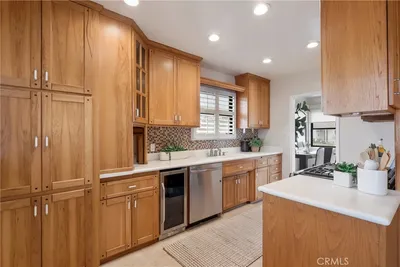
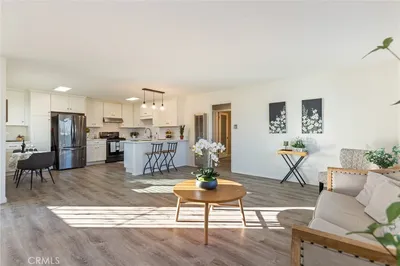
***NOW AN EVEN MORE INCREDIBLE VALUE!**** If you’ve been searching for a **TRULY TURNKEY***, move-in ready 3-bedroom, 2-bath home, your search ends here! Thoughtfully renovated and beautifully re-imagined for modern living, this home is filled with natural light and offers a spacious feel bigger than the square footage would indicate. From the moment you step inside, you’ll appreciate the warm and inviting layout. The spacious living room is perfect for relaxing or hosting family movie nights, while the adjacent dining area creates a seamless flow for gathering and entertaining. And the kitchen — WOW! Designed with both style and function in mind, this coastal-inspired space features beautiful new shaker cabinetry, quartz countertops, a tile backsplash, stainless steel appliances including a stove, microwave, and dishwasher, plus an abundance of storage, including a huge pantry. The spacious laundry room is equally impressive with beautiful tile flooring and a convenient utility sink. Down the hall, you’ll find two generous secondary bedrooms with ample closet space, along with a stunning new hall bathroom featuring a walk-in shower with custom white picket tile and stylish barn door-style glass shower doors. The primary suite is a true surprise, offering plenty of room for a king-sized bed, a walk-in closet with built-in organizers, and a beautifully appointed en-suite bathroom. Enjoy the functional vanity area with a lighted mirror, plus a tub/shower combination with tile surround, rainfall shower head, and handheld fixture. Sliding doors from the primary suite open to the expansive backyard — nearly 6,900 square feet of endless potential! Whether you envision gardening, play space, entertaining, an ADU, or all of the above, this yard offers room to make it happen. Fruit trees and a patio area complete the outdoor space.Parking is never an issue thanks to the long driveway and oversized one-car garage with a new roll-up door. Additional upgrades include new LVP flooring, recessed lighting, dual-pane windows, new heating and air conditioning, and so much more. Conveniently located near schools, shopping, and major commuter routes, this is one opportunity you won’t want to miss!

Property Facts

bed

Bedrooms

3

bathtub

Bathrooms

2

square_foot

Square Feet

1,346

landscape

Lot Size

6,923 sqft

calendar_month

Year Built

1954

home_work

Property Type

Single Family Residence

timer

Days on Market

59

payments

HOA Fee

N/A

garage

Garage Total

1

fingerprint

MLS #

PV26115603

Interior Details

General Interior

Interior Features

Open Floorplan, Pantry, Quartz Counters, Recessed Lighting, All Bedrooms Down, Bedroom On Main Level, Main Level Primary, Primary Suite, Walk In Closets

Flooring

Tile, Vinyl

Kitchen & Appliances

Appliances

Dishwasher, Disposal, Gas Range, Microwave

Laundry

Washer Hookup, Gas Dryer Hookup, Laundry Room, See Remarks

Bed & Bath

Main Level Bedrooms

3

Main Level Bathrooms

2

Climate Control

Cooling

Central Air

Heating

Central

Parking

Total Parking Spaces

4

Garage Spaces

1

Open Parking Spaces

3

Parking Features

Driveway Level, Door Single, Garage Faces Front, Garage

Exterior & Lot

Building & Construction

Patio & Porch

Open, Patio

Fencing

Block, Vinyl

Foundation

Raised

Roof

Composition, Shingle

Direction Faced

East

Lot & Grounds

Lot Features

Zero To One Unit Acre, Back Yard

Sewer

Public Sewer

Water Source

Public

Community & HOA

Association Info

Community Features

Street Lights, Sidewalks

Mortgage Calculator

Total Monthly

$0

Principal & Interest:
$0
Property Tax:
$0
Home Insurance:
$0
HOA Fees:
$0
$
$
%

Nearby Schools

RatingSchool NameGradesDistance
No school data available for this area.

Convenience Score

Market Insights

90717|Lomita
analytics

Estimated Value

Calculating...
trending_up0%vs. last year
202120222023202420252026

Market Temperature

Seller'sBalancedBuyer's
0d30d60d180d
Balanced

Balanced market

30 Days

Avg. time on market

This is a Balanced Market. Homes are selling at a moderate pace.

flood

Flood & Climate Risk

Flood Risk

Minimal — not in a FEMA flood zone

Low

Wildfire Risk

Moderate — near wildland-urban interface

Moderate

Heat Risk

Low — moderate summer temperatures

Low

Earthquake Risk

Southern California seismic zone

Moderate
volume_up

Noise Levels

TrafficQuiet residential street
AirportMinimal airport noise
CommercialLow commercial activity nearby
streetview

Street View

Open Full Street Viewopen_in_new
Topfind Realty

Ready to Take the Next Step?

Get expert support from a local agent today.

call
(800)-330-9306Available 9AM - 7PM

Similar Homes You Might Like

Based on price, location, and features
2351 249th Street
NEW 22 HRS AGO
3D TOUR

$975,000

FOR SALE

2351 249th Street, Lomita, CA 90717

4 beds · 2 baths · 1,604 sqft

1831 259th Street

$850,000

FOR SALE

1831 259th Street, Lomita, CA 90717

2 beds · 1 baths · 1,266 sqft

2064 Lomita Park Place

$899,000

FOR SALE

2064 Lomita Park Place, Lomita, CA 90717

3 beds · 2 baths · 1,176 sqft

1754 256th

$985,000

FOR SALE

1754 256th, Lomita, CA 90717

3 beds · 1 baths · 1,292 sqft

26015 Narbonne Avenue 14

$445,000

FOR SALE

26015 Narbonne Avenue 14, Lomita, CA 90717

2 beds · 1 baths · 810 sqft

2016 248th Street
VIRTUAL TOUR

$998,000

FOR SALE

2016 248th Street, Lomita, CA 90717

3 beds · 2 baths · 1,800 sqft

1715 245th Street
VIRTUAL TOUR

$1,030,000

FOR SALE

1715 245th Street, Lomita, CA 90717

3 beds · 2 baths · 1,835 sqft

2067 Glentree

$1,549,000

FOR SALE

2067 Glentree, Lomita, CA 90717

4 beds · 4 baths · 2,328 sqft

Recently Sold

1706 248th

$755,000

SOLD

1706 248th, Lomita, CA 90717

2 beds · 2 baths · 1,218 sqft

2376 246th Place
VIRTUAL TOUR

$850,000

SOLD

2376 246th Place, Lomita, CA 90717

4 beds · 2 baths · 1,120 sqft

2407 251st
3D TOUR

$922,000

SOLD

2407 251st, Lomita, CA 90717

3 beds · 2 baths · 1,272 sqft

2411 W 251st

$770,000

SOLD

2411 W 251st, Lomita, CA 90717

2 beds · 2 baths · 1,240 sqft

1732 246th

$975,000

SOLD

1732 246th, Lomita, CA 90717

3 beds · 2 baths · 1,428 sqft

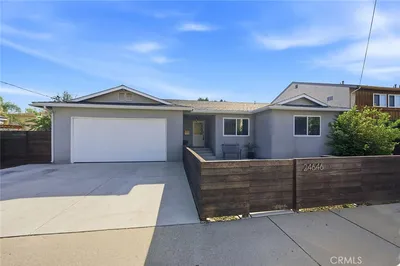
24646 Pennsylvania

$925,000

SOLD

24646 Pennsylvania, Lomita, CA 90717

3 beds · 2 baths · 1,493 sqft

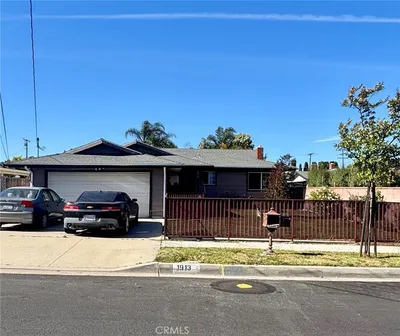
1913 240th

$835,000

SOLD

1913 240th, Lomita, CA 90717

3 beds · 2 baths · 1,555 sqft

2407 Chapman

$995,000

SOLD

2407 Chapman, Lomita, CA 90717

3 beds · 2 baths · 1,488 sqft

Topfind Realty

Company

  • About Us
  • Careers
  • Articles
  • Home Estimate

Explore

  • Renting
  • Buying
  • Selling
  • Realtors

Support

  • Help Center
  • Contact Us
  • Terms & Conditions
  • Privacy Policy

Topfind Realty, DRE # 02240815, is a licensed real estate broker in California. Topfind Realty pledges to support the Fair Housing Act and adhere to Equal Housing Opportunity laws.

Copyright © 2026 Topfind Realty. All Rights Reserved.