imagesmode View 20 photos
For Sale
$1,598,000
Est. $8,949/mo2014 Via Nova, Lomita, CA 90717
bed
5
Bedrooms
bathtub
4
Bathrooms
square_foot
2,585
Square Feet
About this home

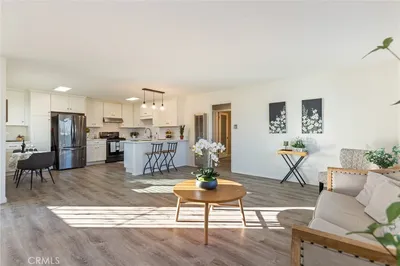
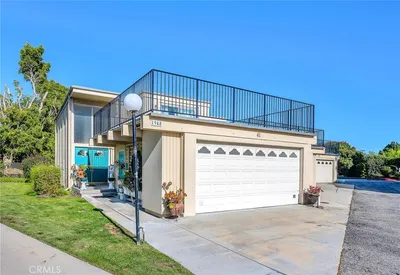
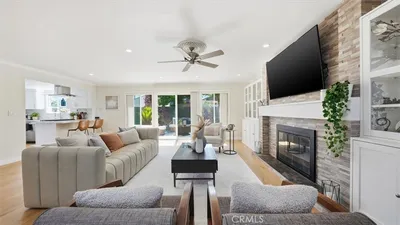
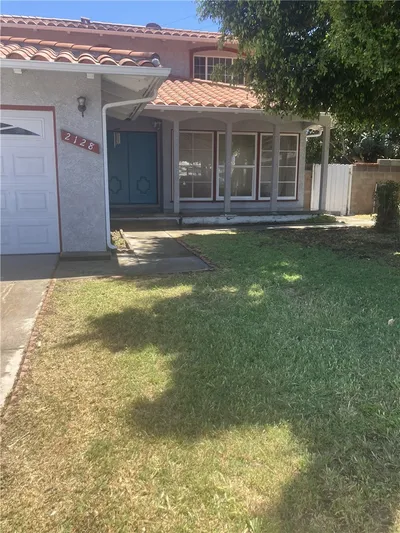
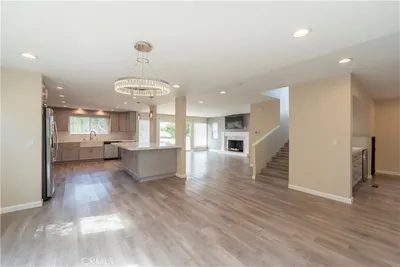
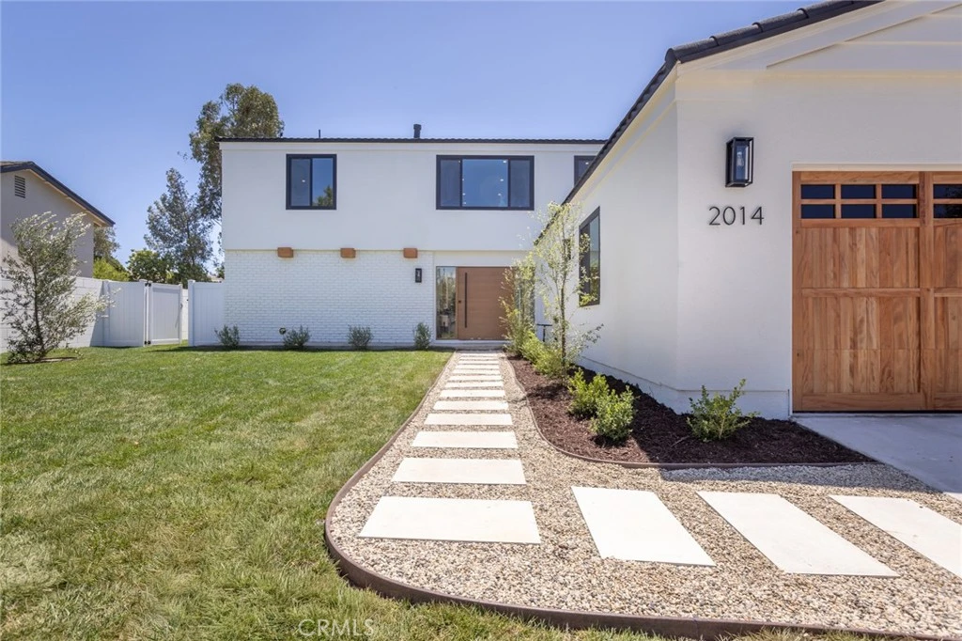
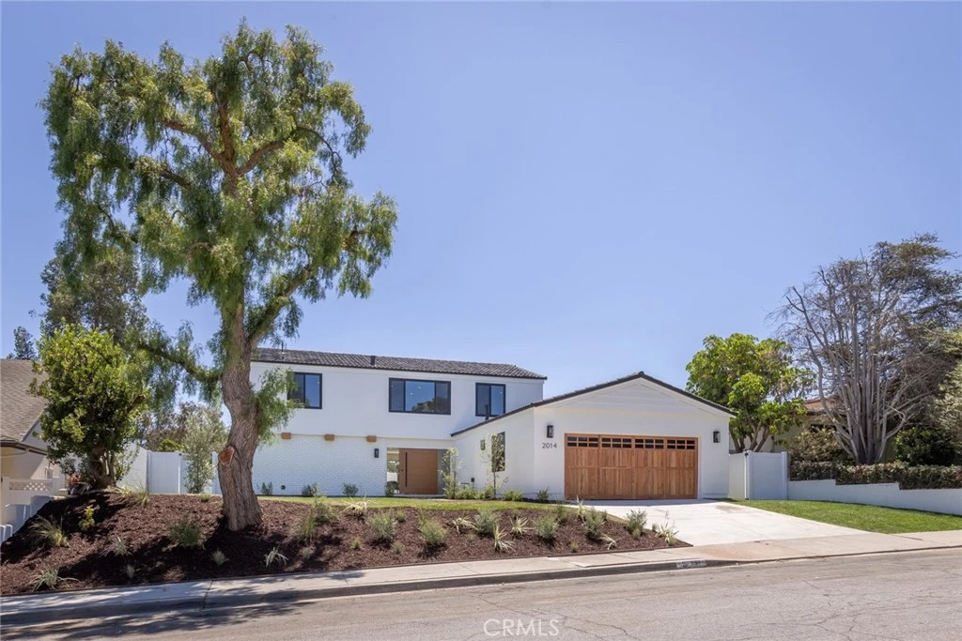
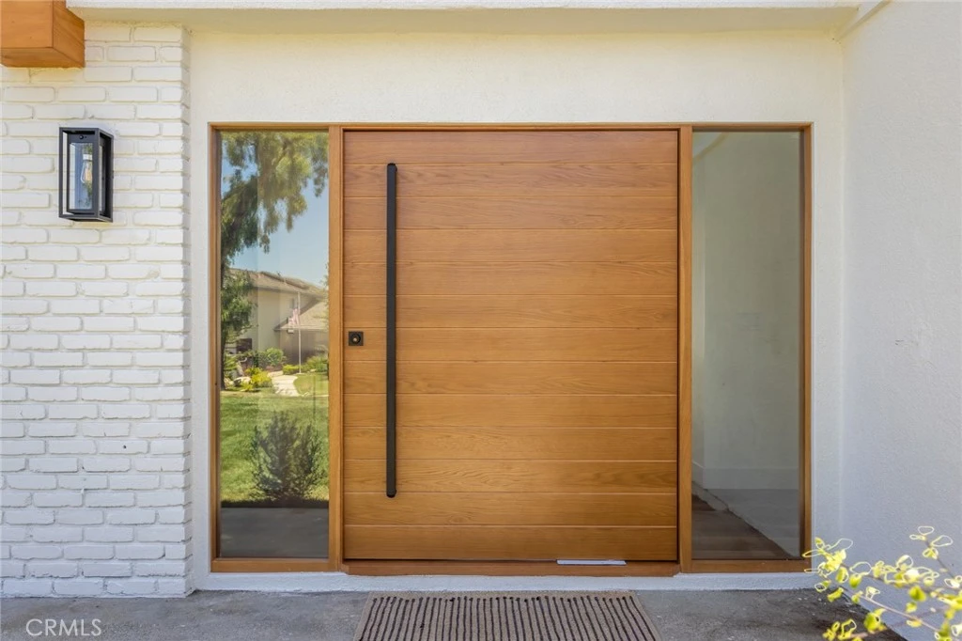
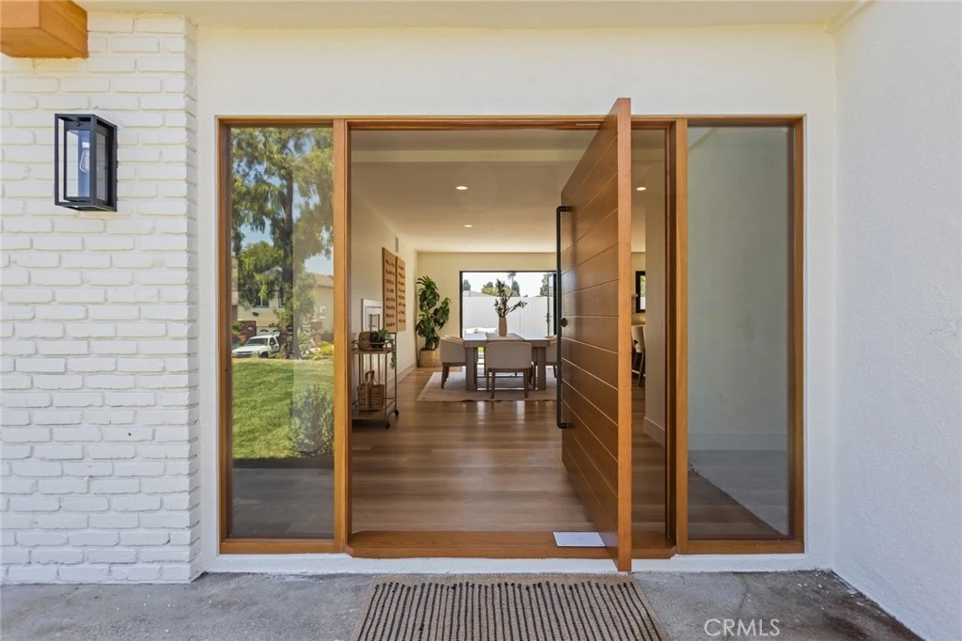
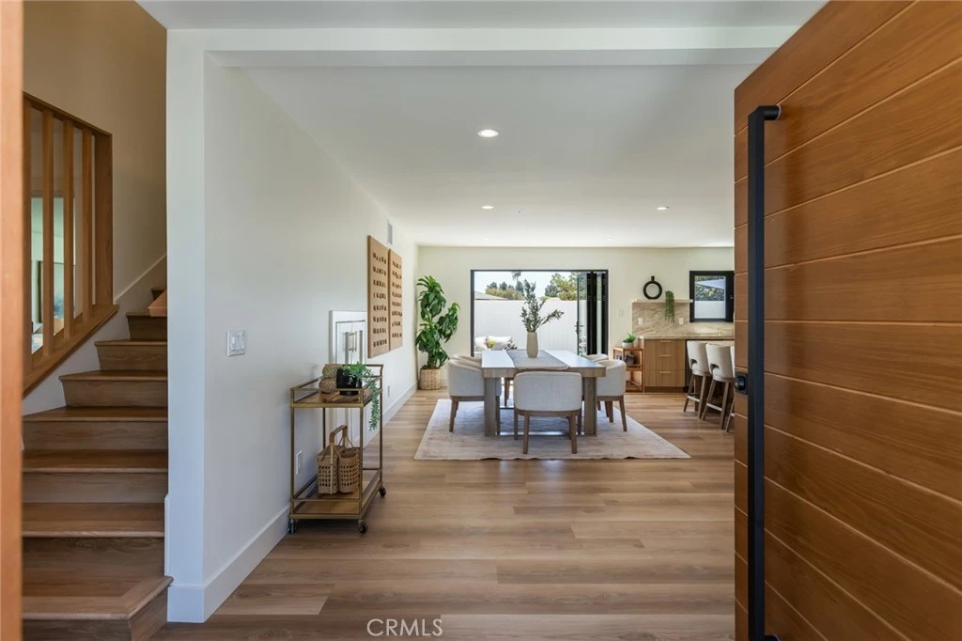
Some homes are remodeled. This one was redesigned with intention. Behind the striking custom pivot door, 2014 Via Nova delivers the feeling of new construction without sacrificing the charm of an established Lomita neighborhood. Every finish, every system, and every detail has been thoughtfully redesigned to create a home that's as impressive behind the walls as it is in front of them. Set on an expansive lot with elevated neighborhood views, the property welcomes you with an oversized front yard that creates a sense of space rarely found in the area. In the rear, expansive bifold doors open to a private backyard, seamlessly blending indoor and outdoor living. Designed for flexibility, the home offers two spacious primary suites—one on each level—ideal for multigenerational living, long-term guests, or a private owner's retreat. Upstairs, an additional flex living area serves perfectly as a media room, office, playroom, gym, or second family room. Sunlight pours through brand-new dual-pane windows, illuminating wide-plank SPC flooring and an open-concept floor plan centered around a designer kitchen with custom cabinetry, quartz countertops, premium appliances, and an oversized island built for entertaining. A smooth stucco fireplace anchors the living room while fresh paint, designer lighting, and curated finishes complete the contemporary aesthetic. The renovation extends far beyond the finishes, including a complete PEX repipe, new underground ABS sewer line, partial electrical rewire with a new 200-amp panel, new HVAC system with ductwork, tankless water heater, Tesla EV charger, and a finished garage with recessed lighting. Professionally designed landscaping, automatic irrigation, new vinyl fencing, and fresh hedging complete this exceptional property. Just minutes from Torrance, the Palos Verdes Peninsula, and South Bay beaches, 2014 Via Nova delivers designer style, new systems, a versatile floor plan, and the turnkey California lifestyle today's buyers are looking for. Move in, unpack, and simply enjoy.
Property Facts
bed
Bedrooms
5
bathtub
Bathrooms
4
square_foot
Square Feet
2,585
landscape
Lot Size
7,581 sqft
calendar_month
Year Built
1967
home_work
Property Type
Single Family Residence
timer
Days on Market
0
payments
HOA Fee
N/A
garage
Garage Total
2
fingerprint
MLS #
SB26170791
Interior Details
General Interior
Interior Features
Dry Bar, Open Floorplan, Stone Counters, Recessed Lighting, Main Level Primary, Primary Suite
Fireplace
Family Room
Kitchen & Appliances
Appliances
Six Burner Stove, Dishwasher, Gas Range, High Efficiency Water Heater, Refrigerator, Tankless Water Heater
Laundry
Washer Hookup, Gas Dryer Hookup, Inside, Laundry Room, Upper Level
Bed & Bath
Main Level Bedrooms
1
Main Level Bathrooms
2
Climate Control
Cooling
Central Air
Heating
Central
Parking
Total Parking Spaces
4
Garage Spaces
2
Open Parking Spaces
2
Attached Garage
Yes
Parking Features
Driveway, Garage
Exterior & Lot
Building & Construction
Patio & Porch
Concrete
Fencing
Vinyl
Direction Faced
North
Lot & Grounds
Lot Features
Back Yard, Cul De Sac, Front Yard, Lawn, Landscaped
Sewer
Public Sewer
Water Source
Public
Community & HOA
Association Info
Community Features
Street Lights, Sidewalks
Mortgage Calculator
Total Monthly
$0
Principal & Interest:
$0Property Tax:
$0Home Insurance:
$0HOA Fees:
$0$
$
%
Nearby Schools
| Rating | School Name |
|---|---|
7 | Eshelman Avenue Elementary Elementary School |
N/A | ROLLING HILLS PREPARATORY Private School |
9 | Rudecinda Sepulveda Dodson Middle Middle School |
N/A | ST MARGARET MARY SCHOOL Private School |
6 | Alexander Fleming Middle Middle School |
Convenience Score
Market Insights
90717|Lomita
analytics
Estimated Value
Calculating...
trending_up0%vs. last year
202120222023202420252026
Market Temperature
Seller'sBalancedBuyer's
0d30d60d180d
Balanced
Balanced market
30 Days
Avg. time on market
This is a Balanced Market. Homes are selling at a moderate pace.
flood
Flood & Climate Risk
Flood Risk
Minimal — not in a FEMA flood zone
Wildfire Risk
Moderate — near wildland-urban interface
Heat Risk
Low — moderate summer temperatures
Earthquake Risk
Southern California seismic zone
volume_up
Noise Levels
TrafficQuiet residential street
AirportMinimal airport noise
CommercialLow commercial activity nearby

Ready to Take the Next Step?
Get expert support from a local agent today.
call
(800)-330-9306Available 9AM - 7PM
Similar Homes You Might Like
Based on price, location, and features