For Sale
$600,000
Est. $3,360/mo11184 Adella Street, Loma Linda, CA 92318
bed
2
Bedrooms
bathtub
2
Bathrooms
square_foot
704
Square Feet
About this home
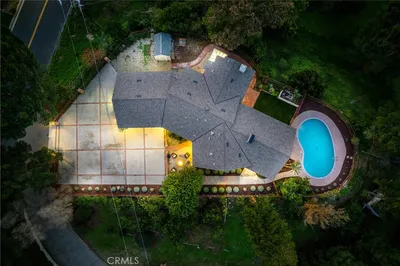
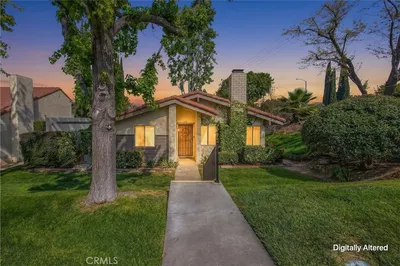
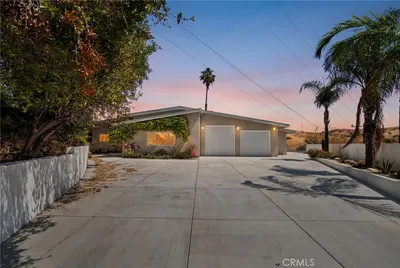
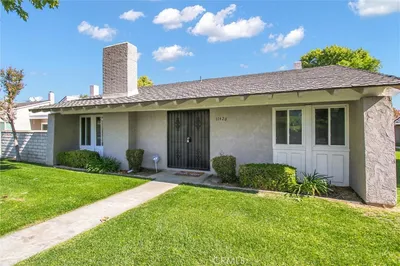
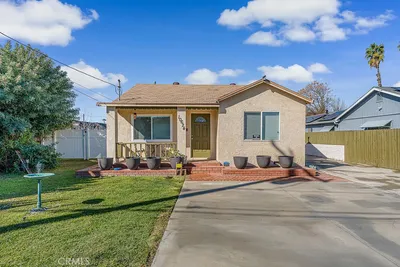
Completely reimagined from the studs, this beautifully remodeled 2-bedroom, 2-bathroom home offers 704 square feet of thoughtfully designed living space with virtually every major component replaced. The stunning open-concept kitchen flows seamlessly into the dining and living areas, creating a bright and inviting space perfect for everyday living and entertaining. A convenient stackable washer and dryer are included, and each bedroom features its own private bathroom for added comfort and privacy. This home underwent an extensive renovation that goes far beyond cosmetic updates. Nearly the entire home was reframed, and all major systems have been replaced, including brand-new central HVAC, electrical, plumbing, water lines, gas lines, and a new roof, providing years of peace of mind for the next owner. The home has also been converted from a private septic system to the public city sewer, and all utilities are now connected to public services. The exterior has been completely re-stuccoed, all windows have been replaced with energy-efficient dual-pane windows, and the front porch has been rebuilt with new concrete and wood framing. Additional upgrades include waterproof luxury vinyl plank flooring throughout, a beautifully remodeled kitchen and bathrooms, modern lighting, ceiling fans in the living room and both bedrooms, fresh interior and exterior finishes, and a spacious driveway with RV access. Situated on a generous lot, the large backyard offers endless possibilities for outdoor living, gardening, or future improvements. This truly move-in-ready home combines the charm of an established neighborhood with the confidence of nearly all-new construction. With every major system replaced, this is a rare opportunity to own a turnkey home where the expensive upgrades have already been completed. Located minutes from Loma Linda Hospital, University and 15 minutes from downtown Redlands. Near the 10 and 210 freeways.
Property Facts
bed
Bedrooms
2
bathtub
Bathrooms
2
square_foot
Square Feet
704
landscape
Lot Size
6,000 sqft
calendar_month
Year Built
1952
home_work
Property Type
Single Family Residence
timer
Days on Market
1
payments
HOA Fee
N/A
garage
Garage Total
0
fingerprint
MLS #
TR26157881
Interior Details
General Interior
Interior Features
Ceiling Fans, Separate Formal Dining Room, All Bedrooms Down, Bedroom On Main Level, Multiple Primary Suites
Flooring
Laminate
Kitchen & Appliances
Appliances
Disposal, Microwave
Laundry
Electric Dryer Hookup, Gas Dryer Hookup, Laundry Closet
Bed & Bath
Main Level Bedrooms
2
Main Level Bathrooms
2
Climate Control
Cooling
Central Air
Heating
Central, None
Parking
Parking Features
Driveway, Gravel, Rv Access Parking, Uncovered
Exterior & Lot
Building & Construction
Fencing
Chain Link, Vinyl
Roof
Shingle
Lot & Grounds
Lot Features
Zero To One Unit Acre, Cul De Sac, Near Park
Sewer
Public Sewer
Water Source
Public
Community & HOA
Association Info
Community Features
Biking, Hiking, Storm Drains, Park
Mortgage Calculator
Total Monthly
$0
Principal & Interest:
$0Property Tax:
$0Home Insurance:
$0HOA Fees:
$0$
$
%
Nearby Schools
| Rating | School Name | ||
|---|---|---|---|
| No school data available for this area. | |||
Convenience Score
Market Insights
92318|Loma Linda
analytics
Estimated Value
Calculating...
trending_up0%vs. last year
202120222023202420252026
Market Temperature
Seller'sBalancedBuyer's
0d30d60d180d
Balanced
Balanced market
30 Days
Avg. time on market
This is a Balanced Market. Homes are selling at a moderate pace.
flood
Flood & Climate Risk
Flood Risk
Minimal — not in a FEMA flood zone
Wildfire Risk
Moderate — near wildland-urban interface
Heat Risk
Low — moderate summer temperatures
Earthquake Risk
Southern California seismic zone
volume_up
Noise Levels
TrafficQuiet residential street
AirportMinimal airport noise
CommercialLow commercial activity nearby
streetview
Open Full Street Viewopen_in_newStreet View

Ready to Take the Next Step?
Get expert support from a local agent today.
call
(800)-330-9306Available 9AM - 7PM
Similar Homes You Might Like
Based on price, location, and features