For Sale
$540,000
Est. $3,024/mo31611 157th E, Llano, CA 93544
bed
3
Bedrooms
bathtub
3
Bathrooms
square_foot
2,916
Square Feet
About this home
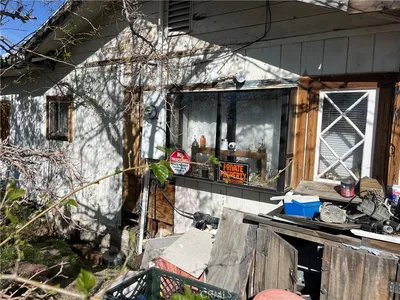
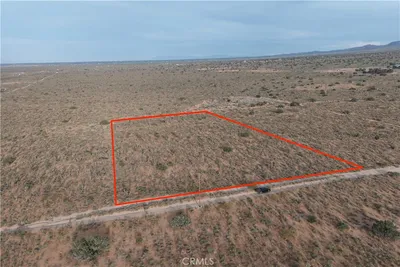
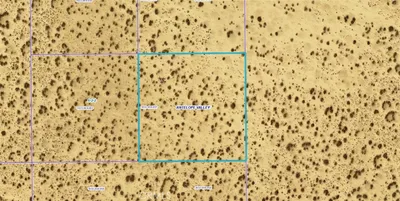
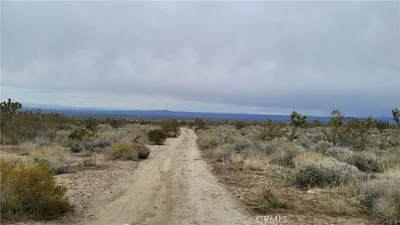
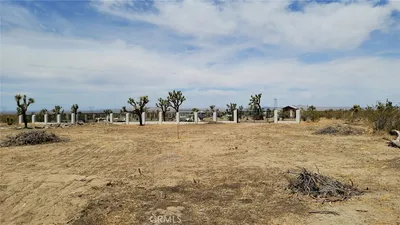
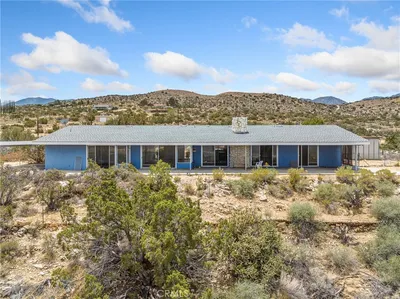
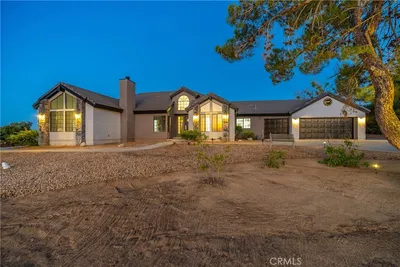
Spacious foothill retreat on expansive acreage in Llano. This single-story 3-bedroom, 3-bath residence offers 2,916 square feet of living space on a fully surveyed and marked 2.564-acre parcel (APN 3061002030 + additional APN 3061002028), providing substantial privacy and room to customize. A long driveway leads up to the home, enhancing the sense of arrival and seclusion. Recent improvements include a refreshed kitchen, updated lighting throughout, and a septic system that was certified within the last year. Neutral-tone laminate flooring runs throughout the home, contributing to a bright and airy atmosphere that emphasizes the open, spacious feel. Additional highlights include a charming chimney-style fireplace, a generous primary suite with walk-in closet, and two additional bedrooms with ample closet space. The home also features an attached garage. The standout feature is the elevated position on a hill, where the backyard opens to sweeping, panoramic views across the valley and distant mountains. From the patio and rear areas, the outlook delivers a serene, expansive landscape that changes beautifully with the light — ideal for morning coffee, evening relaxation, or entertaining with an unforgettable backdrop. Conveniently located in the Crystalaire area with optional access to private club amenities (golf, tennis, pickleball, pool, and dining), the property sits within easy driving distance of Palmdale, Lancaster, and Acton, offering a balance of peaceful rural living and access to larger amenities and services. A solid opportunity to create a personalized home on one of the larger lots in the neighborhood. Ideal for those seeking space, convenience, and inspiring foothill living.
Property Facts
bed
Bedrooms
3
bathtub
Bathrooms
3
square_foot
Square Feet
2,916
landscape
Lot Size
111,687.84 sqft
calendar_month
Year Built
1960
home_work
Property Type
Single Family Residence
timer
Days on Market
0
payments
HOA Fee
N/A
garage
Garage Total
2
fingerprint
MLS #
DW26153378
Interior Details
General Interior
Interior Features
Separate Formal Dining Room, Recessed Lighting, Storage, Bedroom On Main Level, Entrance Foyer, Main Level Primary, Walk In Closets
Flooring
Laminate
Fireplace
Family Room
Kitchen & Appliances
Laundry
Inside, Laundry Room
Bed & Bath
Main Level Bedrooms
3
Main Level Bathrooms
3
Climate Control
Cooling
Central Air
Heating
Central
Parking
Total Parking Spaces
2
Garage Spaces
2
Attached Garage
Yes
Parking Features
Driveway, Garage Faces Front
Exterior & Lot
Building & Construction
Patio & Porch
Covered
Security
Carbon Monoxide Detectors, Smoke Detectors
Foundation
Slab
Roof
Composition, Shingle
Lot & Grounds
Lot Features
Two To Five Units Acre, Front Yard
Sewer
Septic Type Unknown
Water Source
Public
Community & HOA
Association Info
Community Features
Rural
Mortgage Calculator
Total Monthly
$0
Principal & Interest:
$0Property Tax:
$0Home Insurance:
$0HOA Fees:
$0$
$
%
Nearby Schools
| Rating | School Name | ||
|---|---|---|---|
| No school data available for this area. | |||
Convenience Score
Market Insights
93544|Llano
analytics
Estimated Value
Calculating...
trending_up0%vs. last year
202120222023202420252026
Market Temperature
Seller'sBalancedBuyer's
0d30d60d180d
Balanced
Balanced market
30 Days
Avg. time on market
This is a Balanced Market. Homes are selling at a moderate pace.
flood
Flood & Climate Risk
Flood Risk
Minimal — not in a FEMA flood zone
Wildfire Risk
Moderate — near wildland-urban interface
Heat Risk
Low — moderate summer temperatures
Earthquake Risk
Southern California seismic zone
volume_up
Noise Levels
TrafficQuiet residential street
AirportMinimal airport noise
CommercialLow commercial activity nearby
streetview
Open Full Street Viewopen_in_newStreet View

Ready to Take the Next Step?
Get expert support from a local agent today.
call
(800)-330-9306Available 9AM - 7PM
Similar Homes You Might Like
Based on price, location, and features