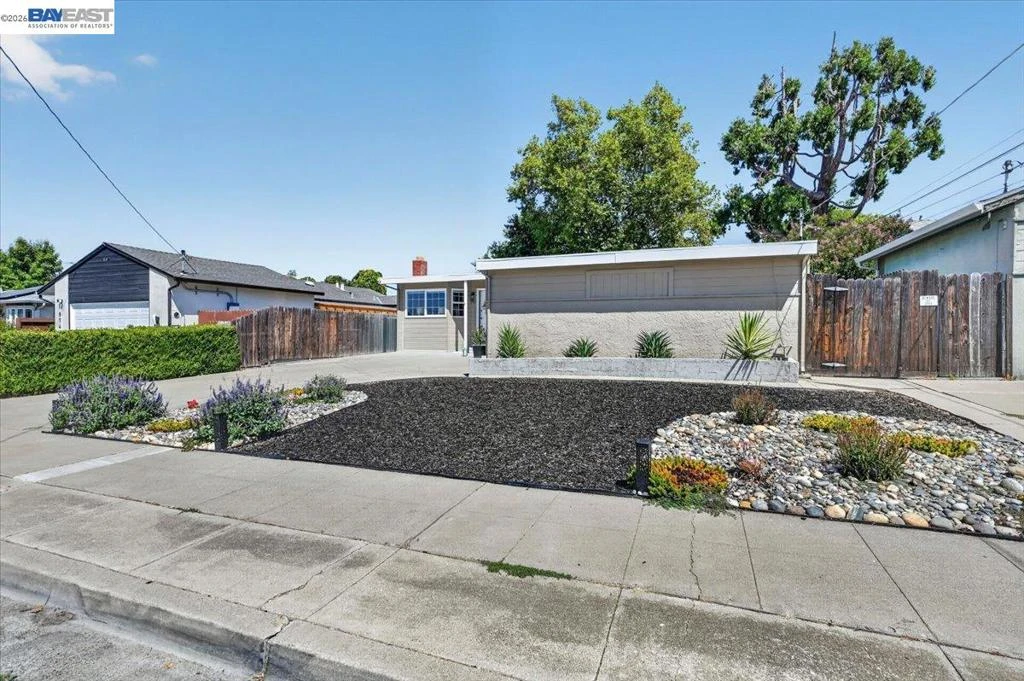
For Sale
$899,000
Est. $5,034/mo982 Ventura Ave, Livermore, CA 94551
bed
3
Bedrooms
bathtub
2
Bathrooms
square_foot
1,608
Sq Ft
About this home
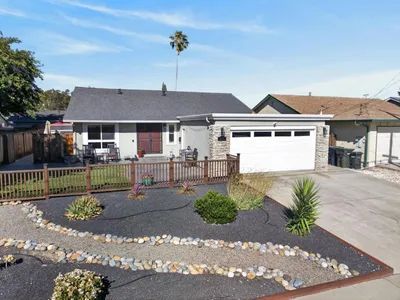
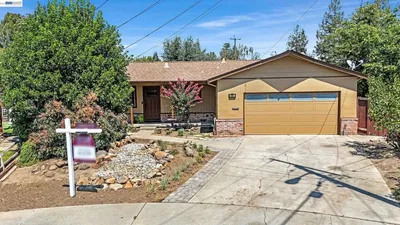
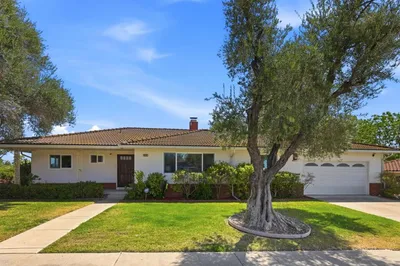
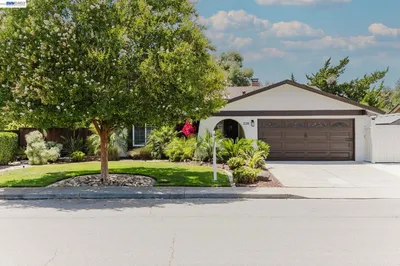
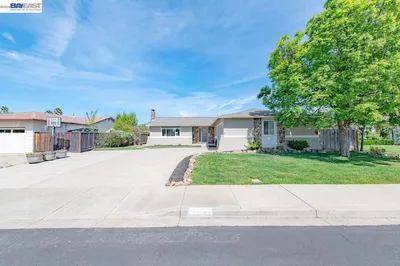
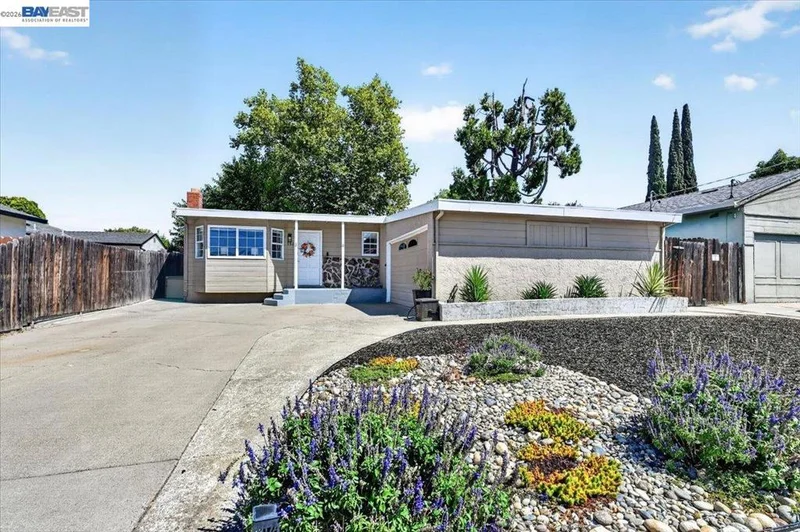
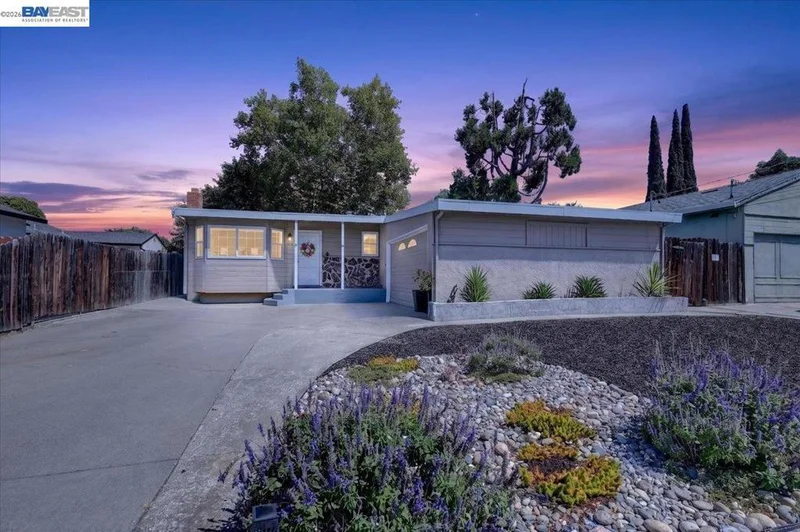
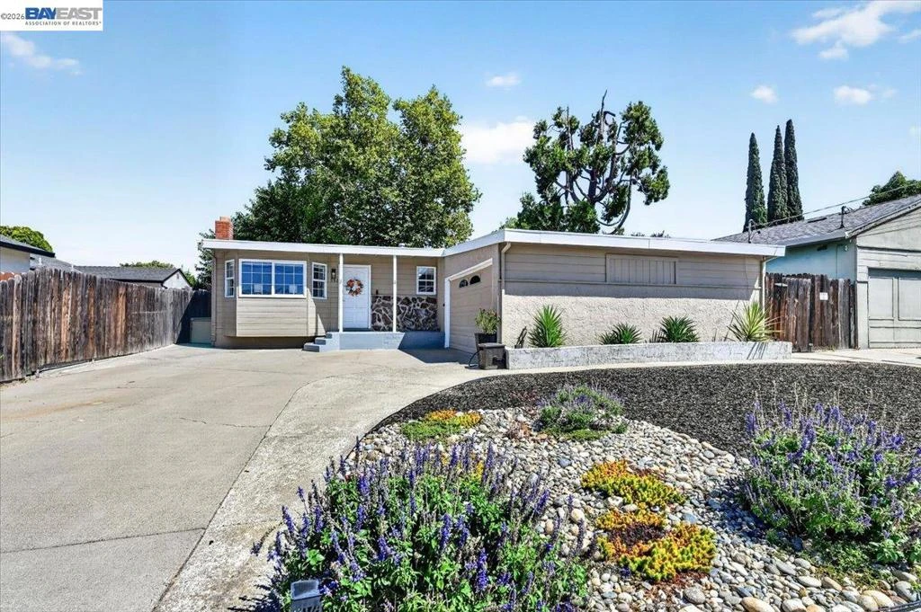
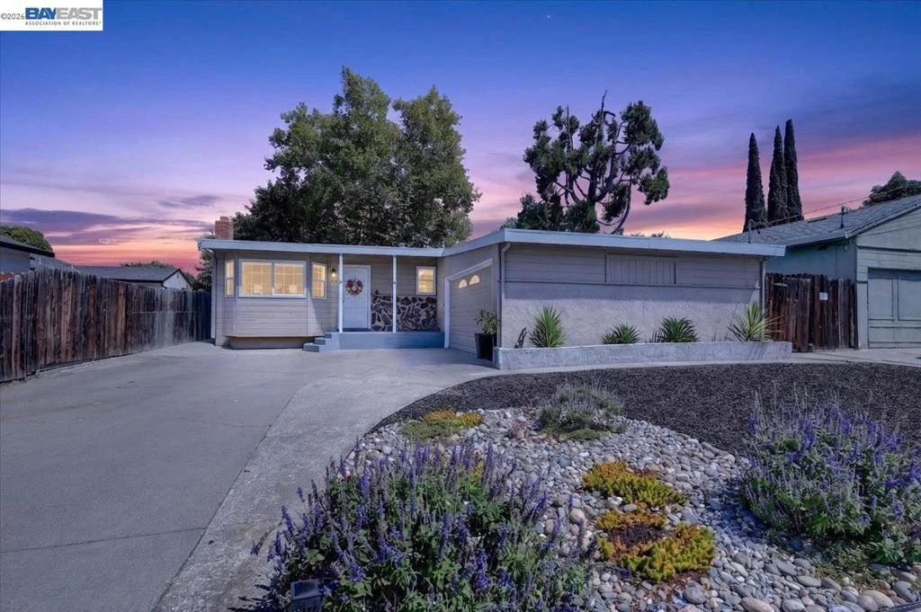
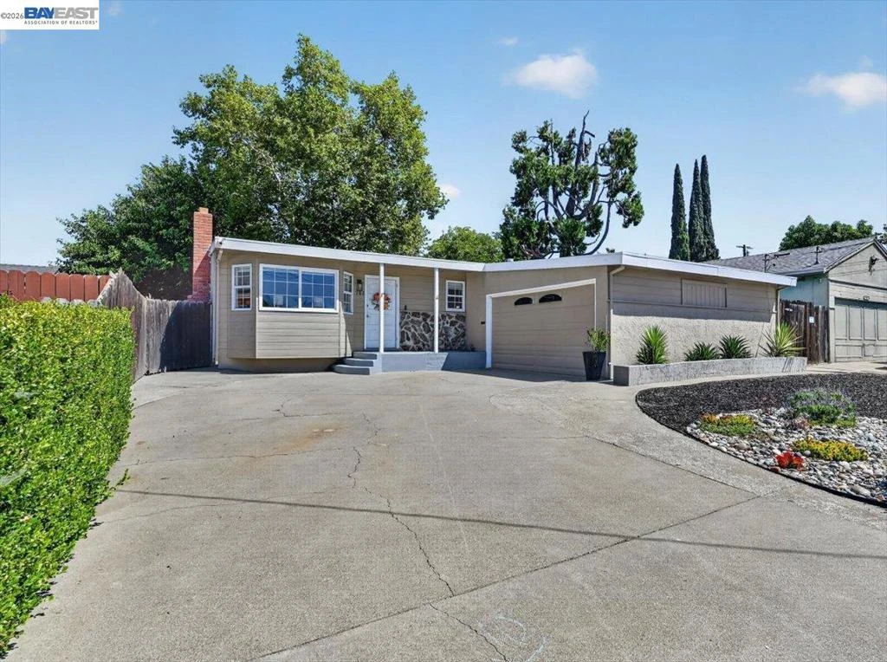
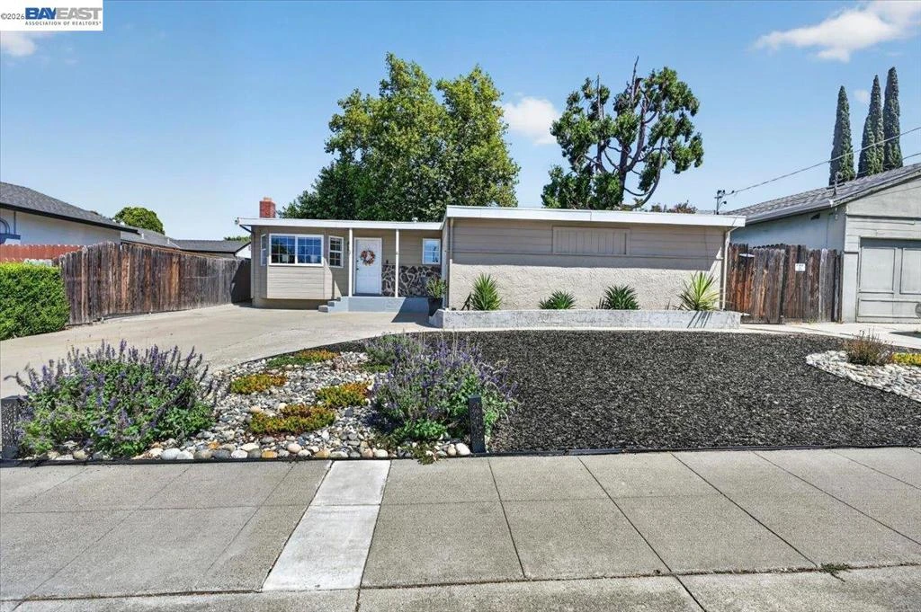
Step inside to find brand-new interior and exterior paint throughout, plus new lighting and new electrical outlets in every room for a clean, move-in-ready feel. The kitchen is a standout, featuring stone counters, a bright skylight, and generous cabinet storage with convenient pull-out drawers. It opens seamlessly to the dining area and bonus room, making it perfect for everyday living and entertaining. The front living room offers a cozy wood-burning fireplace with mantle and screen the ideal spot to relax or host guests. This home offers 3 bedrooms (all with new carpet) and 2 full baths, plus a bonus room that works beautifully as a TV room, game room, or home office. The bonus room features French doors opening to the backyard, tile flooring, two closets, and its own A/C wall unit. Outside, enjoy a raised deck, covered patio, handy shed, and established flower beds a lovely setting for outdoor gatherings or quiet mornings. A truly turn-key home in a great location, don't miss it!
Property Facts
bed
Bedrooms
3
bathtub
Bathrooms
2
square_foot
Square Feet
1,608
landscape
Lot Size
5,500 sqft
calendar_month
Year Built
1956
home_work
Property Type
Single Family Residence
timer
Days on Market
0
payments
HOA Fee
N/A
garage
Garage Total
2
fingerprint
MLS #
41145612
Interior Details
General Interior
Interior Features
Breakfast Bar
Flooring
Carpet, Laminate, Tile
Fireplace
Wood Burning
Climate Control
Cooling
Wall Window Units
Heating
Forced Air
Parking
Total Parking Spaces
2
Garage Spaces
2
Attached Garage
Yes
Parking Features
Garage
Exterior & Lot
Building & Construction
Patio & Porch
Deck
Construction
Wood Siding
Roof
Tar Gravel
Lot & Grounds
Lot Features
Back Yard, Front Yard
Mortgage Calculator
Total Monthly
$0
Principal & Interest:
$0Property Tax:
$0Home Insurance:
$0HOA Fees:
$0$
$
%
Nearby Schools
| Rating | School Name |
|---|---|
5 | Marylin Avenue Elementary Elementary School |
9 | Granada High High School |
N/A | Livermore Valley Academy Private School |
9 | Rancho Las Positas Elementary Elementary School |
8 | Joe Michell Elementary School |
Convenience Score
Market Insights
94551|Livermore
Estimated Value
Calculating...
No change vs. last year
Value history is still building for this area.
Market Temperature
Seller'sBalancedBuyer's
0d30d60d180d
Balanced
Balanced market
30 Days
Avg. time on market
This is a Balanced Market. Homes are selling at a moderate pace.
Flood & Climate Risk
Noise Levels

Ready to Take the Next Step?
Get expert support from a local agent today.
call
(800)-330-9306Available 9AM - 7PM
Similar Homes You Might Like
Based on price, location, and features