Topfind Realty
Renting

Search Rentals

Houses for RentTownhomes for RentCondos for RentView All Rentals →

Renting Resources

Why Rent With UsRenter GuideRent vs Buy Calculator

Renter Articles

How to Negotiate RentUnderstanding Your LeaseMoving Checklist for RentersAll Renter Articles
Buying

Search Homes

Houses for SaleTownhomes for SaleCondos for SaleView All Homes →

Buying Resources

Why Buy With UsBuyer GuideAffordability CalculatorInvestment CalculatorProperty Tax Calculator

Buyer Articles

Home Inspection TipsFirst-Time Buyer ChecklistImprove Your Credit Score
Selling

Selling Tools

Home ValuationNet Sheet CalculatorHELOC CalculatorRefinance Calculator

Selling Resources

Why Sell With UsSeller GuideFind a Seller's Agent

Seller Articles

Strategic PricingMaximize Profit When SellingSell While Buying Your Next Home
Mortgage

Today's Rates

Mortgage RatesRefinance Rates

Mortgage Tools

Mortgage CalculatorLoan Comparison

Mortgage Resources

Why Pre-Approval MattersCompare Mortgage OffersFind the Right Loan Program
Realtors
Topfind
Houses for RentTownhomes for RentCondos for RentView All Rentals →
Why Rent With UsRenter GuideRent vs Buy Calculator
How to Negotiate RentUnderstanding Your LeaseMoving Checklist for Renters
Houses for SaleTownhomes for SaleCondos for SaleView All Homes →
Why Buy With UsBuyer GuideAffordability CalculatorInvestment CalculatorProperty Tax Calculator
Home Inspection TipsFirst-Time Buyer ChecklistImprove Your Credit Score
Home ValuationNet Sheet CalculatorHELOC CalculatorRefinance Calculator
Why Sell With UsSeller GuideFind a Seller's Agent
Strategic PricingMaximize Profit When SellingSell While Buying Your Next Home
Mortgage RatesRefinance RatesMortgage CalculatorLoan Comparison
Why Pre-Approval MattersCompare Mortgage OffersFind the Right Loan Program
groupRealtorsinfoAbout Us
Continue with Google
Sign InSign Up
Topfind Realty
Renting

Search Rentals

Houses for RentTownhomes for RentCondos for RentView All Rentals →

Renting Resources

Why Rent With UsRenter GuideRent vs Buy Calculator

Renter Articles

How to Negotiate RentUnderstanding Your LeaseMoving Checklist for RentersAll Renter Articles
Buying

Search Homes

Houses for SaleTownhomes for SaleCondos for SaleView All Homes →

Buying Resources

Why Buy With UsBuyer GuideAffordability CalculatorInvestment CalculatorProperty Tax Calculator

Buyer Articles

Home Inspection TipsFirst-Time Buyer ChecklistImprove Your Credit Score
Selling

Selling Tools

Home ValuationNet Sheet CalculatorHELOC CalculatorRefinance Calculator

Selling Resources

Why Sell With UsSeller GuideFind a Seller's Agent

Seller Articles

Strategic PricingMaximize Profit When SellingSell While Buying Your Next Home
Mortgage

Today's Rates

Mortgage RatesRefinance Rates

Mortgage Tools

Mortgage CalculatorLoan Comparison

Mortgage Resources

Why Pre-Approval MattersCompare Mortgage OffersFind the Right Loan Program
Realtors
Topfind
Houses for RentTownhomes for RentCondos for RentView All Rentals →
Why Rent With UsRenter GuideRent vs Buy Calculator
How to Negotiate RentUnderstanding Your LeaseMoving Checklist for Renters
Houses for SaleTownhomes for SaleCondos for SaleView All Homes →
Why Buy With UsBuyer GuideAffordability CalculatorInvestment CalculatorProperty Tax Calculator
Home Inspection TipsFirst-Time Buyer ChecklistImprove Your Credit Score
Home ValuationNet Sheet CalculatorHELOC CalculatorRefinance Calculator
Why Sell With UsSeller GuideFind a Seller's Agent
Strategic PricingMaximize Profit When SellingSell While Buying Your Next Home
Mortgage RatesRefinance RatesMortgage CalculatorLoan Comparison
Why Pre-Approval MattersCompare Mortgage OffersFind the Right Loan Program
groupRealtorsinfoAbout Us
Continue with Google
Sign InSign Up
Real Estate/CA/Livermore/6685 Forget Me Not
Photo 1 of 6685 Forget Me Not
Photo 2 of 6685 Forget Me Not
1 / 35
Main
Interior 1
Interior 2
Interior 3
Interior 4
imagesmode View 35 photos
For Sale
$640,000
Est. $3,584/mo

6685 Forget Me Not, Livermore, CA 94551

bed
2
Bedrooms
bathtub
2
Bathrooms
square_foot
1,023
Sq Ft

About this home

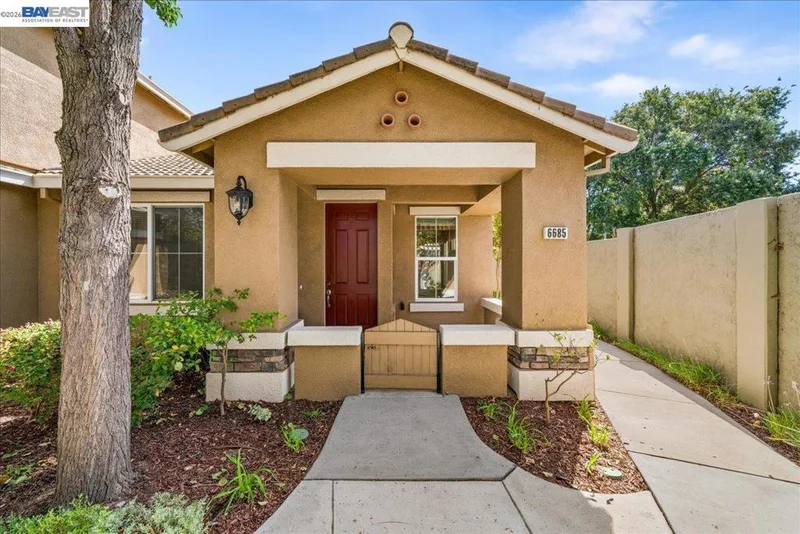
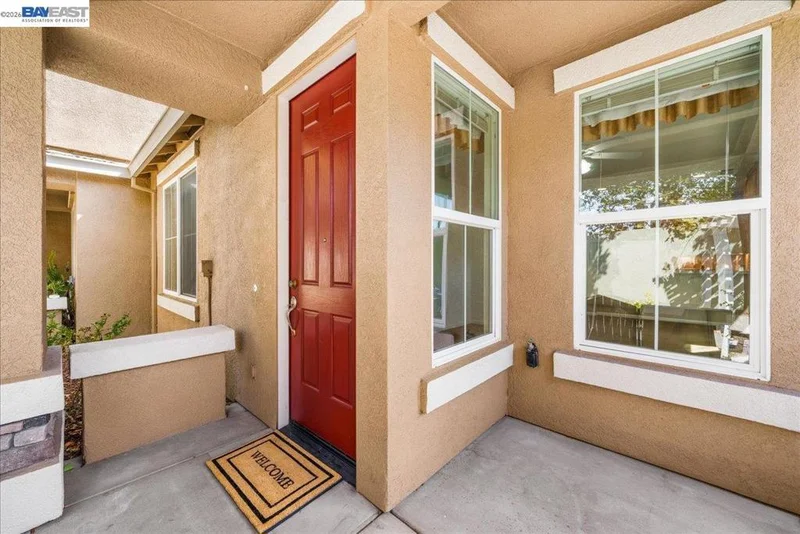
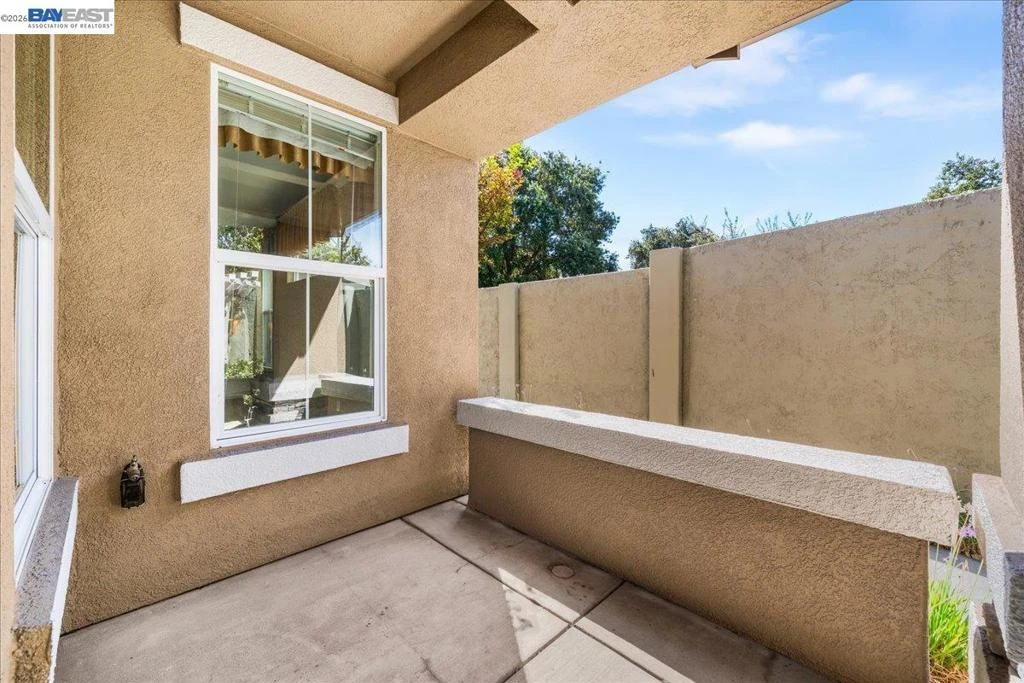
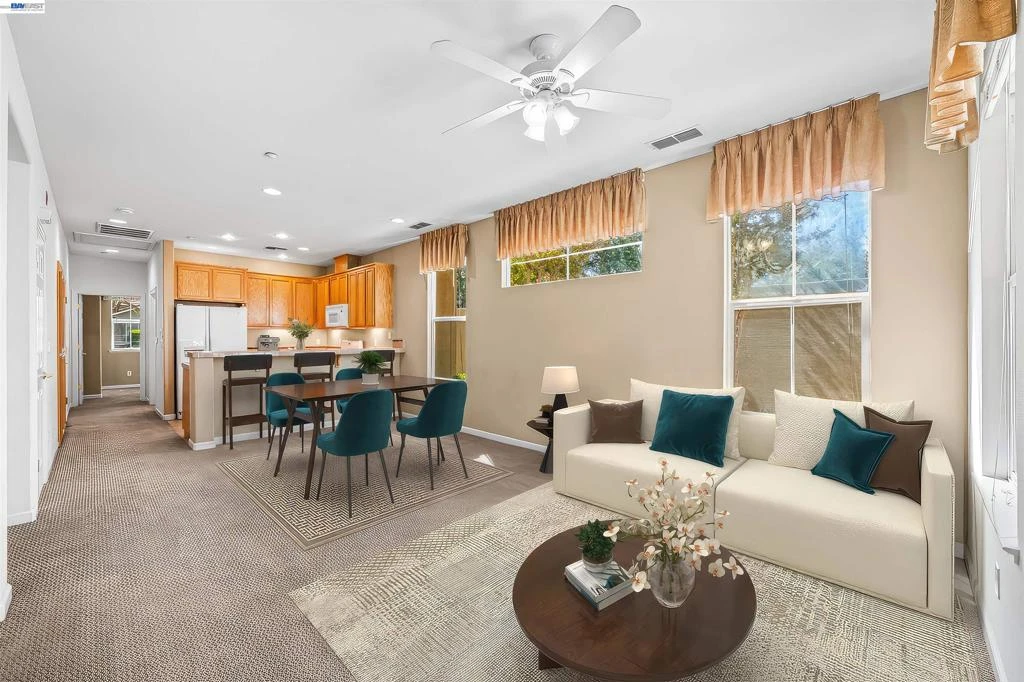
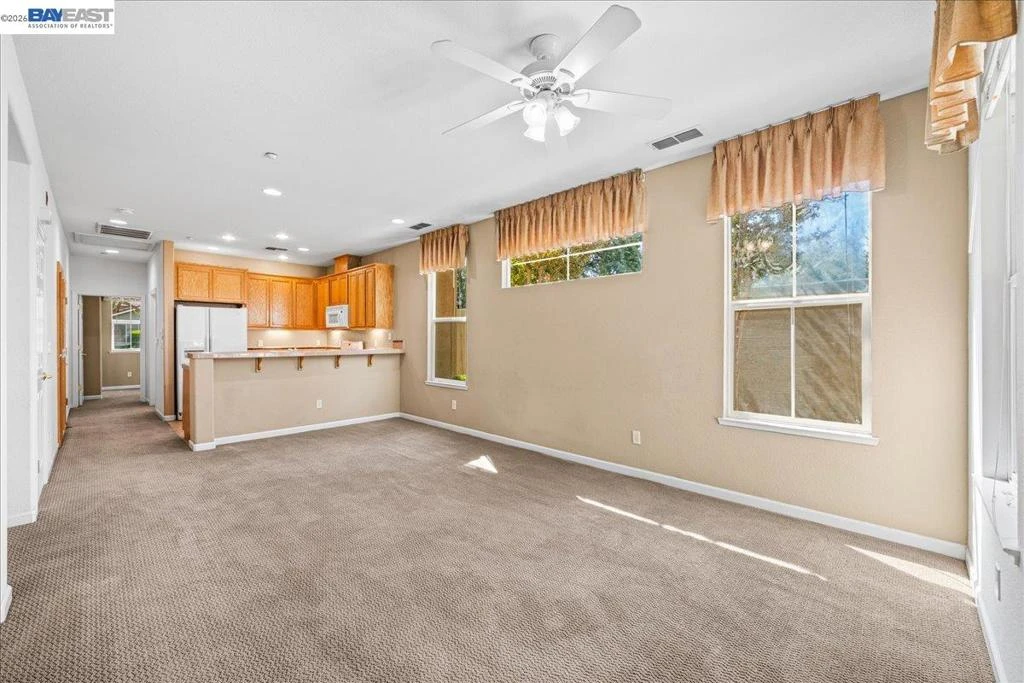
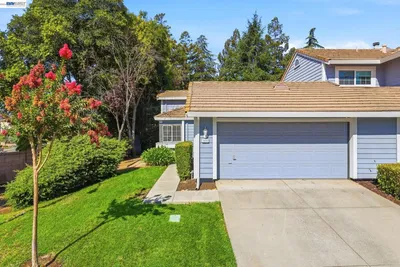
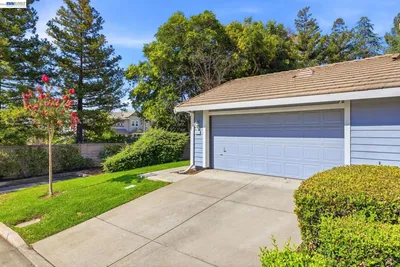
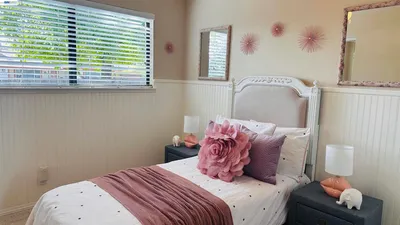
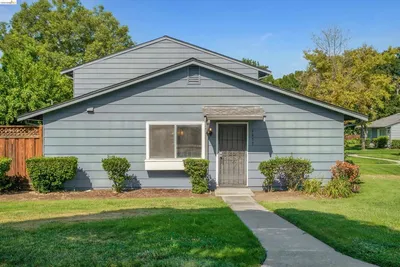
The moment you've been waiting for is here! A Creekside Villa end unit is NOW AVAILABLE! Highly desirable and rarely available, this once-modeled home is single-story, offering 2 bedrooms and 2 bathrooms across 1,023 square feet, complete with an attached garage, in-unit washer and dryer, and a covered porch. Beautifully maintained with tasteful, custom touches throughout, including wallpapered bathrooms with coordinating valances and curtains that add a distinctive, polished feel you won't find in every unit. The kitchen offers generous storage and a breakfast bar, ideal for casual dining or entertaining. The spacious primary suite includes a private bath and ample closet space, while the secondary bedroom works well as a guest room, home office, or for roommate living. As a corner unit, this home enjoys added privacy and extra natural light, plus the ease of single-level living with no stairs. Located in a well-kept community close to a walking trail, Northfront Park, and neighborhood playgrounds, with easy access to shopping, dining, Hwy 580, and Vasco Road. Whether you're a first-time buyer, downsizer, or investor seeking a low-maintenance property — this one is ready for its next owner!

Property Facts

bed

Bedrooms

2

bathtub

Bathrooms

2

square_foot

Square Feet

1,023

landscape

Lot Size

6,461 sqft

calendar_month

Year Built

2004

home_work

Property Type

Townhouse

timer

Days on Market

0

payments

HOA Fee

$377/mo

garage

Garage Total

2

fingerprint

MLS #

41146244

Interior Details

General Interior

Interior Features

Breakfast Bar

Flooring

Carpet, Tile

Kitchen & Appliances

Appliances

Dryer, Washer

Climate Control

Cooling

Central Air

Heating

Forced Air

Parking

Total Parking Spaces

2

Garage Spaces

2

Attached Garage

Yes

Parking Features

Garage, Garage Door Opener, Guest, One Space

Exterior & Lot

Building & Construction

Patio & Porch

Front Porch

Construction

Stucco

Roof

Tile

Lot & Grounds

Lot Features

Corner Lot

Community & HOA

Association Info

HOA Fee$377
FrequencyMonthly
Schedule a home tour with a Topfind agent

Mortgage Calculator

Total Monthly

$0

Principal & Interest:
$0
Property Tax:
$0
Home Insurance:
$0
HOA Fees:
$0
$
$
%

Nearby Schools

RatingSchool NameGradesDistance
N/A
Fountainhead Montessori
Private School
K-120.2 mi
8
Leo R. Croce Elementary
Elementary School
P-50.4 mi
9
Altamont Creek Elementary
Elementary School
K-50.7 mi
8
Andrew N. Christensen Middle
Middle School
6-80.8 mi
8
Arroyo Seco Elementary
Elementary School
K-52.1 mi

Convenience Score

Market Insights

94551|Livermore

Estimated Value

Calculating...
No change vs. last year
Value history is still building for this area.

Market Temperature

Seller'sBalancedBuyer's
0d30d60d180d
Balanced

Balanced market

30 Days

Avg. time on market

This is a Balanced Market. Homes are selling at a moderate pace.

Flood & Climate Risk

Noise Levels

Location

6685 Forget Me Not

Livermore, CA 94551

Open in Mapsopen_in_new
Topfind Realty

Ready to Take the Next Step?

Get expert support from a local agent today.

call
(800)-330-9306Available 9AM - 7PM

Similar Homes You Might Like

Based on price, location, and features
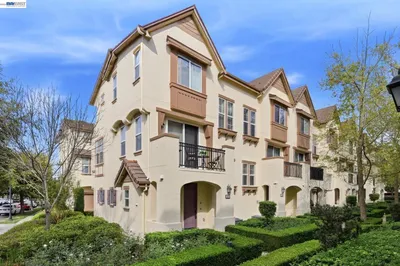
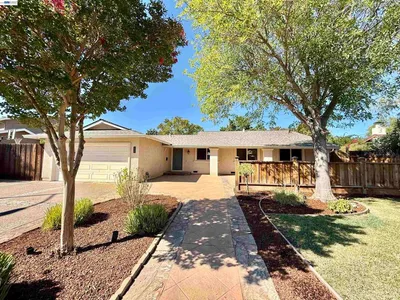
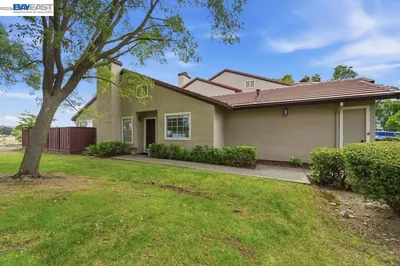
1651 Monterey Dr, Livermore, CA 94551
1 / 20
OPEN SATURDAY, 9PM - 11PM
$525,000FOR SALE
1651 Monterey Dr, Livermore, CA 94551

2 beds · 1 baths · 850 sqft

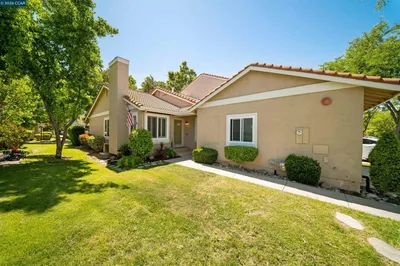
152 Heligan Lane 15, Livermore, CA 94551-9999
1 / 20
OPEN SUNDAY, 9PM - 11PM
VIRTUAL TOUR
$759,999FOR SALE
152 Heligan Lane 15, Livermore, CA 94551-9999

2 beds · 3 baths · 1,167 sqft

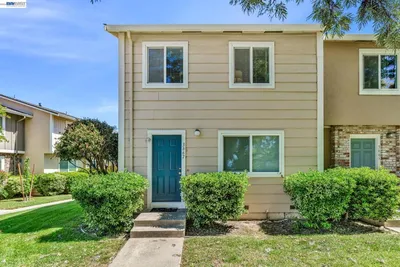
3897 Inverness Cmn, Livermore, CA 94551
1 / 39
NEW 1 DAY AGO
OPEN THURSDAY, 5PM - 8PM
$760,000FOR SALE
3897 Inverness Cmn, Livermore, CA 94551

3 beds · 1 baths · 1,094 sqft

1324 Flanders Way, Livermore, CA 94550
1 / 30
VIRTUAL TOUR
$1,299,000FOR SALE
1324 Flanders Way, Livermore, CA 94550

3 beds · 2 baths · 1,804 sqft

238 Bluebird Ave, Livermore, CA 94551
1 / 51
3D TOUR
$884,950FOR SALE
238 Bluebird Ave, Livermore, CA 94551

4 beds · 3 baths · 1,709 sqft

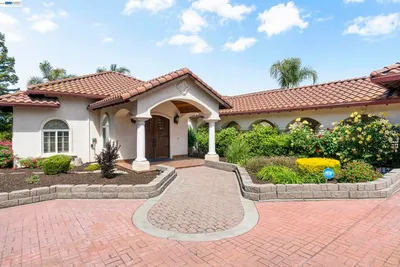
12200 Tesla Rd, Livermore, CA 94550
1 / 60
VIRTUAL TOUR
$2,898,900FOR SALE
12200 Tesla Rd, Livermore, CA 94550

4 beds · 3 baths · 2,448 sqft

2249 Stonebridge Rd, Livermore, CA 94550
1 / 68
NEW 6 DAYS AGO
OPEN THURSDAY, 5PM - 8PM
$1,298,000FOR SALE
2249 Stonebridge Rd, Livermore, CA 94550

3 beds · 2 baths · 1,664 sqft

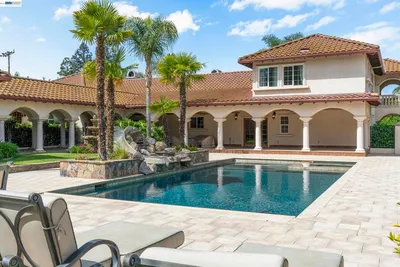
4224 Greenville Rd, Livermore, CA 94550
1 / 72
VIDEO TOUR
$3,499,000FOR SALE
4224 Greenville Rd, Livermore, CA 94550

4 beds · 3 baths · 6,747 sqft

Recently Sold

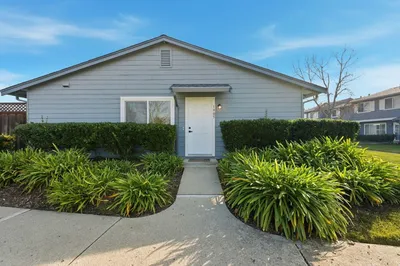
1905 Monterey Drive, Livermore, CA 94551-7102
VIRTUAL TOUR
$580,000
1905 Monterey Drive, Livermore, CA 94551-7102

2 beds · 1 baths · 850 sqft

1379 Chateau Cmn, Livermore, CA 94550
VIRTUAL TOUR
$655,000
1379 Chateau Cmn, Livermore, CA 94550

2 beds · 2 baths · 906 sqft

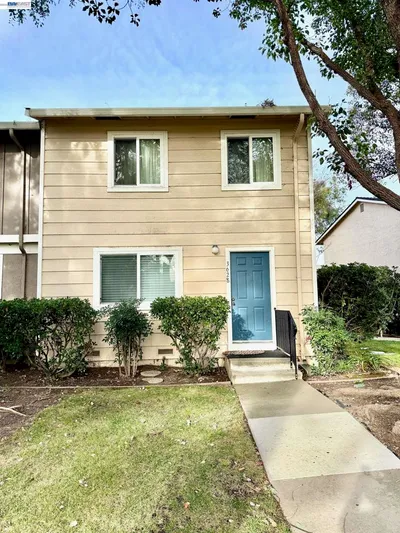
3628 Carrigan Cmn, Livermore, CA 94550
$598,000
3628 Carrigan Cmn, Livermore, CA 94550

2 beds · 2 baths · 1,120 sqft

349 Marie Common, Livermore, CA 94550
$751,000
349 Marie Common, Livermore, CA 94550

2 beds · 2 baths · 1,069 sqft

3667 Carrigan Cmn, Livermore, CA 94550
$625,000
3667 Carrigan Cmn, Livermore, CA 94550

2 beds · 2 baths · 1,120 sqft

4560 Dolcetto Common, Livermore, CA 94551
$782,950
4560 Dolcetto Common, Livermore, CA 94551

2 beds · 3 baths · 1,187 sqft

179 Northwood Cmns, Livermore, CA 94551
$725,000
179 Northwood Cmns, Livermore, CA 94551

2 beds · 2 baths · 990 sqft

1031 Spring Valley Cmn, Livermore, CA 94551
$580,000
1031 Spring Valley Cmn, Livermore, CA 94551

3 beds · 1 baths · 900 sqft

$640,000
2 bd | 2 ba | 1,023 sqft
call
Topfind Realty
Download on theApp StoreGET IT ONGoogle Play

Company

  • About Us
  • Careers
  • Articles
  • Home Estimate

Explore

  • Renting
  • Buying
  • Selling
  • Realtors

Support

  • Help Center
  • Contact Us
  • Terms & Conditions
  • Privacy Policy

Tools

  • Mortgage Calculator
  • Affordability Calculator
  • Rent vs Buy Calculator
  • Refinance Calculator

Topfind Realty, DRE # 02240815, is a licensed real estate broker in California. Topfind Realty pledges to support the Fair Housing Act and adhere to Equal Housing Opportunity laws.

Copyright © 2026 Topfind Realty. All Rights Reserved.