1 / 30
VIDEO TOUR
$975,000FOR SALE
3 beds · 2 baths · 1,048 sqft
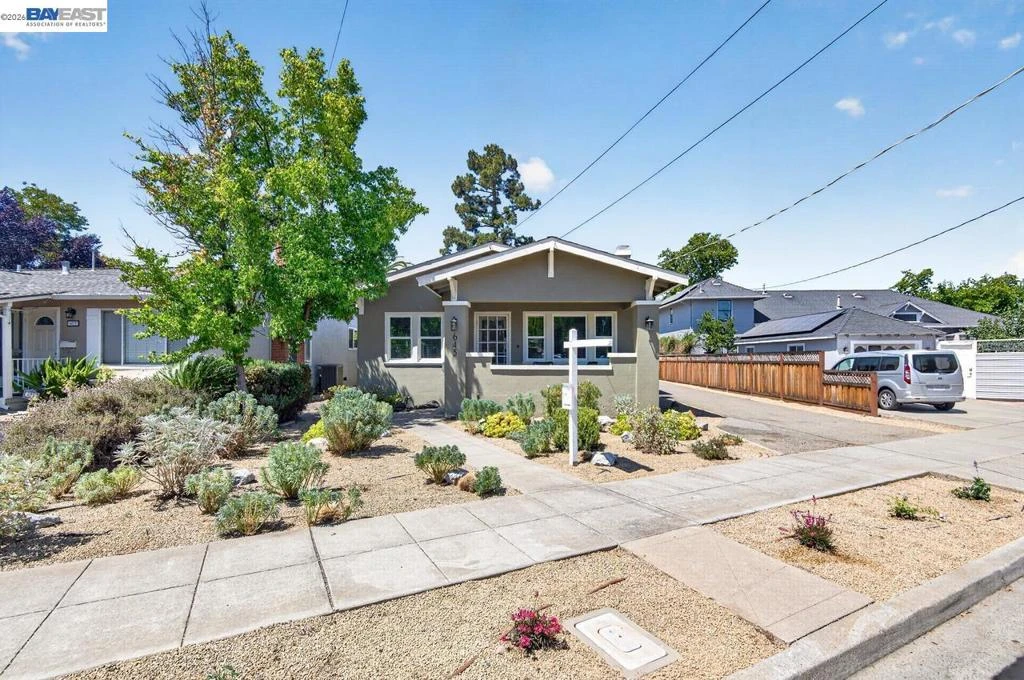
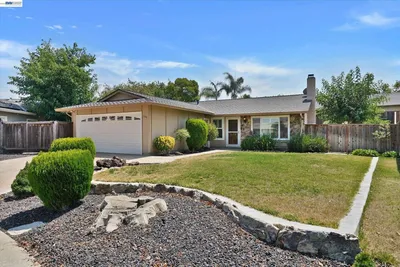
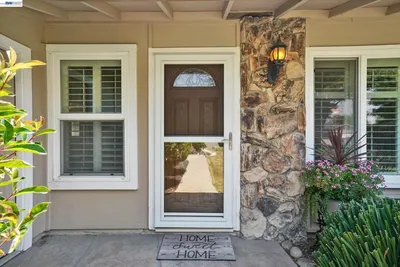
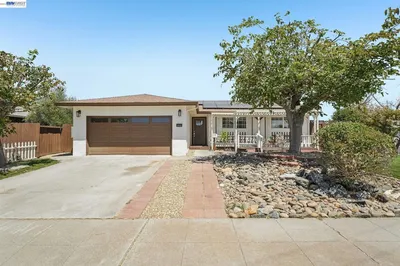
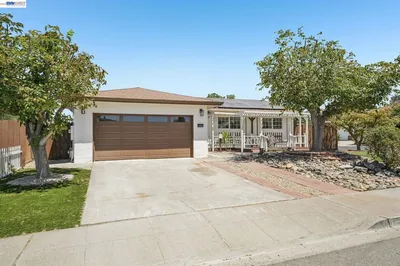
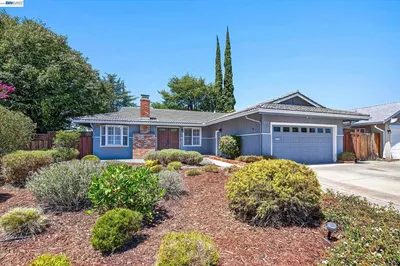
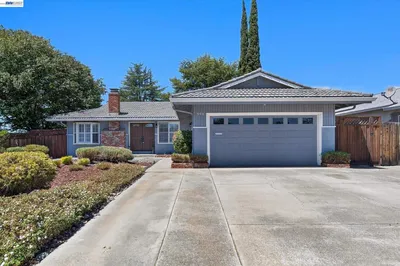
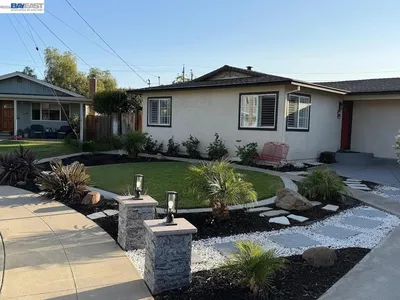
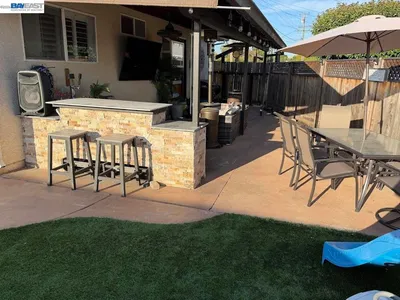
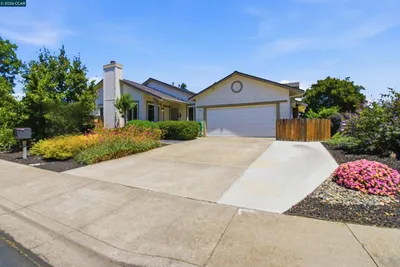
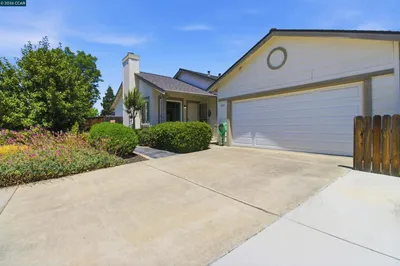
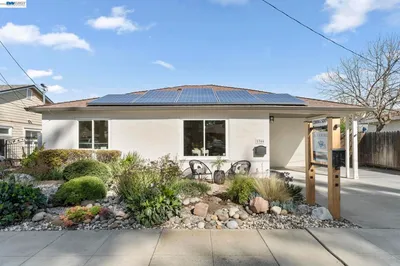
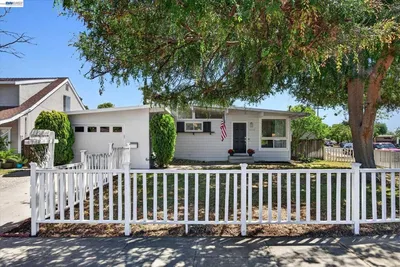
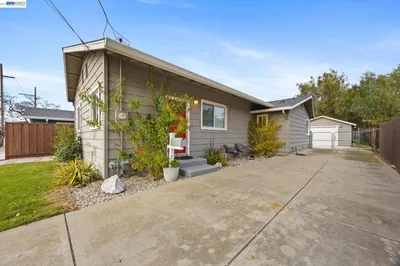
Old World Charm in the Heart of Downtown Livermore! The traditional front porch immediately invites you into this classic home. The family room serves as the heart of the home and features a fireplace, built-in cabinets, coffered ceiling, and ceiling fan. Finishing touches include wood moldings, baseboards, and fresh paint. The generously sized kitchen will be where meals are created after a walk to the local farmer’s markets. Enjoy morning coffee and gathering around the table in the formal dining area. The bedrooms are spacious with plenty of closet space and two modern full bathrooms. Convenient indoor laundry room with a sink. There is a basement that adds to the historic element of the home and provides extra storage. The detached three car garage, extra-long driveway, and huge outdoor shed offer plenty of parking and storage. A chance to own part of Livermore history!
Bedrooms
2
Bathrooms
2
Square Feet
1,028
Lot Size
6,040 sqft
Year Built
1925
Property Type
Single Family Residence
Days on Market
12
HOA Fee
N/A
Garage Total
3
MLS #
41141372
Flooring
Carpet, Laminate, Tile, Wood
Fireplace
Family Room
Appliances
Gas Water Heater, Dryer, Washer
Heating
See Remarks
Patio & Porch
Patio, Porch
Construction
Stucco
Foundation
Raised
Roof
Shingle
| Rating | School Name |
|---|---|
7 | Livermore High High School |
1 | Del Valle Continuation High High School |
4 | Junction K-8 Elementary School |
8 | East Avenue Middle Middle School |
N/A | Our Savior Lutheran Private School |

Curious what your home is worth? Get a free valuation.
Based on price, location, and features