1 / 60
VIRTUAL TOUR
$2,898,900FOR SALE
4 beds · 3 baths · 2,448 sqft
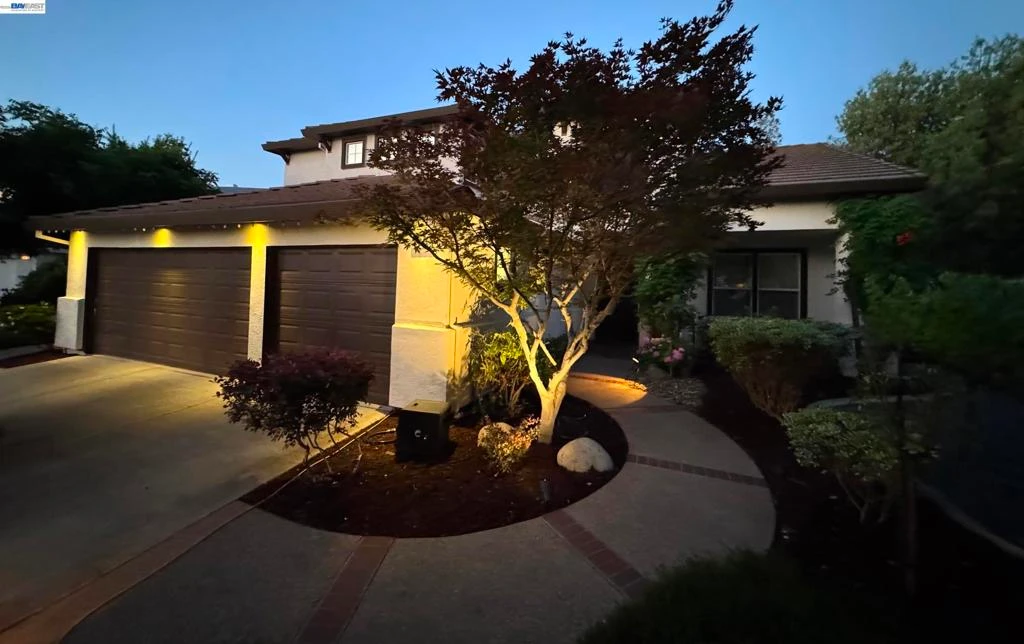
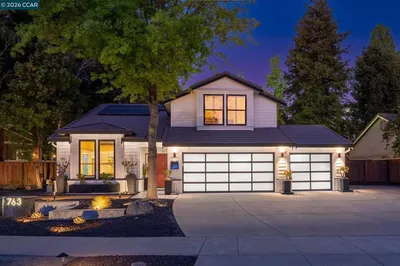
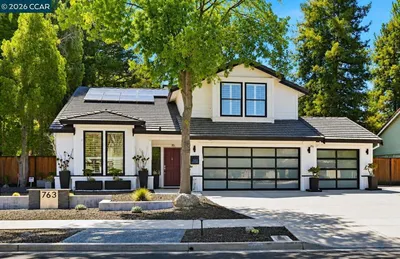
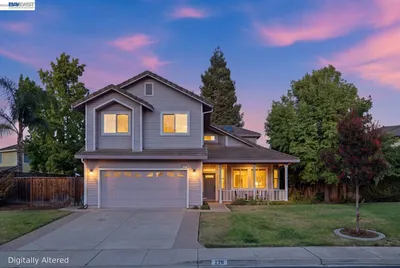
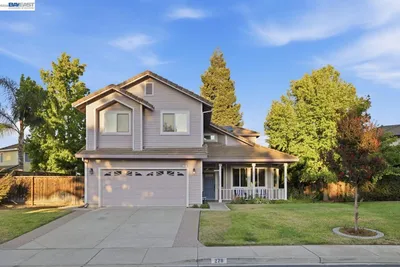
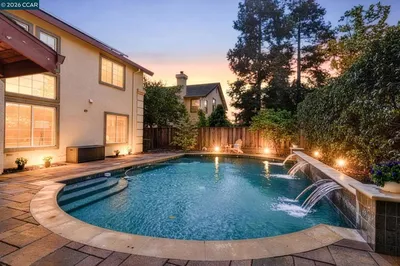
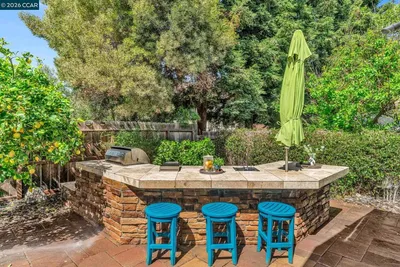
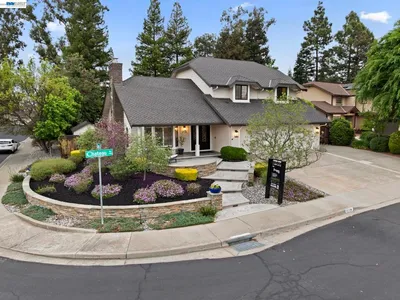
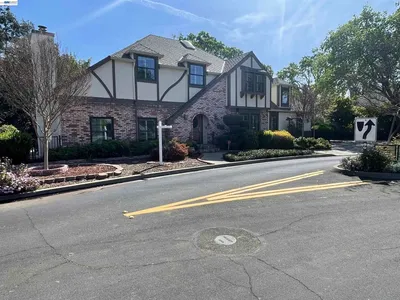
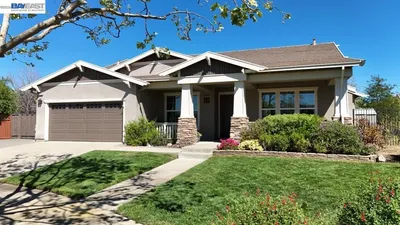
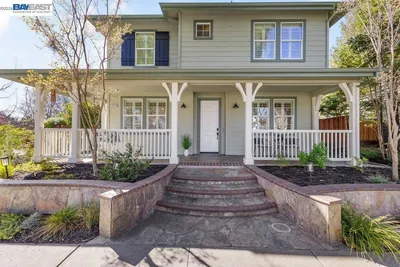

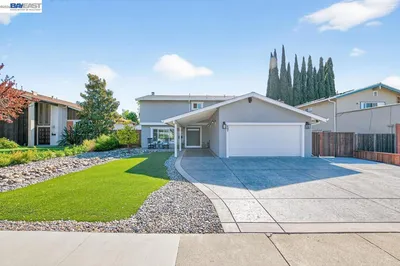
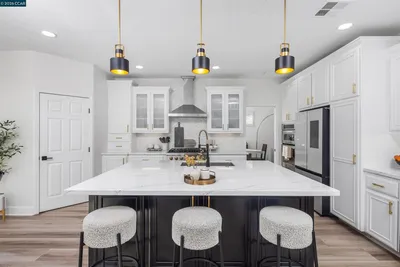
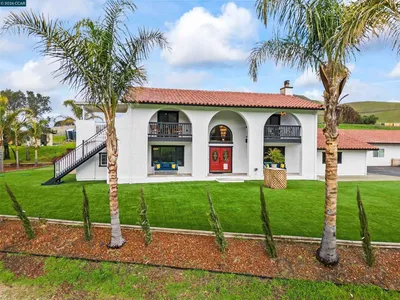
Discover the perfect blend of elegance, comfort, and California indoor-outdoor living in this exceptional Coventry home. Offering 4 bedrooms and 3 full bathrooms located on a cul-de-sac, this beautifully updated residence is filled with natural light and showcases soaring ceilings, fresh interior paint, and stylish new flooring throughout. The thoughtfully designed floor plan features three spacious bedrooms upstairs and a convenient downstairs bedroom that is ideal for guests, a home office, or multigenerational living. Enjoy views of the sparkling backyard oasis from the formal dining room, while the updated island kitchen with refreshed cabinetry opens seamlessly to the inviting family room. A generous living room, abundant storage, and a three-car garage provide both functionality and flexibility for modern living. Step outside to your own private resort, complete with a saltwater pool and spa, a charming pergola with built-in seating, and a fully equipped outdoor barbeque area—creating the ultimate setting for entertaining, relaxing, and making lasting memories. Ideally located in Livermore’s highly desirable Coventry neighborhood, this move-in-ready home offers an exceptional lifestyle in one of the area’s most sought-after communities.
Bedrooms
4
Bathrooms
3
Square Feet
2,515
Lot Size
12,636 sqft
Year Built
1998
Property Type
Single Family Residence
Days on Market
12
HOA Fee
N/A
Garage Total
3
MLS #
41137150
Flooring
Carpet, Concrete, Vinyl
Fireplace
Family Room
Appliances
Gas Water Heater, Dryer, Washer
Cooling
Central Air
Heating
Natural Gas
Patio & Porch
Porch
Construction
Stucco
Foundation
Slab
Roof
Tile
| Rating | School Name |
|---|---|
8 | Arroyo Seco Elementary Elementary School |
9 | Jackson Avenue Elementary Elementary School |
5 | Vineyard Alternative Elementary School |
N/A | Fountainhead Montessori Private School |
8 | East Avenue Middle Middle School |

Curious what your home is worth? Get a free valuation.
Based on price, location, and features