For Sale
$1,899,000
Est. $10,634/mo5830 Dresslar Cir, Livermore, CA 94550
bed
4
Bedrooms
bathtub
3
Bathrooms
square_foot
2,776
Sq Ft
About this home
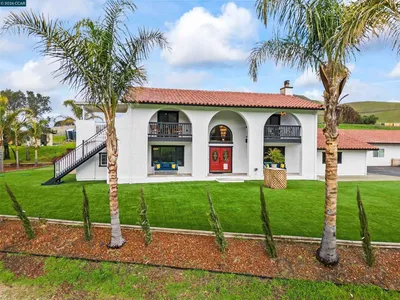
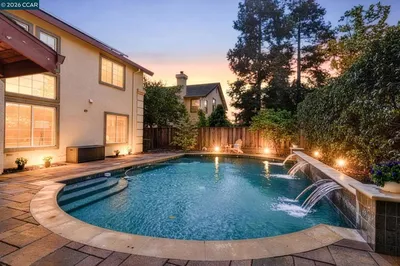
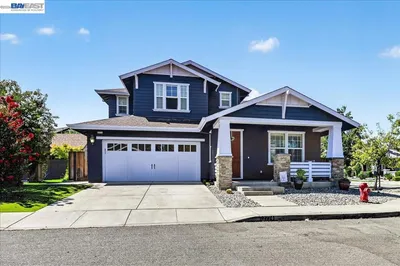
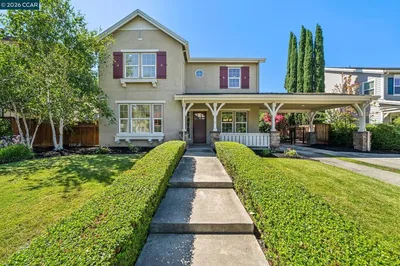
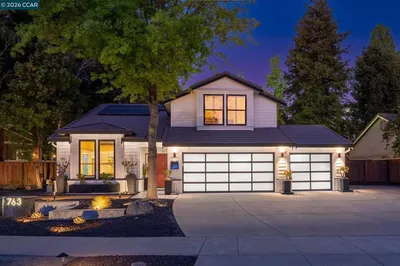
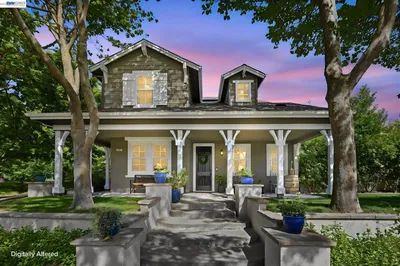
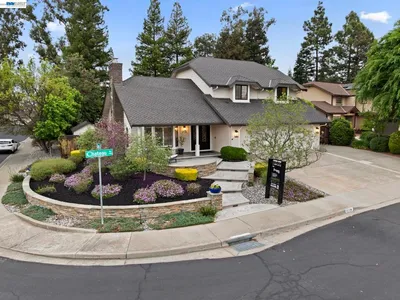
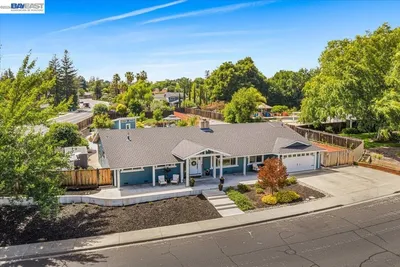
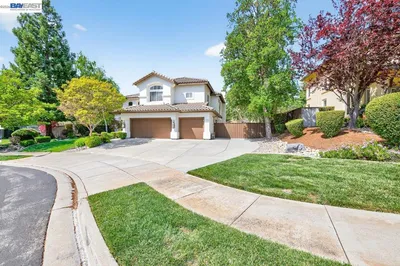
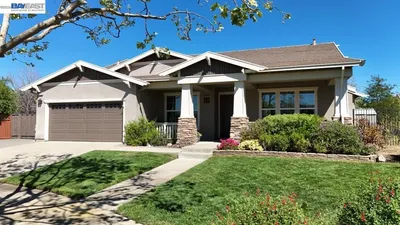
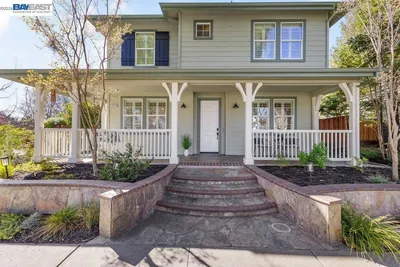

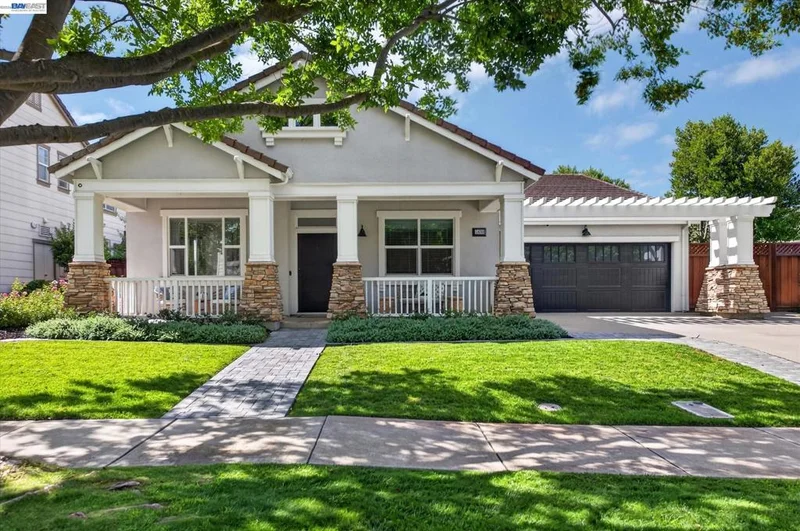
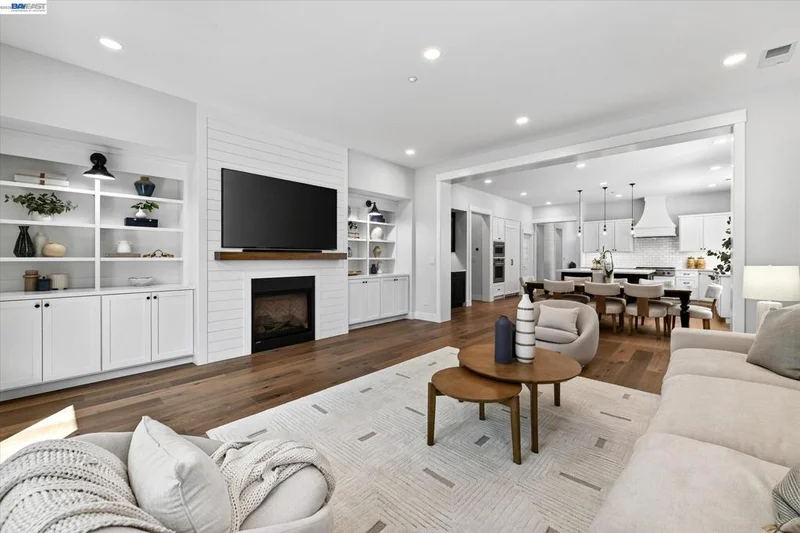
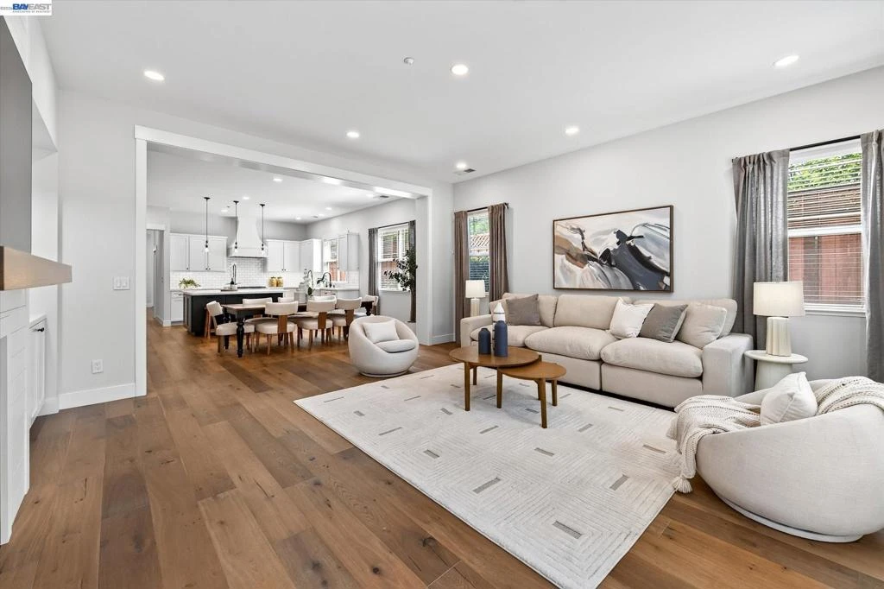
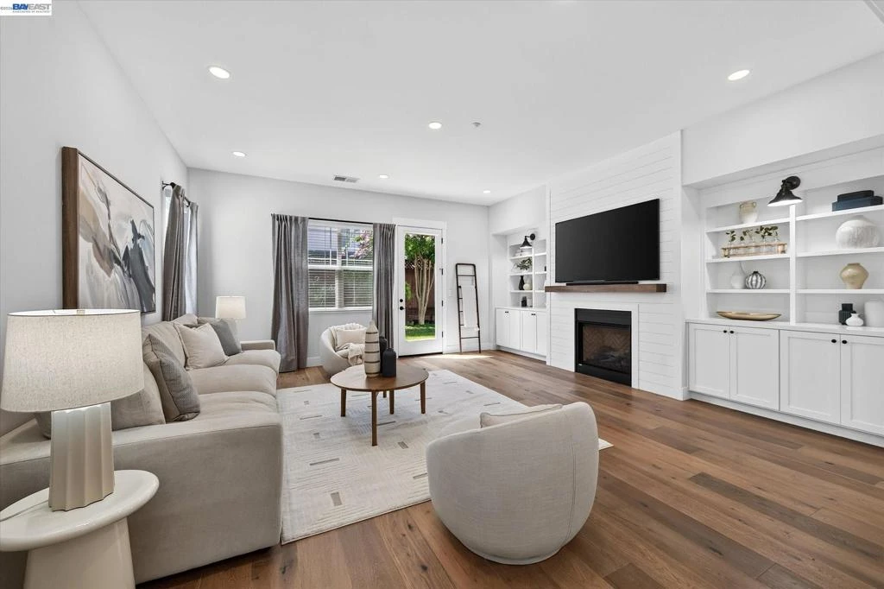
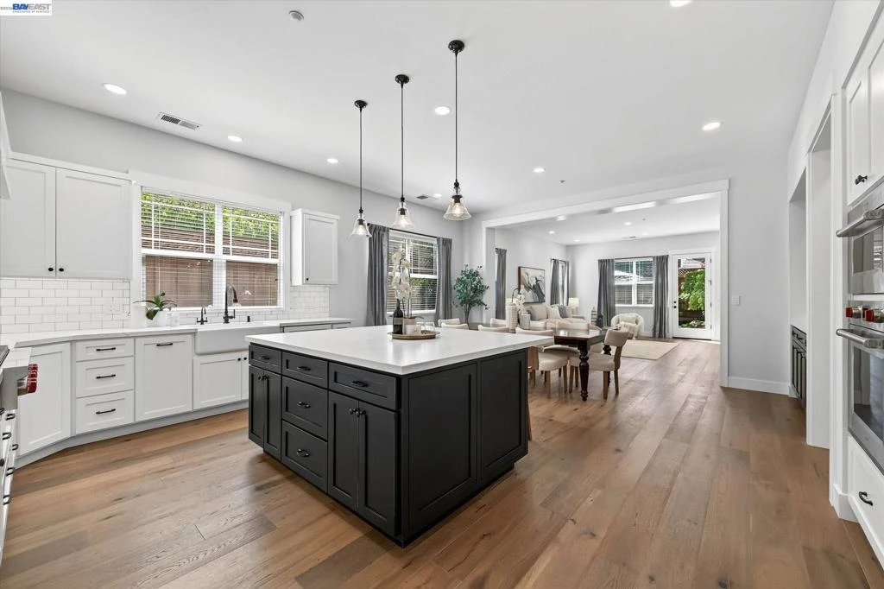
Experience elevated single-story living where timeless design meets exceptional craftsmanship. A charming covered front porch and custom north facing entry door welcomes you into a home filled with luxurious upgrades, including hand-troweled smooth walls, custom shiplap accents, wide-plank hardwood flooring, new modern solid-core doors with sleek black hardware, designer lighting, and a whole house fan for year-round comfort. The stunning chef's kitchen is the heart of the home, featuring a 6-burner Wolf range with a dramatic statement hood, built-in Sub-Zero refrigerator, artisan designed cabinetry, two walk-in pantries, an additional bar with glass doors and lighting, honed quartz countertops, farmhouse sink, tile backsplash, and an oversized island perfect for entertaining. The expansive great room offers abundant natural light, custom built-ins, and a striking shiplap accent wall with gas fireplace. Escape to the luxurious primary suite featuring elegant board-and-batten detailing, a spa-inspired bath with a freestanding soaking tub, oversized walk-in shower, and an extraordinary walk-in closet complete with extensive built-ins, a center island with quartz countertop, and a statement chandelier. A versatile bonus room is ideal for a home office, fitness room, or media room. Beautifully remodeled bathrooms and laundry room feature quartz countertops, decorative tile work, and abundant cabinetry. The private backyard is designed for relaxation and entertaining with a stamped concrete patio, raised seating wall, lush lawn, mature landscaping, and two custom storage sheds. Ideally located in the highly sought-after South Livermore area, just minutes from award-winning wineries, scenic vineyards, hiking and biking trails, charming downtown Livermore, and top-rated schools. This exceptional residence offers the perfect blend of luxury and comfort! 3-D walk through @https://my.matterport.com/show/?m=3CFjpuSL1cT
Property Facts
bed
Bedrooms
4
bathtub
Bathrooms
3
square_foot
Square Feet
2,776
landscape
Lot Size
8,400 sqft
calendar_month
Year Built
2004
home_work
Property Type
Single Family Residence
timer
Days on Market
0
payments
HOA Fee
$9/mo
garage
Garage Total
2
fingerprint
MLS #
41145592
Interior Details
General Interior
Interior Features
Breakfast Bar
Flooring
Tile, Wood
Fireplace
Family Room, Gas
Kitchen & Appliances
Appliances
Dryer, Washer
Climate Control
Cooling
Central Air, Whole House Fan
Heating
Forced Air
Parking
Total Parking Spaces
2
Garage Spaces
2
Attached Garage
Yes
Parking Features
Garage, Garage Door Opener
Exterior & Lot
Building & Construction
Construction
Brick, Stucco
Foundation
Slab
Roof
Shingle
Lot & Grounds
Lot Features
Back Yard, Front Yard, Sprinklers Timer, Street Level
Community & HOA
Association Info
HOA Fee$9
FrequencyMonthly
Mortgage Calculator
Total Monthly
$0
Principal & Interest:
$0Property Tax:
$0Home Insurance:
$0HOA Fees:
$0$
$
%
Nearby Schools
| Rating | School Name |
|---|---|
8 | Arroyo Seco Elementary Elementary School |
5 | Vineyard Alternative Elementary School |
9 | Jackson Avenue Elementary Elementary School |
8 | East Avenue Middle Middle School |
N/A | Our Savior Lutheran Private School |
Convenience Score
Market Insights
94550|Livermore
Estimated Value
Calculating...
No change vs. last year
Value history is still building for this area.
Market Temperature
Seller'sBalancedBuyer's
0d30d60d180d
Balanced
Balanced market
30 Days
Avg. time on market
This is a Balanced Market. Homes are selling at a moderate pace.
Flood & Climate Risk
Noise Levels

Ready to Take the Next Step?
Get expert support from a local agent today.
call
(800)-330-9306Available 9AM - 7PM
Similar Homes You Might Like
Based on price, location, and features