Topfind Realty
Renting

Search Rentals

Houses for RentTownhomes for RentCondos for RentView All Rentals →

Renting Resources

Why Rent With UsRenter GuideRent vs Buy Calculator

Renter Articles

How to Negotiate RentUnderstanding Your LeaseMoving Checklist for Renters
Buying

Search Homes

Houses for SaleTownhomes for SaleCondos for SaleView All Homes →

Buying Resources

Why Buy With UsBuyer GuideAffordability CalculatorInvestment CalculatorProperty Tax Calculator

Buyer Articles

Master Your New Home BudgetBeat Moving StressPacking Secrets
Selling

Selling Tools

Home ValuationFind a Seller's Agent

Selling Resources

Why Sell With UsSeller GuideNet Sheet CalcHELOC Calculator

Seller Articles

Strategic PricingDownsizing Tips
Mortgage Rates

Today's Rates

Mortgage RatesRefinance RatesLoan ComparisonHELOC Calculator

Mortgage Resources

Understanding Mortgage RatesFirst-Time Homebuyer GuideWhen to Refinance Your Mortgage
Realtors
Topfind
Houses for RentTownhomes for RentCondos for RentView All Rentals →
Why Rent With UsRenter GuideRent vs Buy Calculator
How to Negotiate RentUnderstanding Your LeaseMoving Checklist for Renters
Houses for SaleTownhomes for SaleCondos for SaleView All Homes →
Why Buy With UsBuyer GuideAffordability CalculatorInvestment CalculatorProperty Tax Calculator
Master Your New Home BudgetBeat Moving StressPacking Secrets
Home ValuationFind a Seller's Agent
Why Sell With UsSeller GuideNet Sheet CalcHELOC Calculator
Strategic PricingDownsizing Tips
Mortgage RatesRefinance RatesLoan ComparisonHELOC Calculator
Understanding Mortgage RatesFirst-Time Homebuyer GuideWhen to Refinance Your Mortgage
groupRealtorsinfoAbout Us
Continue with Google
Sign InSign Up
Topfind Realty
Renting

Search Rentals

Houses for RentTownhomes for RentCondos for RentView All Rentals →

Renting Resources

Why Rent With UsRenter GuideRent vs Buy Calculator

Renter Articles

How to Negotiate RentUnderstanding Your LeaseMoving Checklist for Renters
Buying

Search Homes

Houses for SaleTownhomes for SaleCondos for SaleView All Homes →

Buying Resources

Why Buy With UsBuyer GuideAffordability CalculatorInvestment CalculatorProperty Tax Calculator

Buyer Articles

Master Your New Home BudgetBeat Moving StressPacking Secrets
Selling

Selling Tools

Home ValuationFind a Seller's Agent

Selling Resources

Why Sell With UsSeller GuideNet Sheet CalcHELOC Calculator

Seller Articles

Strategic PricingDownsizing Tips
Mortgage Rates

Today's Rates

Mortgage RatesRefinance RatesLoan ComparisonHELOC Calculator

Mortgage Resources

Understanding Mortgage RatesFirst-Time Homebuyer GuideWhen to Refinance Your Mortgage
Realtors
Topfind
Houses for RentTownhomes for RentCondos for RentView All Rentals →
Why Rent With UsRenter GuideRent vs Buy Calculator
How to Negotiate RentUnderstanding Your LeaseMoving Checklist for Renters
Houses for SaleTownhomes for SaleCondos for SaleView All Homes →
Why Buy With UsBuyer GuideAffordability CalculatorInvestment CalculatorProperty Tax Calculator
Master Your New Home BudgetBeat Moving StressPacking Secrets
Home ValuationFind a Seller's Agent
Why Sell With UsSeller GuideNet Sheet CalcHELOC Calculator
Strategic PricingDownsizing Tips
Mortgage RatesRefinance RatesLoan ComparisonHELOC Calculator
Understanding Mortgage RatesFirst-Time Homebuyer GuideWhen to Refinance Your Mortgage
groupRealtorsinfoAbout Us
Continue with Google
Sign InSign Up
Real Estate/CA/Livermore/5435 Betty Cir
Photo 1 of 5435 Betty Cir
Photo 2 of 5435 Betty Cir
1 / 20
Main
Interior 1
Interior 2
Interior 3
Interior 4
imagesmode View 20 photos
For Sale
$1,299,000
Est. $7,274/mo

5435 Betty Cir, Livermore, CA 94550

bed
4
Bedrooms
bathtub
3
Bathrooms
square_foot
2,238
Sq Ft

About this home

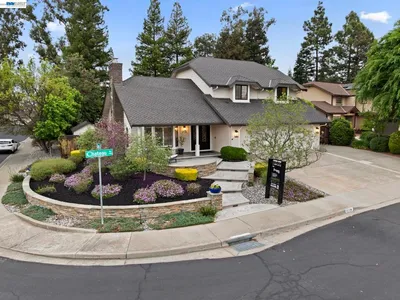
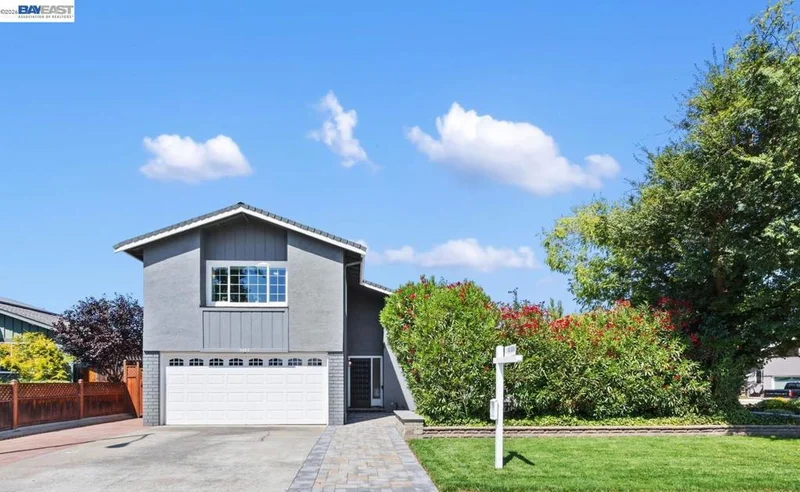
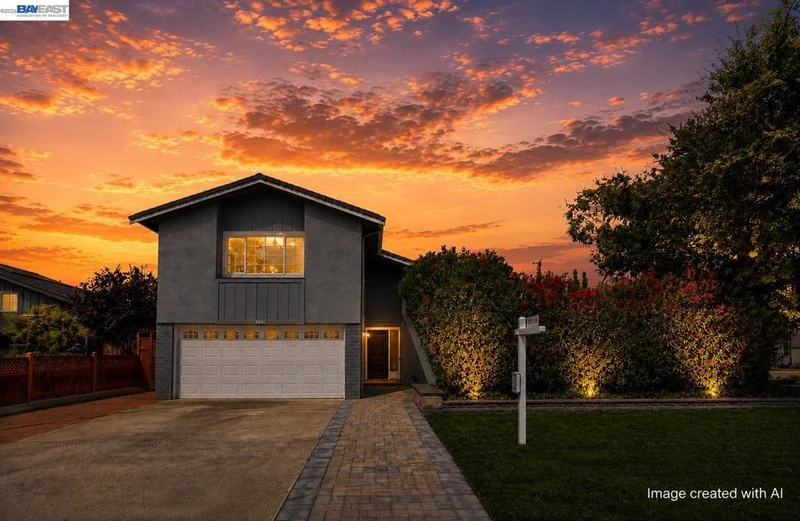
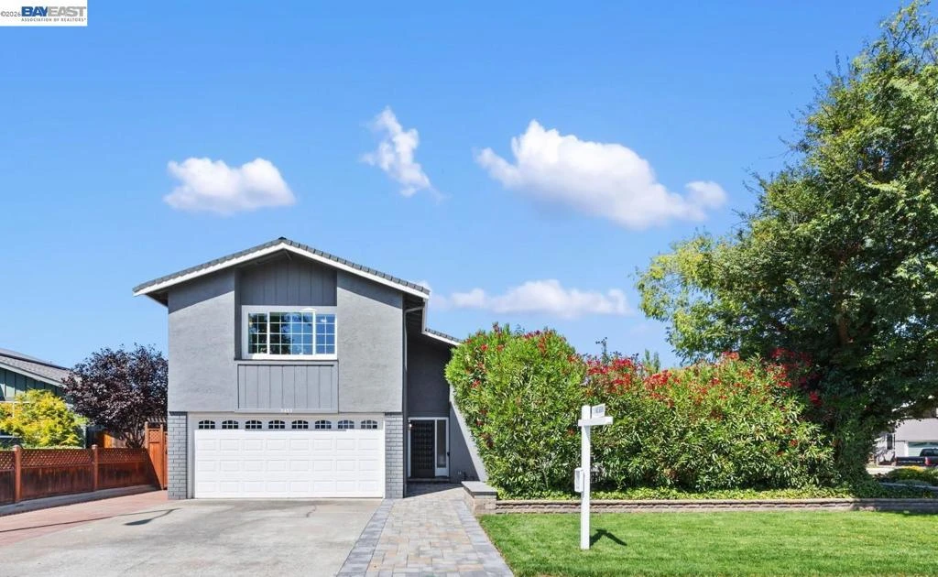
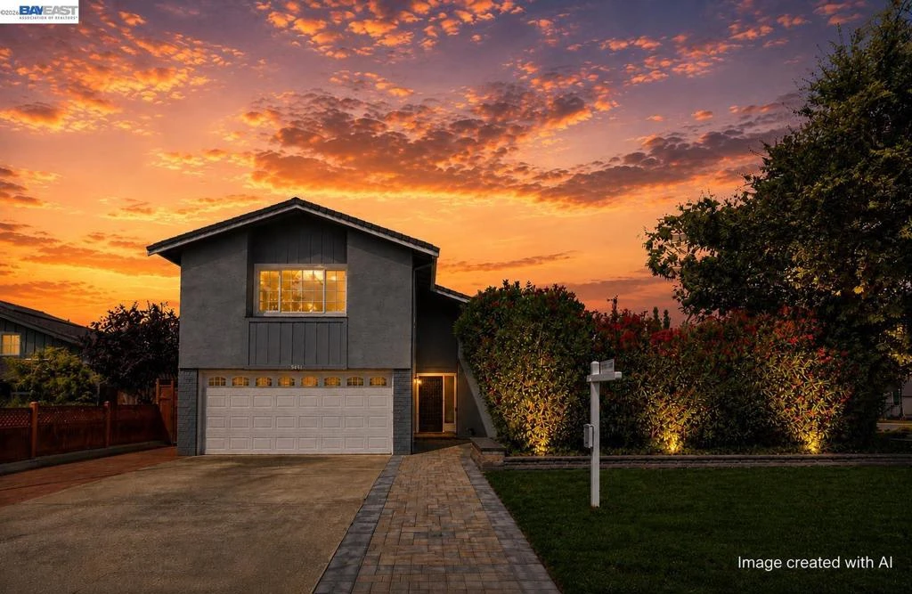
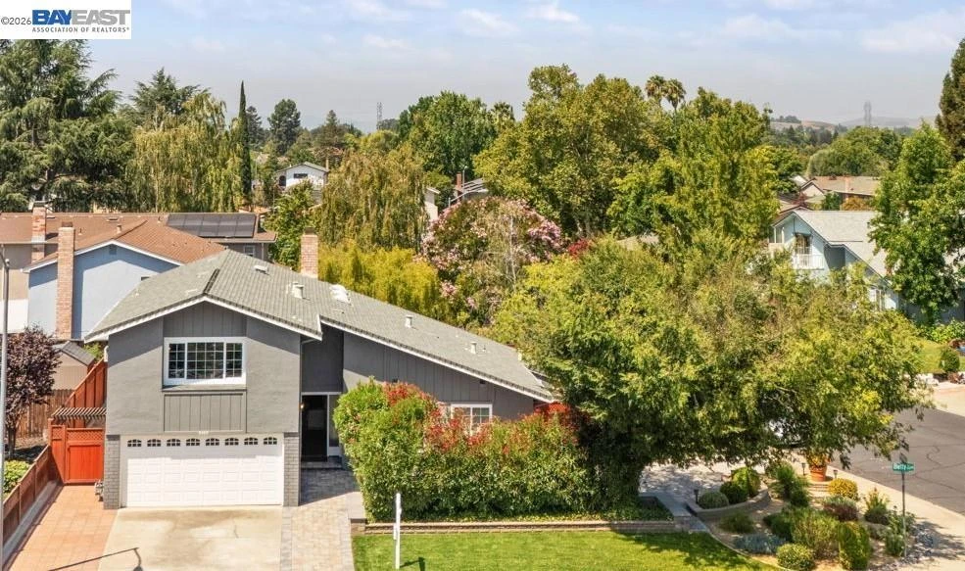
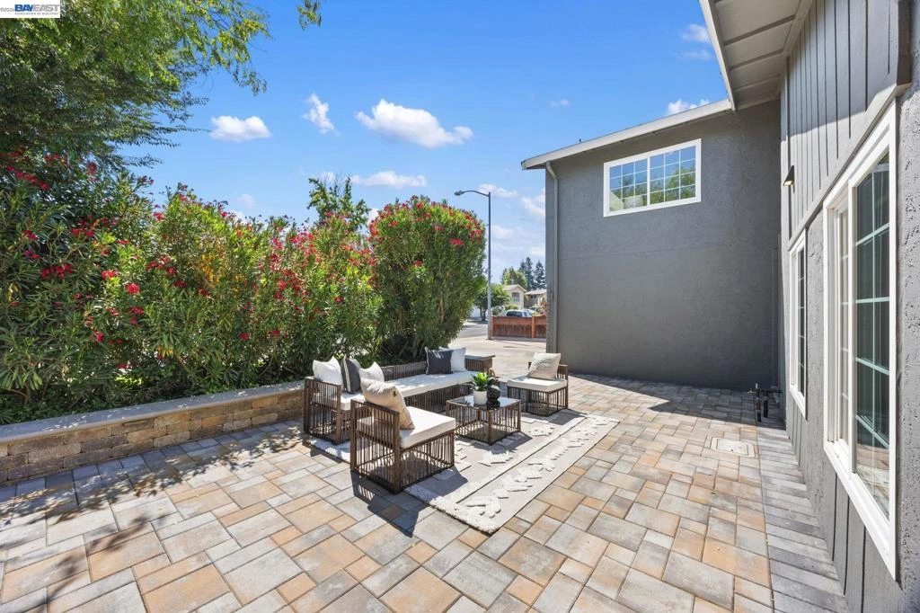
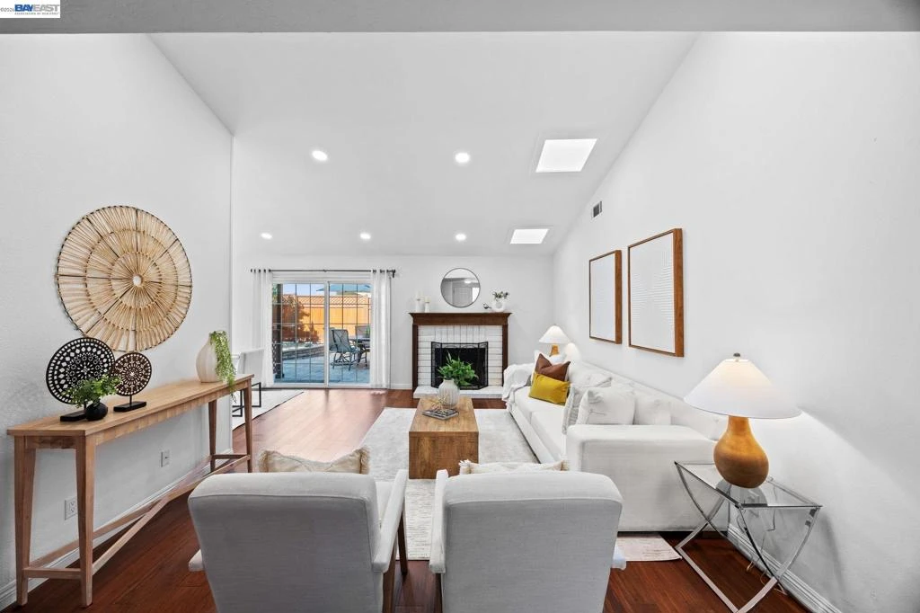
Move-in ready 4-bedroom, 2.5-bath home ideally located on a quiet circle in highly desirable Rhonewood Park neighborhood. Minutes to neighborhood school, park, hiking and biking trails, wineries, LLNL/Sandia Labs and I-580. Enjoy access to a private community pool and neighborhood activities. Beautifully landscaped grounds create exceptional curb appeal with extensive pavers, lighted sitting bench, drought-resistant landscaping. Backyard continues the inviting outdoor design with matching pavers, pergola and storage shed. Inside, fresh paint, rich engineered hardwood floors, dual-pane windows, and recessed lighting create a warm, updated feel. Newer kitchen features granite countertops, generous cabinetry, stainless steel appliances, wine refrigerator, custom pantry and convenient indoor laundry area. Lower level offers spacious primary suite with completely remodeled en-suite bath featuring dual sinks, quartz countertops, custom linen storage and oversized walk-in shower with extensive seating and modern fixtures. Two additional bedrooms and fully remodeled hall bath complete the first level. Upstairs features spacious fourth bedroom, remodeled bath and expansive bonus room perfect for family room, media room, playroom or recreation space. Adjoining attic provides additional storage. Thoughtfully updated, beautifully maintained and truly move-in ready—this home has it all!

Property Facts

bed

Bedrooms

4

bathtub

Bathrooms

3

square_foot

Square Feet

2,238

landscape

Lot Size

6,887 sqft

calendar_month

Year Built

1971

home_work

Property Type

Single Family Residence

timer

Days on Market

0

payments

HOA Fee

$486/mo

garage

Garage Total

2

fingerprint

MLS #

41144737

Interior Details

General Interior

Interior Features

Eat In Kitchen

Flooring

Carpet, Concrete, Tile

Fireplace

Living Room

Kitchen & Appliances

Appliances

Gas Water Heater

Climate Control

Cooling

Central Air, Whole House Fan, Wall Window Units

Parking

Total Parking Spaces

4

Garage Spaces

2

Attached Garage

Yes

Parking Features

Garage, Garage Door Opener

Exterior & Lot

Building & Construction

Patio & Porch

Patio

Construction

Stucco

Foundation

Slab

Roof

Shingle

Lot & Grounds

Lot Features

Back Yard, Corner Lot, Sprinklers Timer, Yard

Pool Features

Association

Community & HOA

Association Info

HOA Fee$486
FrequencyAnnually

HOA Amenities

Pool

Mortgage Calculator

Total Monthly

$0

Principal & Interest:
$0
Property Tax:
$0
Home Insurance:
$0
HOA Fees:
$0
$
$
%

Nearby Schools

RatingSchool NameGradesDistance
8
Arroyo Seco Elementary
Elementary School
K-50.3 mi
9
Jackson Avenue Elementary
Elementary School
K-50.9 mi
5
Vineyard Alternative
Elementary School
7-121.1 mi
8
East Avenue Middle
Middle School
6-81.5 mi
N/A
FOUNTAINHEAD MONTESSORI
Private School
K-121.7 mi

Convenience Score

Market Insights

94550|Livermore
analytics

Estimated Value

Calculating...
trending_up0%vs. last year
Value history is still building for this area.

Market Temperature

Seller'sBalancedBuyer's
0d30d60d180d
Balanced

Balanced market

30 Days

Avg. time on market

This is a Balanced Market. Homes are selling at a moderate pace.

flood

Flood & Climate Risk

Flood Risk

Minimal — not in a FEMA flood zone

Low

Wildfire Risk

Moderate — near wildland-urban interface

Moderate

Heat Risk

Low — moderate summer temperatures

Low

Earthquake Risk

Southern California seismic zone

Moderate
volume_up

Noise Levels

TrafficQuiet residential street
AirportMinimal airport noise
CommercialLow commercial activity nearby
location_on

Location

5435 Betty Cir

Livermore, CA 94550

Open in Mapsopen_in_new
Topfind Realty

Ready to Take the Next Step?

Get expert support from a local agent today.

call
(800)-330-9306Available 9AM - 7PM

Similar Homes You Might Like

Based on price, location, and features
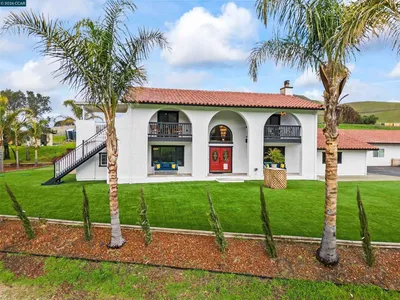
1162 Aberdeen Ave
VIRTUAL TOUR

$1,100,000

FOR SALE

1162 Aberdeen Ave, Livermore, CA 94550

4 beds · 3 baths · 1,840 sqft

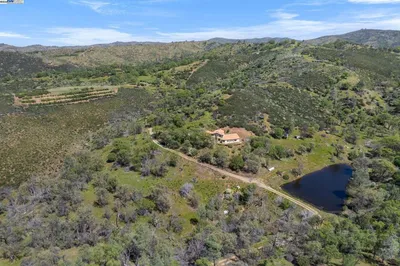
12200 Tesla Rd
VIRTUAL TOUR

$2,898,900

FOR SALE

12200 Tesla Rd, Livermore, CA 94550

4 beds · 3 baths · 2,448 sqft

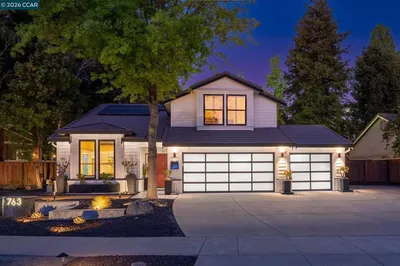
763 Alison Circle
OPEN AUG 16, 8PM - 11PM
3D TOUR

$1,999,999

FOR SALE

763 Alison Circle, Livermore, CA 94550

4 beds · 3 baths · 2,346 sqft

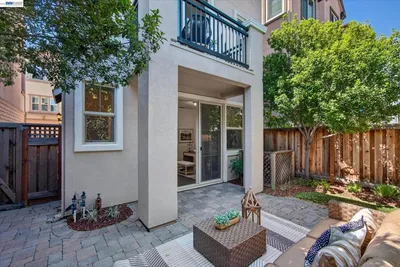
2928 Worthing Common
OPEN AUG 15, 8PM - 11PM
VIRTUAL TOUR

$950,000

FOR SALE

2928 Worthing Common, Livermore, CA 94550

3 beds · 4 baths · 1,802 sqft

59480 Mines Rd

$1,200,000

FOR SALE

59480 Mines Rd, Livermore, CA 94550

3 beds · 3 baths · 2,281 sqft

1284 Riesling Cir
VIDEO TOUR

$1,650,000

FOR SALE

1284 Riesling Cir, Livermore, CA 94550

4 beds · 4 baths · 2,494 sqft

760 Polaris Way

$1,400,000

FOR SALE

760 Polaris Way, Livermore, CA 94550

5 beds · 2 baths · 2,300 sqft

214 Turnstone Dr
OPEN AUG 15, 8PM - 11PM

$1,400,000

FOR SALE

214 Turnstone Dr, Livermore, CA 94551

5 beds · 3 baths · 1,987 sqft

Recently Sold

2726 Chateau Way
VIDEO TOUR

$1,695,000

SOLD

2726 Chateau Way, Livermore, CA 94550

3 beds · 3 baths · 2,310 sqft

2659 3Rd St

$1,000,000

SOLD

2659 3Rd St, Livermore, CA 94550

4 beds · 3 baths · 2,188 sqft

874 Mendenhall Dr
VIRTUAL TOUR

$1,499,950

SOLD

874 Mendenhall Dr, Livermore, CA 94550

4 beds · 3 baths · 2,462 sqft

575 Bell Ave
3D TOUR

$1,450,000

SOLD

575 Bell Ave, Livermore, CA 94550

4 beds · 2 baths · 1,938 sqft

1835 Cairo St

$1,399,950

SOLD

1835 Cairo St, Livermore, CA 94550

5 beds · 2 baths · 1,889 sqft

2410 Robinson Cir
VIDEO TOUR

$1,725,000

SOLD

2410 Robinson Cir, Livermore, CA 94550

4 beds · 3 baths · 2,460 sqft

1426 Jayhawk Ln
VIRTUAL TOUR

$1,370,000

SOLD

1426 Jayhawk Ln, Livermore, CA 94551

4 beds · 3 baths · 2,511 sqft

907 Hazel St
VIRTUAL TOUR

$1,348,000

SOLD

907 Hazel St, Livermore, CA 94550

5 beds · 3 baths · 2,068 sqft

$1,299,000
4 bd | 3 ba | 2,238 sqft
Request a tourcall
Topfind Realty

Company

  • About Us
  • Careers
  • Articles
  • Home Estimate

Explore

  • Renting
  • Buying
  • Selling
  • Realtors

Support

  • Help Center
  • Contact Us
  • Terms & Conditions
  • Privacy Policy

Topfind Realty, DRE # 02240815, is a licensed real estate broker in California. Topfind Realty pledges to support the Fair Housing Act and adhere to Equal Housing Opportunity laws.

Copyright © 2026 Topfind Realty. All Rights Reserved.