For Sale
$885,000
Est. $4,956/mo3983 Inverness Cmn, Livermore, CA 94551
bed
3
Bedrooms
bathtub
3
Bathrooms
square_foot
1,875
Square Feet
About this home
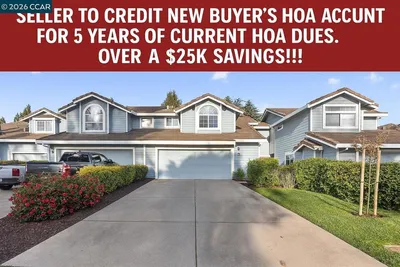
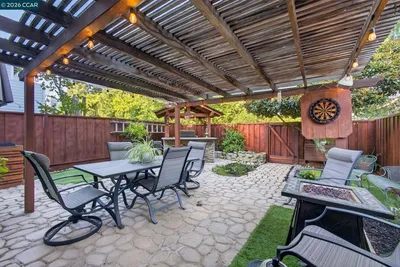
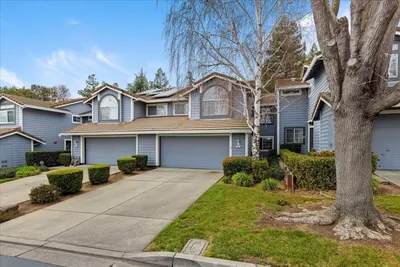
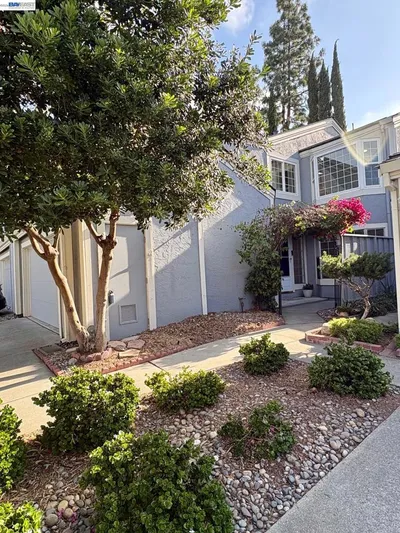
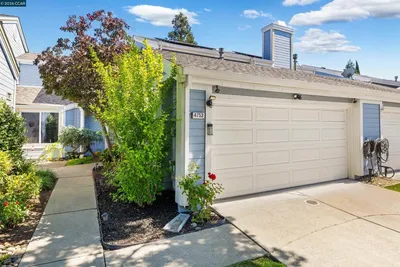
Ideally located just minutes from the vibrant heart of downtown Livermore, this beautifully updated home offers the perfect blend of style, comfort, and convenience. Enjoy easy access to renowned wineries, tasting rooms, boutique shopping, local markets, and an exceptional dining scene featuring everything from charming cafés to upscale restaurants. Inside, dramatic 16-foot ceilings and a striking upstairs catwalk create an unforgettable first impression, while skylights and oversized windows fill the home with natural light. A stunning double-sided fireplace anchors the living spaces, adding warmth and character. Thoughtfully updated throughout, the home features luxury vinyl plank flooring and a beautifully remodeled kitchen with quartz countertops, a granite sink, tile backsplash, stainless steel appliances, a gas range, and a garden window overlooking the private backyard patio. The flexible floor plan offers multiple living areas, a spacious dining area, additional kitchen dining, and a partially finished under-stair space with potential for a custom pantry, wine storage, or additional organization. Remodeled bathrooms feature stylish tiled showers, while the luxurious primary suite boasts soaring ceilings, dual closets, a built-in jewelry armoire, a cozy reading nook, ceiling fan, and a private balcony. Generously sized secondary bedrooms offer abundant natural light, large closets, and ceiling fans. Outside, the low-maintenance backyard extends the living space with a covered patio and custom-built outdoor kitchen, perfect for year-round entertaining. Completing the package is an energy-efficient smart home featuring owned solar, smart home technology, central heating and air conditioning, and dual-pane windows. Residents also enjoy access to a sparkling community pool, scenic walking trails, and ample guest parking. Combining impressive architecture, modern updates, smart-home convenience, and an outstanding location near Livermore's celebrated wine country, dining, and shopping destinations, this exceptional home truly has it all.
Property Facts
bed
Bedrooms
3
bathtub
Bathrooms
3
square_foot
Square Feet
1,875
landscape
Lot Size
3,254 sqft
calendar_month
Year Built
1990
home_work
Property Type
Townhouse
timer
Days on Market
1
payments
HOA Fee
$425/mo
garage
Garage Total
2
fingerprint
MLS #
41141139
Interior Details
General Interior
Flooring
Laminate, Tile, Vinyl
Fireplace
Family Room, Gas Starter, Living Room
Kitchen & Appliances
Appliances
Gas Water Heater
Climate Control
Cooling
Central Air
Heating
Forced Air, Natural Gas
Parking
Total Parking Spaces
2
Garage Spaces
2
Attached Garage
Yes
Parking Features
Garage, Garage Door Opener, Guest
Exterior & Lot
Building & Construction
Patio & Porch
Patio
Construction
Wood Siding
Foundation
Slab
Roof
Tile
Lot & Grounds
Lot Features
Back Yard, Secluded, Street Level
Pool Features
None, Association
Community & HOA
Association Info
HOA Fee$425
FrequencyMonthly
HOA Amenities
Maintenance Grounds, Insurance, Pool, Spa Hot Tub, Tennis Courts
Mortgage Calculator
Total Monthly
$0
Principal & Interest:
$0Property Tax:
$0Home Insurance:
$0HOA Fees:
$0$
$
%
Nearby Schools
| Rating | School Name | ||
|---|---|---|---|
| No school data available for this area. | |||
Convenience Score
Market Insights
94551|Livermore
analytics
Estimated Value
Calculating...
trending_up0%vs. last year
202120222023202420252026
Market Temperature
Seller'sBalancedBuyer's
0d30d60d180d
Balanced
Balanced market
30 Days
Avg. time on market
This is a Balanced Market. Homes are selling at a moderate pace.
flood
Flood & Climate Risk
Flood Risk
Minimal — not in a FEMA flood zone
Wildfire Risk
Moderate — near wildland-urban interface
Heat Risk
Low — moderate summer temperatures
Earthquake Risk
Southern California seismic zone
volume_up
Noise Levels
TrafficQuiet residential street
AirportMinimal airport noise
CommercialLow commercial activity nearby
streetview
Open Full Street Viewopen_in_newStreet View

Ready to Take the Next Step?
Get expert support from a local agent today.
call
(800)-330-9306Available 9AM - 7PM
Similar Homes You Might Like
Based on price, location, and features