Topfind Realty
Renting

Search Rentals

Houses for RentTownhomes for RentCondos for RentView All Rentals →

Renting Resources

Why Rent With UsRenter GuideRent vs Buy Calculator

Renter Articles

How to Negotiate RentUnderstanding Your LeaseMoving Checklist for Renters
Buying

Search Homes

Houses for SaleTownhomes for SaleCondos for SaleView All Homes →

Buying Resources

Why Buy With UsBuyer GuideAffordability CalculatorInvestment CalculatorProperty Tax Calculator

Buyer Articles

Master Your New Home BudgetBeat Moving StressPacking Secrets
Selling

Selling Tools

Home ValuationFind a Seller's Agent

Selling Resources

Why Sell With UsSeller GuideNet Sheet CalcHELOC Calculator

Seller Articles

Strategic PricingDownsizing Tips
Mortgage Rates

Today's Rates

Mortgage RatesRefinance RatesLoan ComparisonHELOC Calculator

Mortgage Resources

Understanding Mortgage RatesFirst-Time Homebuyer GuideWhen to Refinance Your Mortgage
Realtors
Topfind
Houses for RentTownhomes for RentCondos for RentView All Rentals →
Why Rent With UsRenter GuideRent vs Buy Calculator
How to Negotiate RentUnderstanding Your LeaseMoving Checklist for Renters
Houses for SaleTownhomes for SaleCondos for SaleView All Homes →
Why Buy With UsBuyer GuideAffordability CalculatorInvestment CalculatorProperty Tax Calculator
Master Your New Home BudgetBeat Moving StressPacking Secrets
Home ValuationFind a Seller's Agent
Why Sell With UsSeller GuideNet Sheet CalcHELOC Calculator
Strategic PricingDownsizing Tips
Mortgage RatesRefinance RatesLoan ComparisonHELOC Calculator
Understanding Mortgage RatesFirst-Time Homebuyer GuideWhen to Refinance Your Mortgage
groupRealtorsinfoAbout Us
Continue with Google
Sign InSign Up
Topfind Realty
Renting

Search Rentals

Houses for RentTownhomes for RentCondos for RentView All Rentals →

Renting Resources

Why Rent With UsRenter GuideRent vs Buy Calculator

Renter Articles

How to Negotiate RentUnderstanding Your LeaseMoving Checklist for Renters
Buying

Search Homes

Houses for SaleTownhomes for SaleCondos for SaleView All Homes →

Buying Resources

Why Buy With UsBuyer GuideAffordability CalculatorInvestment CalculatorProperty Tax Calculator

Buyer Articles

Master Your New Home BudgetBeat Moving StressPacking Secrets
Selling

Selling Tools

Home ValuationFind a Seller's Agent

Selling Resources

Why Sell With UsSeller GuideNet Sheet CalcHELOC Calculator

Seller Articles

Strategic PricingDownsizing Tips
Mortgage Rates

Today's Rates

Mortgage RatesRefinance RatesLoan ComparisonHELOC Calculator

Mortgage Resources

Understanding Mortgage RatesFirst-Time Homebuyer GuideWhen to Refinance Your Mortgage
Realtors
Topfind
Houses for RentTownhomes for RentCondos for RentView All Rentals →
Why Rent With UsRenter GuideRent vs Buy Calculator
How to Negotiate RentUnderstanding Your LeaseMoving Checklist for Renters
Houses for SaleTownhomes for SaleCondos for SaleView All Homes →
Why Buy With UsBuyer GuideAffordability CalculatorInvestment CalculatorProperty Tax Calculator
Master Your New Home BudgetBeat Moving StressPacking Secrets
Home ValuationFind a Seller's Agent
Why Sell With UsSeller GuideNet Sheet CalcHELOC Calculator
Strategic PricingDownsizing Tips
Mortgage RatesRefinance RatesLoan ComparisonHELOC Calculator
Understanding Mortgage RatesFirst-Time Homebuyer GuideWhen to Refinance Your Mortgage
groupRealtorsinfoAbout Us
Continue with Google
Sign InSign Up
Real Estate/CA/Livermore/370 Misty Cir (Sold)
3d_rotation3D Tour
Main
SOLD
SoldClosed on July 9, 2026
$1,250,000
Sold Price

370 Misty Cir, Livermore, CA 94550

bed
4
Bedrooms
bathtub
3
Bathrooms
square_foot
2,048
Square Feet

About this home

Welcome to this stunning North East-facing home in the highly desirable Vineyard Crossing community of Livermore. This meticulously maintained 4-bedroom, 3-bathroom residence offers the perfect blend of modern elegance, comfort, and functionality. Featuring soaring high ceilings, abundant natural light, and an open-concept floor plan, this home is designed for both everyday living and entertaining. The gourmet kitchen showcases stainless steel appliances, upgraded cabinetry, premium countertops, a gas cooktop, elegant chandelier lighting, and a dedicated workstation area. Energy-efficient upgrades include an owned 8.28KW solar power system and a water softener for added convenience and long-term savings. A full bedroom and bathroom on the main level provide flexibility for guests, multigenerational living, or a private home office. Upstairs, the spacious primary suite features a spa-inspired bath and an expansive walk-in closet with built-in cabinetry and organized storage solutions, along with two additional bedrooms and a dual-sink hall bath. The professionally upgraded garage includes custom-built storage cabinets, premium flooring, and refreshed interior paint. Enjoy seamless indoor-outdoor living with a patio and balcony-style California room, spacious backyard and side yard areas, and enhanced privacy with no shared rear wall plus additional pathway space behind the home. Ideally situated adjacent to a park and conveniently located near I-580, shopping, dining, and the renowned San Francisco Premium Outlets, this exceptional property offers luxury living in a prime location.

infoProperty Facts

bed

Bedrooms

4

bathtub

Bathrooms

3

square_foot

Square Feet

2,048

landscape

Lot Size

2,850 sqft

calendar_month

Year Built

2016

home_work

Property Type

Single Family Residence

timer

Days on Market

7

payments

HOA Fee

$94/mo

garage

Garage Total

2

fingerprint

MLS #

41137925

chairInterior Details

General Interior

Flooring

Wood

Kitchen & Appliances

Appliances

Dryer, Washer

Climate Control

Cooling

Central Air

deckExterior & Lot

Building & Construction

Construction

Stucco

Foundation

Slab

Roof

Tile

Nearby Schools

RatingSchool NameGradesDistance
N/A
FOUNTAINHEAD MONTESSORI
Private School
K-120.9 mi
8
Leo R. Croce Elementary
Elementary School
P-51.3 mi
8
Arroyo Seco Elementary
Elementary School
K-51.4 mi
9
Altamont Creek Elementary
Elementary School
K-51.4 mi
8
Andrew N. Christensen Middle
Middle School
6-81.8 mi

Convenience Score

Topfind Realty

This Home is Sold

Curious what your home is worth? Get a free valuation.

call
(800)-330-9306Available 9AM - 6PM

Similar Homes You Might Like

Based on price, location, and features
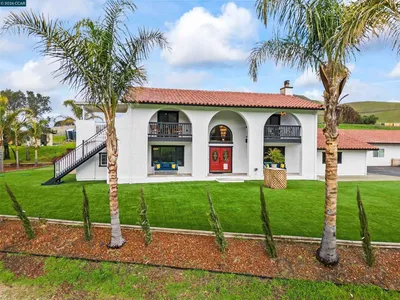
12200 Tesla Rd
VIRTUAL TOUR

$2,898,900

FOR SALE

12200 Tesla Rd, Livermore, CA 94550

4 beds · 3 baths · 2,448 sqft

2928 Worthing Common
NEW 23 HRS AGO
VIRTUAL TOUR

$950,000

FOR SALE

2928 Worthing Common, Livermore, CA 94550

3 beds · 4 baths · 1,802 sqft

649 Canterbury Ave
VIRTUAL TOUR

$1,249,000

FOR SALE

649 Canterbury Ave, Livermore, CA 94550

4 beds · 2 baths · 1,660 sqft

59480 Mines Rd

$1,200,000

FOR SALE

59480 Mines Rd, Livermore, CA 94550

3 beds · 3 baths · 2,281 sqft

315 Wall Street
VIRTUAL TOUR

$1,214,888

FOR SALE

315 Wall Street, Livermore, CA 94550

3 beds · 3 baths · 1,680 sqft

1274 Echo Summit St
3D TOUR

$1,449,000

FOR SALE

1274 Echo Summit St, Livermore, CA 94551

4 beds · 3 baths · 2,143 sqft

2797 Patcham Cmn

$990,000

FOR SALE

2797 Patcham Cmn, Livermore, CA 94550

4 beds · 4 baths · 1,915 sqft

241 Garnet Drive
VIRTUAL TOUR

$1,290,000

FOR SALE

241 Garnet Drive, Livermore, CA 94550-5135

4 beds · 3 baths · 2,004 sqft

Recently Sold

2726 Chateau Way
VIDEO TOUR

$1,695,000

SOLD

2726 Chateau Way, Livermore, CA 94550

3 beds · 3 baths · 2,310 sqft

2659 3Rd St

$1,000,000

SOLD

2659 3Rd St, Livermore, CA 94550

4 beds · 3 baths · 2,188 sqft

575 Bell Ave
3D TOUR

$1,450,000

SOLD

575 Bell Ave, Livermore, CA 94550

4 beds · 2 baths · 1,938 sqft

1835 Cairo St

$1,399,950

SOLD

1835 Cairo St, Livermore, CA 94550

5 beds · 2 baths · 1,889 sqft

907 Hazel St
VIRTUAL TOUR

$1,348,000

SOLD

907 Hazel St, Livermore, CA 94550

5 beds · 3 baths · 2,068 sqft

973 Jessica Dr
VIRTUAL TOUR

$1,499,999

SOLD

973 Jessica Dr, Livermore, CA 94550

4 beds · 2 baths · 1,736 sqft

1411 Justine Ct

$1,580,000

SOLD

1411 Justine Ct, Livermore, CA 94550

4 beds · 3 baths · 2,268 sqft

780 Terry Ln
VIRTUAL TOUR

$1,199,000

SOLD

780 Terry Ln, Livermore, CA 94550

3 beds · 2 baths · 1,677 sqft

Topfind Realty

Company

  • About Us
  • Careers
  • Articles
  • Home Estimate

Explore

  • Renting
  • Buying
  • Selling
  • Realtors

Support

  • Help Center
  • Contact Us
  • Terms & Conditions
  • Privacy Policy

Topfind Realty, DRE # 02240815, is a licensed real estate broker in California. Topfind Realty pledges to support the Fair Housing Act and adhere to Equal Housing Opportunity laws.

Copyright © 2026 Topfind Realty. All Rights Reserved.