1 / 30
VIRTUAL TOUR
$1,299,000FOR SALE
3 beds · 2 baths · 1,804 sqft
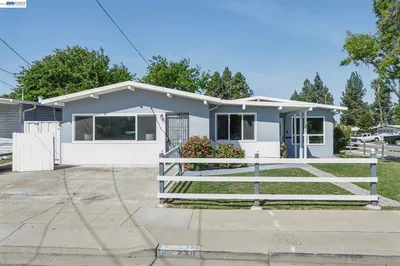
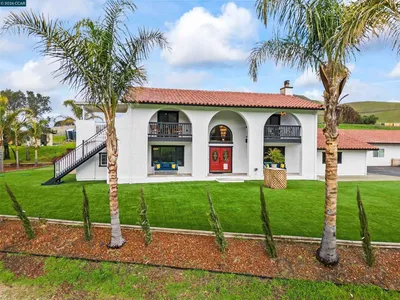
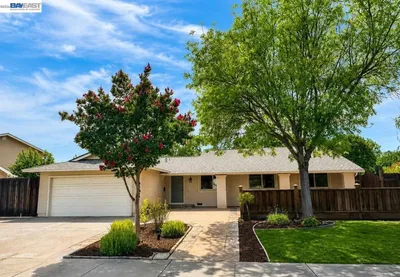
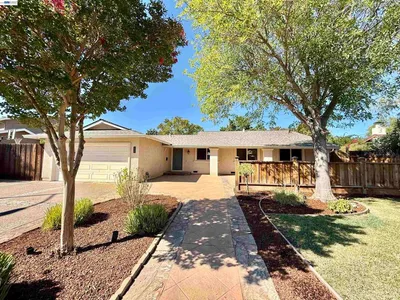
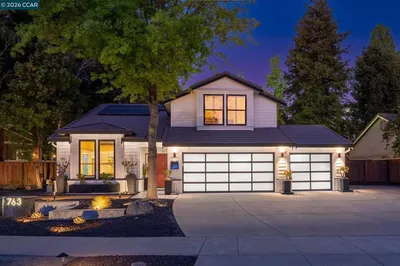
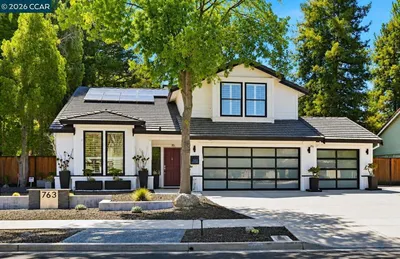
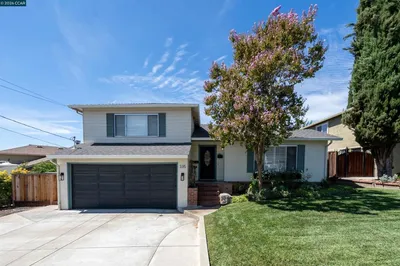
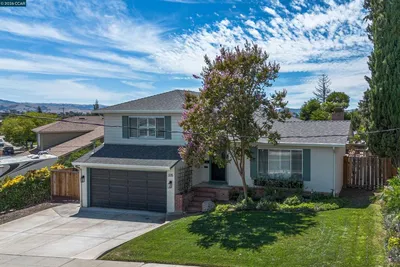
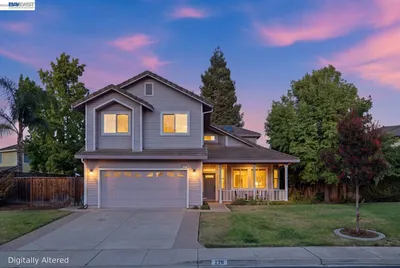
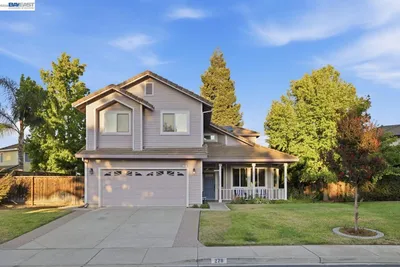
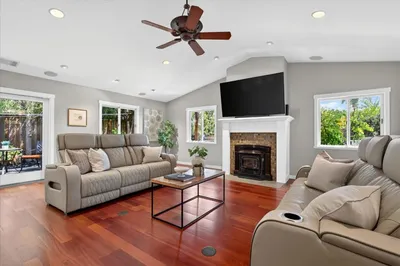
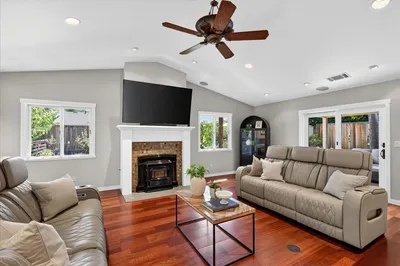
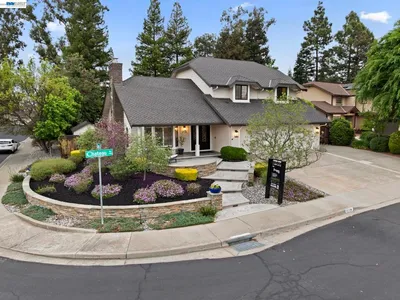
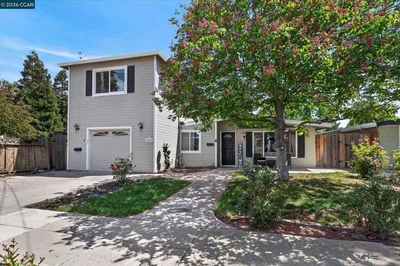
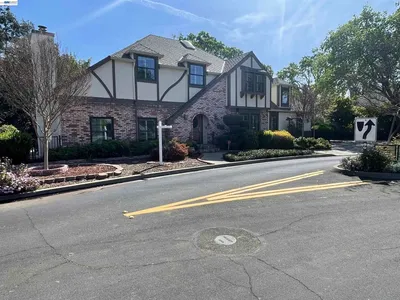
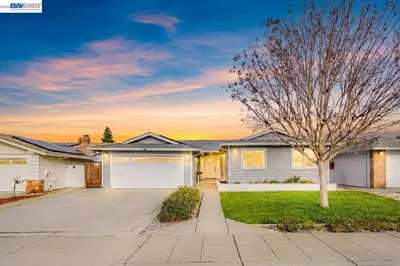
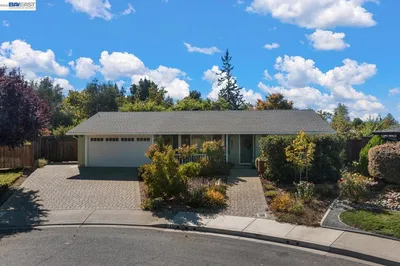
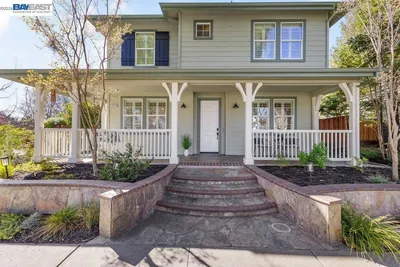
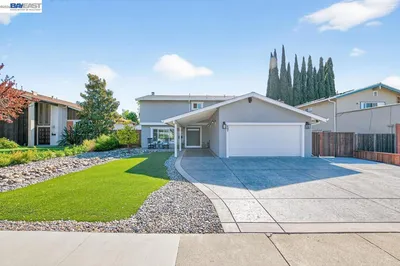
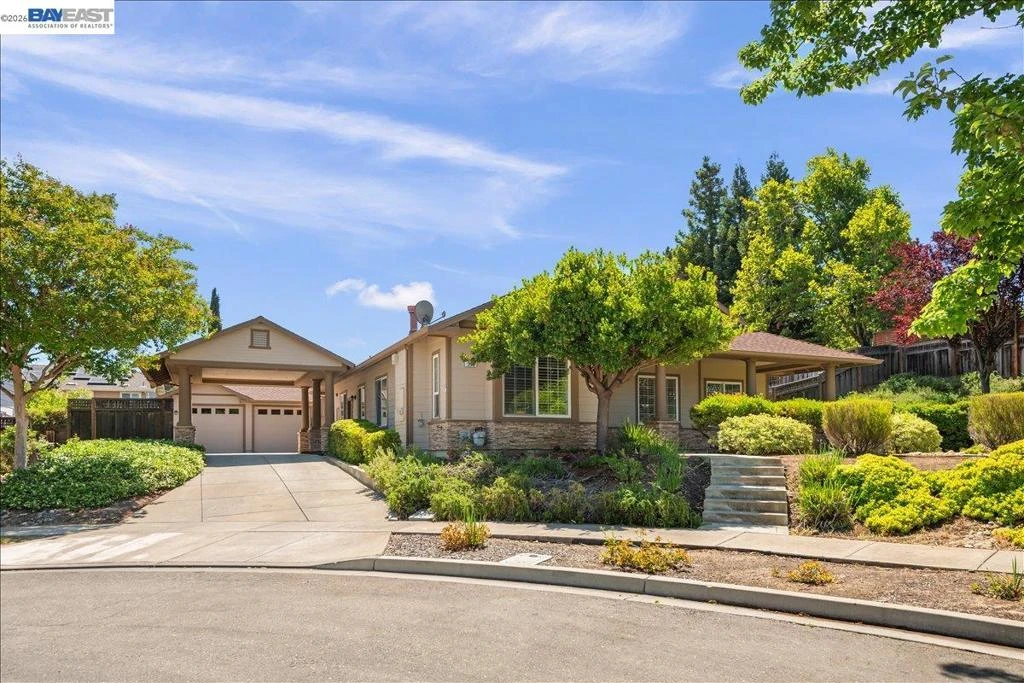
Exceptional single-story California Craftsman Ranch in The Grove by Shea Homes, one of Livermore's prestigious communities, with its tree-lined streets, dedicated park, greenbelt and meandering walkways. Located in an ideal cul-de-sac location, this contemporary home built in 2008 features stone accents, covered front porch, a convenient porte-cochere, oversized garage, fresh exterior paint, professionally landscaped grounds and private back yard setting with spacious patio area. Step inside to a beautiful home featuring formal living and dining rooms, open kitchen with granite island, and large family room perfect for entertaining. Primary bedroom with walk-in closet and large en-suite bathroom with bathtub, stall shower and double sink vanity. Flexible floor plan with optional office, high ceilings, recessed lighting, custom window shutters, abundant natural light, organized closets and comfortable single-level living. Great South Livermore location near Downtown Livermore, wineries, Lawrence Livermore and Sandia Labs. Easy commute access to 580, 84, BART and ACE Train. Open House, 6/27 & 6/28, 1:00 - 5:00 PM.
Bedrooms
4
Bathrooms
2
Square Feet
2,061
Lot Size
12,183 sqft
Year Built
2008
Property Type
Single Family Residence
Days on Market
8
HOA Fee
N/A
Garage Total
2
MLS #
41139526
Flooring
Carpet, Tile, Wood
Fireplace
Family Room, Gas, Living Room
Appliances
Gas Water Heater
Cooling
Central Air
Heating
Forced Air, Natural Gas
Patio & Porch
Front Porch, Patio
Construction
Wood Siding
Foundation
Slab
Roof
Shingle
| Rating | School Name |
|---|---|
9 | Jackson Avenue Elementary Elementary School |
8 | East Avenue Middle Middle School |
5 | Vineyard Alternative Elementary School |
8 | Arroyo Seco Elementary Elementary School |
7 | Livermore High High School |

Curious what your home is worth? Get a free valuation.
Based on price, location, and features