imagesmode View 20 photos
For Sale
$2,349,950
Est. $13,160/mo2491 Cowan Way, Livermore, CA 94550
bed
5
Bedrooms
bathtub
6
Bathrooms
square_foot
4,401
Square Feet
About this home
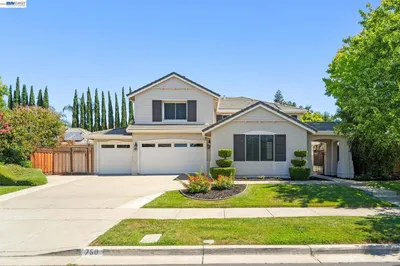
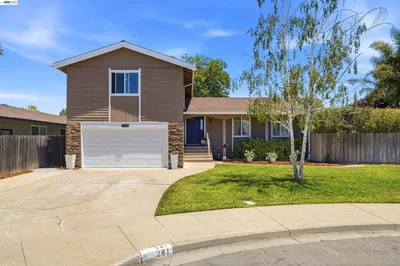
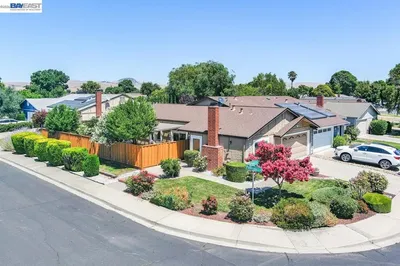
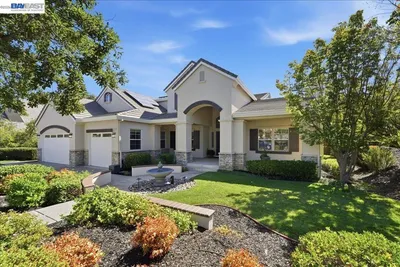
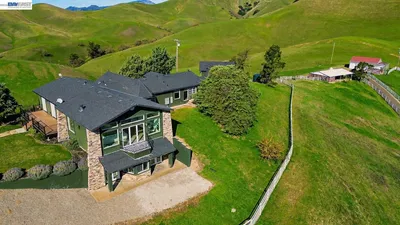
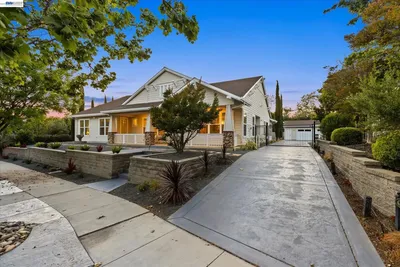
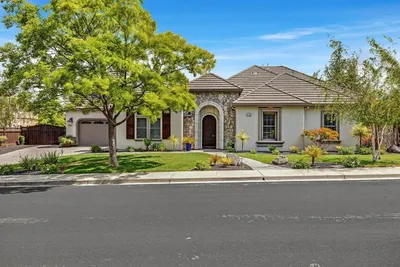
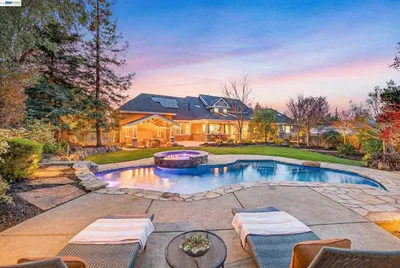
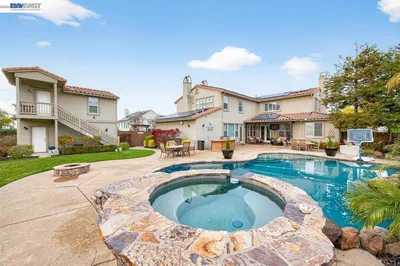
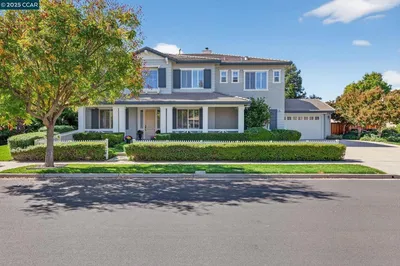
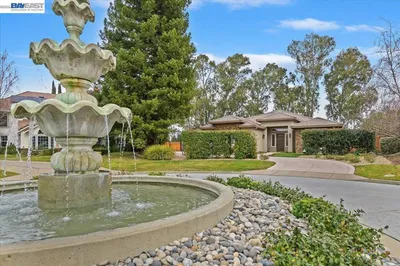
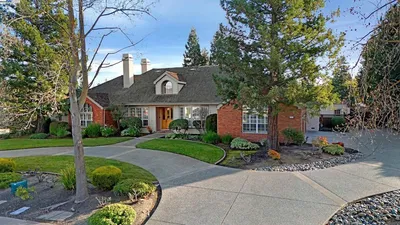
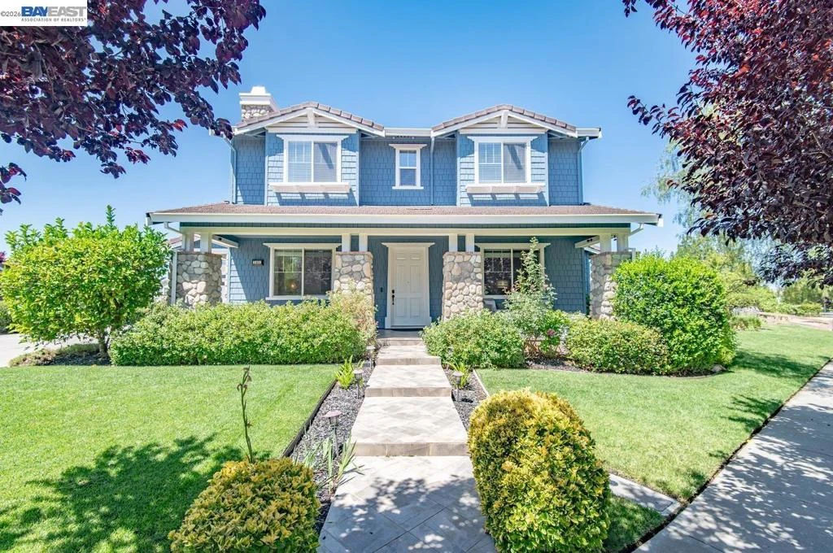
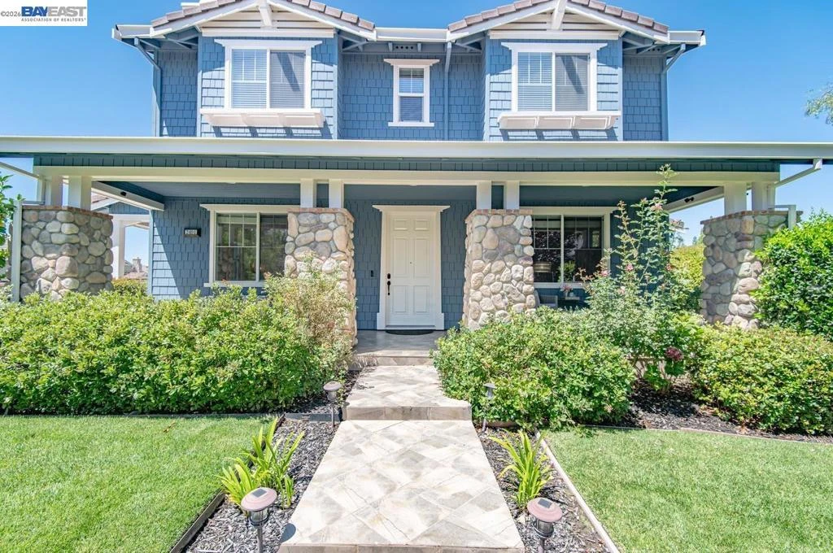
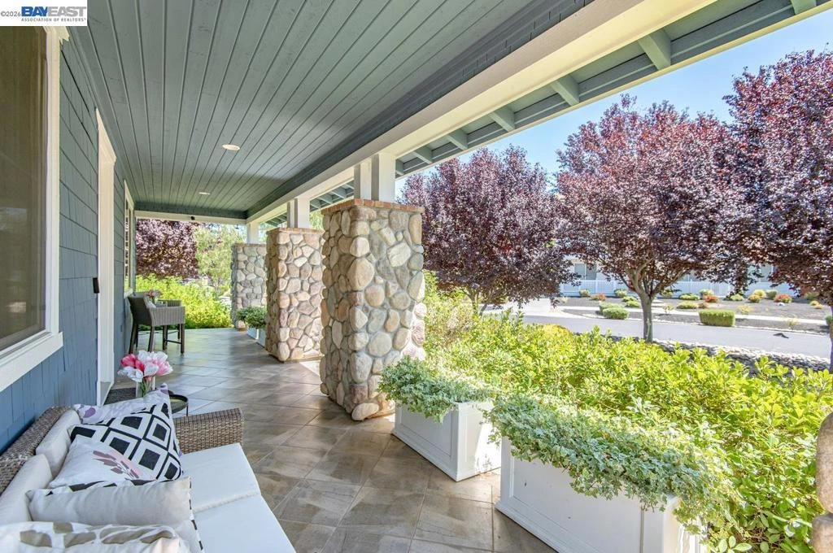
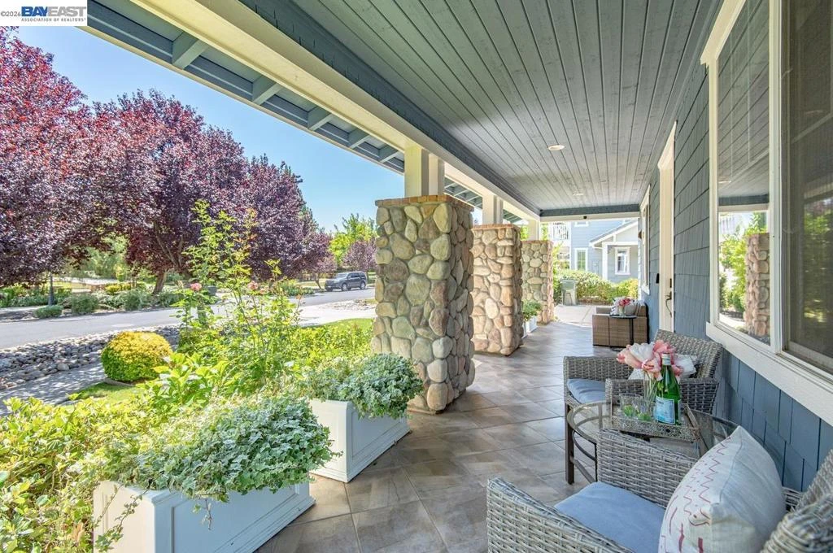
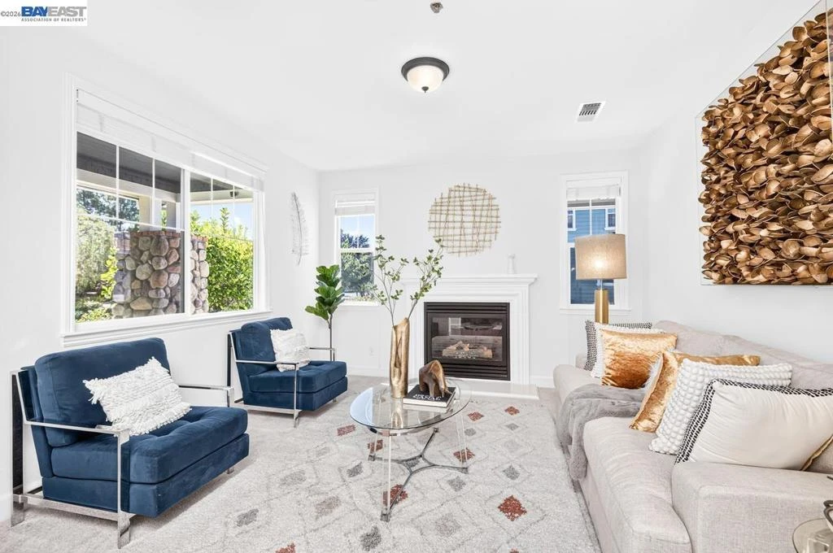
Experience refined wine country living in this exceptional estate, where luxury, privacy, and breathtaking vineyard views come together in one extraordinary residence. Situated at the end of a quiet street with no side or rear neighbors, this impressive approximately 4,401-square-foot property rests on an expansive approximately 12,935-square-foot lot and offers 5 bedrooms, 5.5 bathrooms, a 3-car garage, plus a beautifully appointed detached ADU complete with its own kitchen and full bathroom—ideal for guests, extended family, or private office space. Freshly painted inside and out with brand-new carpeting throughout, the home welcomes you with a charming covered front porch and an elegant entry showcasing rich hardwood flooring, soaring ceilings, and a dramatic spiral staircase. Designed for both grand entertaining and comfortable everyday living, the thoughtfully crafted floor plan features a formal living room with a fireplace, an elegant formal dining room with adjoining pantry, and an expansive family room with a gas fireplace, built-in entertainment center, surround sound, and custom finishes including crown molding, recessed lighting, and built-in speakers. At the heart of the home is a spectacular chef's kitchen, beautifully appointed with granite countertops and backsplash, abundant custom dark cabinetry, a large center island with breakfast bar, premium stainless-steel appliances, a built-in Sub-Zero refrigerator, a professional six-burner gas cooktop, and a butler's pantry featuring a Sub-Zero wine refrigerator—perfect for entertaining in the heart of Livermore Wine Country. A desirable main-level bedroom with an en-suite bath provides exceptional flexibility for guests or multigenerational living. Upstairs, the luxurious primary suite serves as a private retreat, complete with a spacious sitting area, an impressive walk-in closet, spa-inspired bath with a sunken jetted tub and separate shower, and a private balcony overlooking picturesque vineyards. Each additional bedroom enjoys its own private bathroom, providing comfort and privacy for family and guests alike. Step outside to your own resort-inspired backyard, where a Pebble Tec pool and spa with a cascading waterfall create the perfect setting for relaxation. Entertain effortlessly with the outdoor BBQ island, covered patio beneath a charming arbor, and beautifully landscaped grounds, all framed by stunning vineyard vistas. Modern conveniences include owned solar for energy efficiency, a Te
Property Facts
bed
Bedrooms
5
bathtub
Bathrooms
6
square_foot
Square Feet
4,401
landscape
Lot Size
12,935 sqft
calendar_month
Year Built
2006
home_work
Property Type
Single Family Residence
timer
Days on Market
0
payments
HOA Fee
N/A
garage
Garage Total
3
fingerprint
MLS #
41143975
Interior Details
General Interior
Interior Features
Breakfast Bar, Eat In Kitchen
Flooring
Carpet, Tile, Wood
Fireplace
Family Room, Living Room
Kitchen & Appliances
Appliances
Gas Water Heater
Climate Control
Cooling
Central Air
Heating
Forced Air
Parking
Total Parking Spaces
3
Garage Spaces
3
Attached Garage
Yes
Parking Features
Garage, Garage Door Opener
Exterior & Lot
Building & Construction
Patio & Porch
Patio, Porch
Construction
Wood Siding
Foundation
Slab
Roof
Shingle
Lot & Grounds
Lot Features
Back Yard, Front Yard, Garden, Sprinklers In Rear, Sprinklers In Front, Sprinklers Timer, Street Level
Pool Features
In Ground
Mortgage Calculator
Total Monthly
$0
Principal & Interest:
$0Property Tax:
$0Home Insurance:
$0HOA Fees:
$0$
$
%
Nearby Schools
| Rating | School Name |
|---|---|
8 | Arroyo Seco Elementary Elementary School |
5 | Vineyard Alternative Elementary School |
9 | Jackson Avenue Elementary Elementary School |
8 | East Avenue Middle Middle School |
N/A | OUR SAVIOR LUTHERAN Private School |
Convenience Score
Market Insights
94550|Livermore
analytics
Estimated Value
Calculating...
trending_up0%vs. last year
202120222023202420252026
Market Temperature
Seller'sBalancedBuyer's
0d30d60d180d
Balanced
Balanced market
30 Days
Avg. time on market
This is a Balanced Market. Homes are selling at a moderate pace.
flood
Flood & Climate Risk
Flood Risk
Minimal — not in a FEMA flood zone
Wildfire Risk
Moderate — near wildland-urban interface
Heat Risk
Low — moderate summer temperatures
Earthquake Risk
Southern California seismic zone
volume_up
Noise Levels
TrafficQuiet residential street
AirportMinimal airport noise
CommercialLow commercial activity nearby

Ready to Take the Next Step?
Get expert support from a local agent today.
call
(800)-330-9306Available 9AM - 7PM
Similar Homes You Might Like
Based on price, location, and features