Topfind Realty
Renting

Search Rentals

Houses for RentTownhomes for RentCondos for RentView All Rentals →

Renting Resources

Why Rent With UsRenter GuideRent vs Buy Calculator

Renter Articles

How to Negotiate RentUnderstanding Your LeaseMoving Checklist for Renters
Buying

Search Homes

Houses for SaleTownhomes for SaleCondos for SaleView All Homes →

Buying Resources

Why Buy With UsBuyer GuideAffordability CalculatorInvestment CalculatorProperty Tax Calculator

Buyer Articles

Master Your New Home BudgetBeat Moving StressPacking Secrets
Selling

Selling Tools

Home ValuationFind a Seller's Agent

Selling Resources

Why Sell With UsSeller GuideNet Sheet CalcHELOC Calculator

Seller Articles

Strategic PricingDownsizing Tips
Mortgage Rates

Today's Rates

Mortgage RatesRefinance RatesLoan ComparisonHELOC Calculator

Mortgage Resources

Understanding Mortgage RatesFirst-Time Homebuyer GuideWhen to Refinance Your Mortgage
Realtors
Topfind
Houses for RentTownhomes for RentCondos for RentView All Rentals →
Why Rent With UsRenter GuideRent vs Buy Calculator
How to Negotiate RentUnderstanding Your LeaseMoving Checklist for Renters
Houses for SaleTownhomes for SaleCondos for SaleView All Homes →
Why Buy With UsBuyer GuideAffordability CalculatorInvestment CalculatorProperty Tax Calculator
Master Your New Home BudgetBeat Moving StressPacking Secrets
Home ValuationFind a Seller's Agent
Why Sell With UsSeller GuideNet Sheet CalcHELOC Calculator
Strategic PricingDownsizing Tips
Mortgage RatesRefinance RatesLoan ComparisonHELOC Calculator
Understanding Mortgage RatesFirst-Time Homebuyer GuideWhen to Refinance Your Mortgage
groupRealtorsinfoAbout Us
Continue with Google
Sign InSign Up
Topfind Realty
Renting

Search Rentals

Houses for RentTownhomes for RentCondos for RentView All Rentals →

Renting Resources

Why Rent With UsRenter GuideRent vs Buy Calculator

Renter Articles

How to Negotiate RentUnderstanding Your LeaseMoving Checklist for Renters
Buying

Search Homes

Houses for SaleTownhomes for SaleCondos for SaleView All Homes →

Buying Resources

Why Buy With UsBuyer GuideAffordability CalculatorInvestment CalculatorProperty Tax Calculator

Buyer Articles

Master Your New Home BudgetBeat Moving StressPacking Secrets
Selling

Selling Tools

Home ValuationFind a Seller's Agent

Selling Resources

Why Sell With UsSeller GuideNet Sheet CalcHELOC Calculator

Seller Articles

Strategic PricingDownsizing Tips
Mortgage Rates

Today's Rates

Mortgage RatesRefinance RatesLoan ComparisonHELOC Calculator

Mortgage Resources

Understanding Mortgage RatesFirst-Time Homebuyer GuideWhen to Refinance Your Mortgage
Realtors
Topfind
Houses for RentTownhomes for RentCondos for RentView All Rentals →
Why Rent With UsRenter GuideRent vs Buy Calculator
How to Negotiate RentUnderstanding Your LeaseMoving Checklist for Renters
Houses for SaleTownhomes for SaleCondos for SaleView All Homes →
Why Buy With UsBuyer GuideAffordability CalculatorInvestment CalculatorProperty Tax Calculator
Master Your New Home BudgetBeat Moving StressPacking Secrets
Home ValuationFind a Seller's Agent
Why Sell With UsSeller GuideNet Sheet CalcHELOC Calculator
Strategic PricingDownsizing Tips
Mortgage RatesRefinance RatesLoan ComparisonHELOC Calculator
Understanding Mortgage RatesFirst-Time Homebuyer GuideWhen to Refinance Your Mortgage
groupRealtorsinfoAbout Us
Continue with Google
Sign InSign Up
Real Estate/CA/Livermore/1553 Fontonett Pl
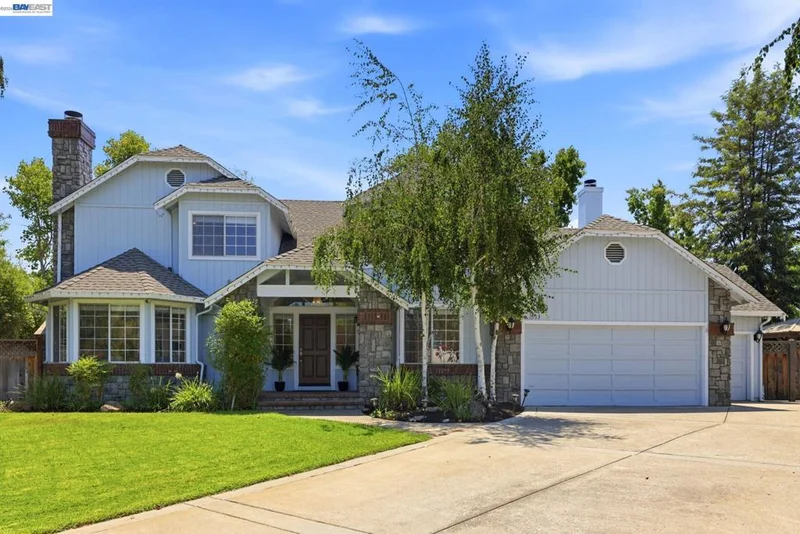
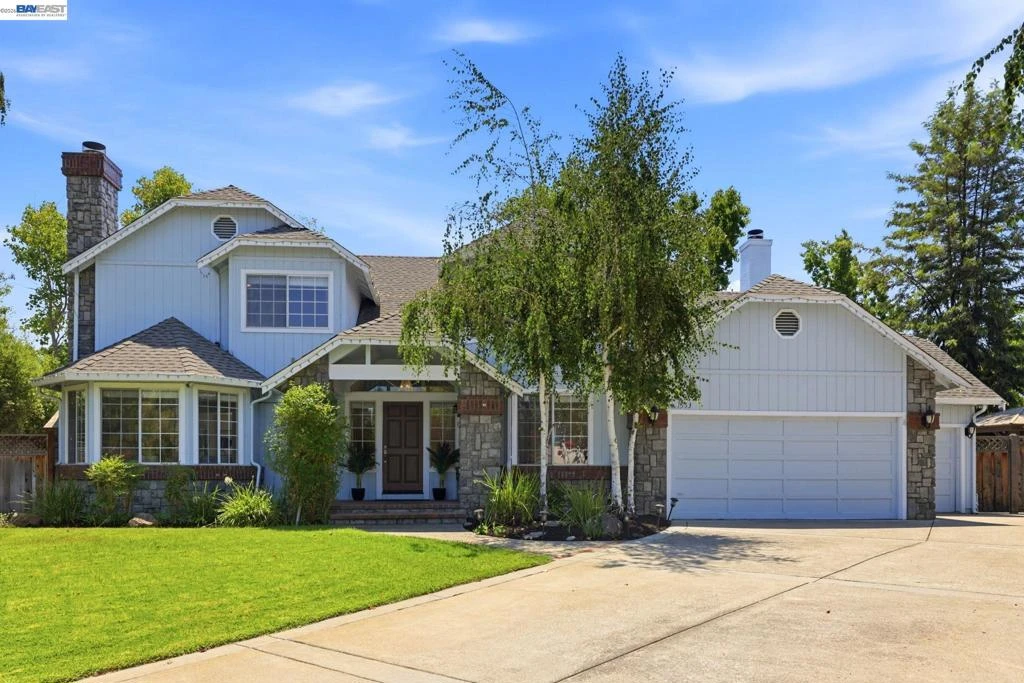
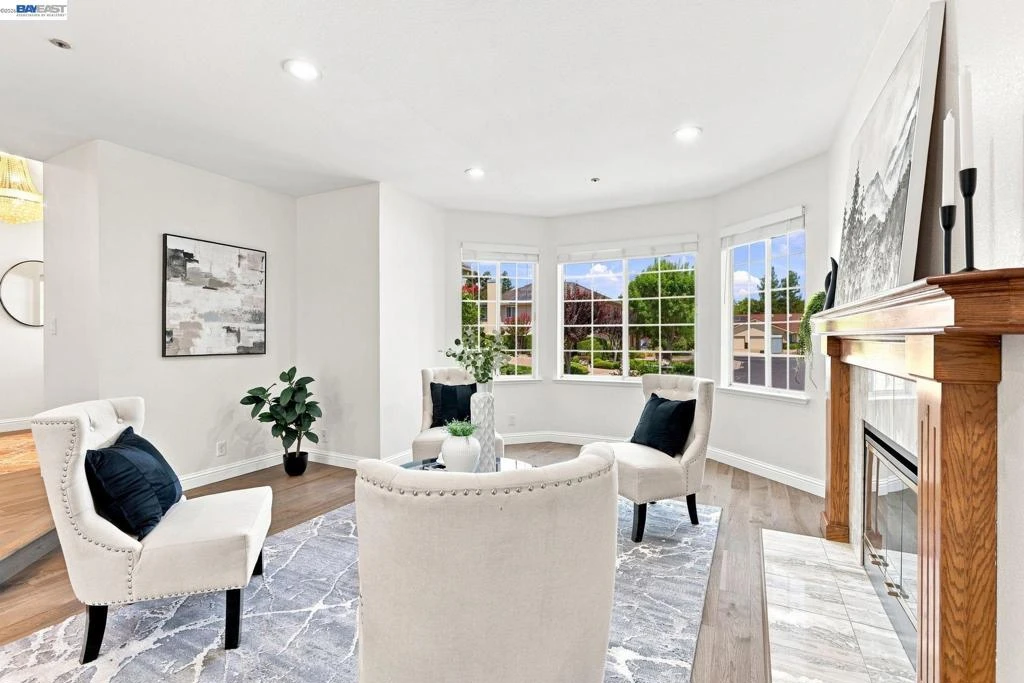
Photo 1 of 1553 Fontonett Pl
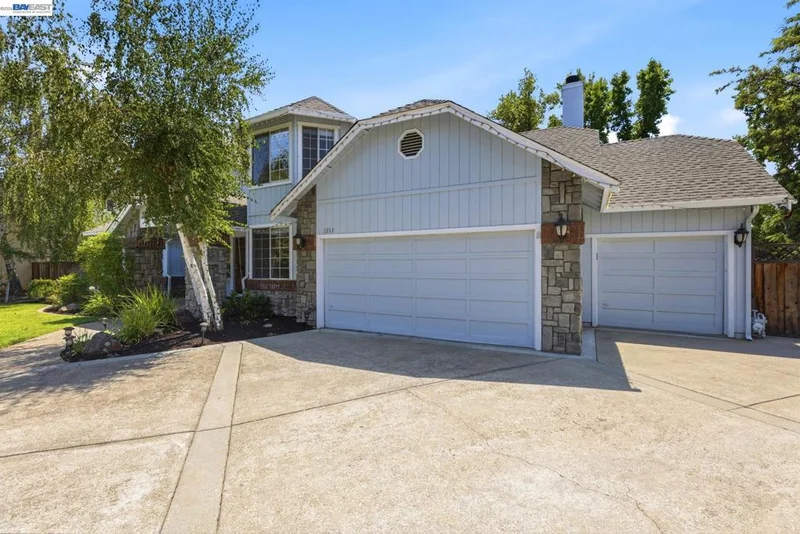
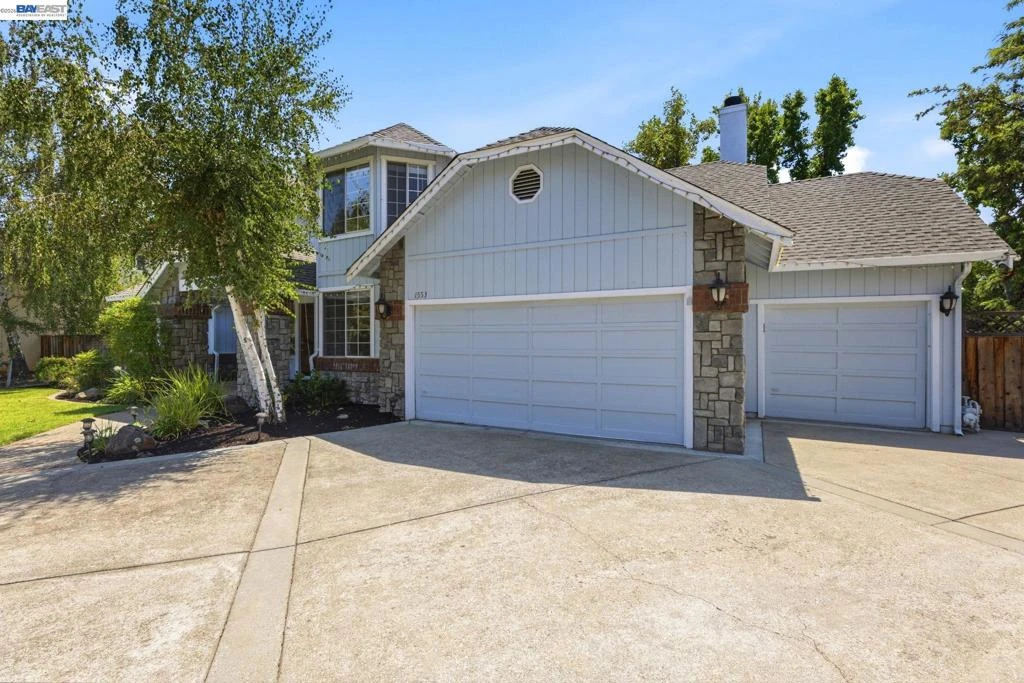
Photo 2 of 1553 Fontonett Pl
1 / 20
Main
Interior 1
Interior 2
Interior 3
Interior 4
imagesmode View 20 photos
For Sale
$2,149,000
Est. $12,034/mo

1553 Fontonett Pl, Livermore, CA 94550

bed
5
Bedrooms
bathtub
3
Bathrooms
square_foot
2,959
Sq Ft

About this home

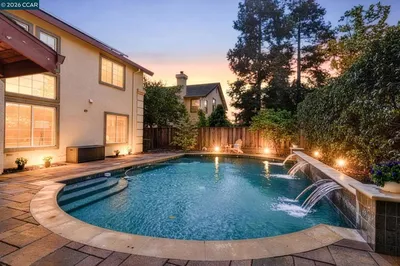
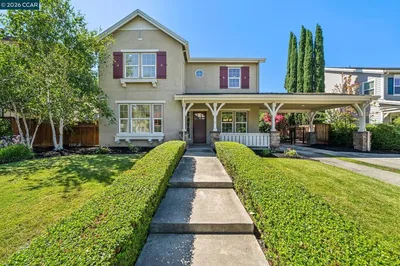
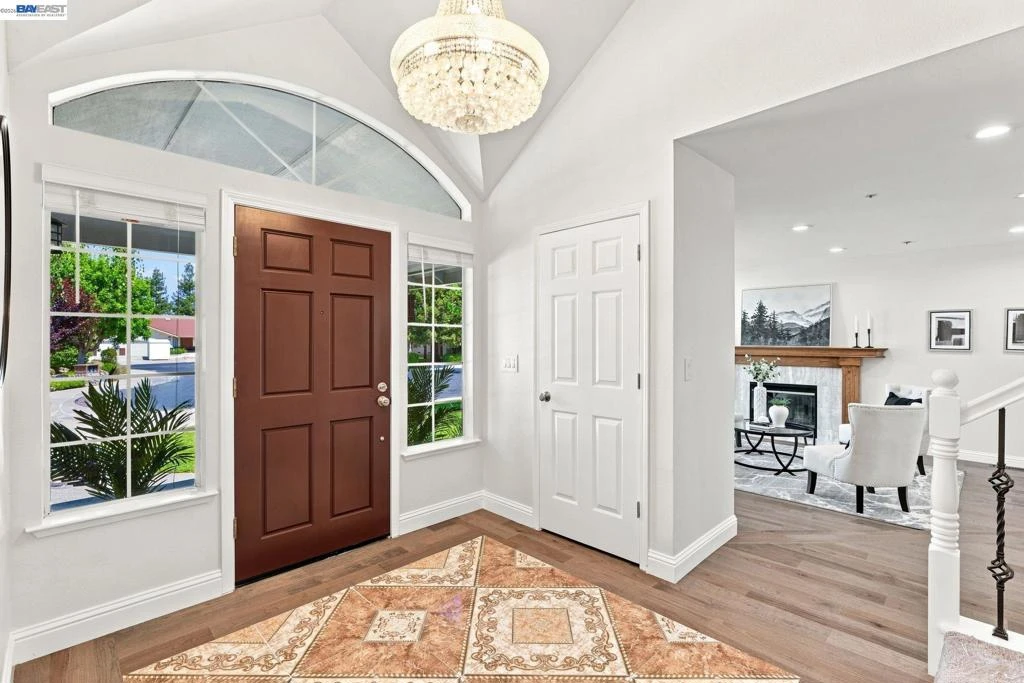
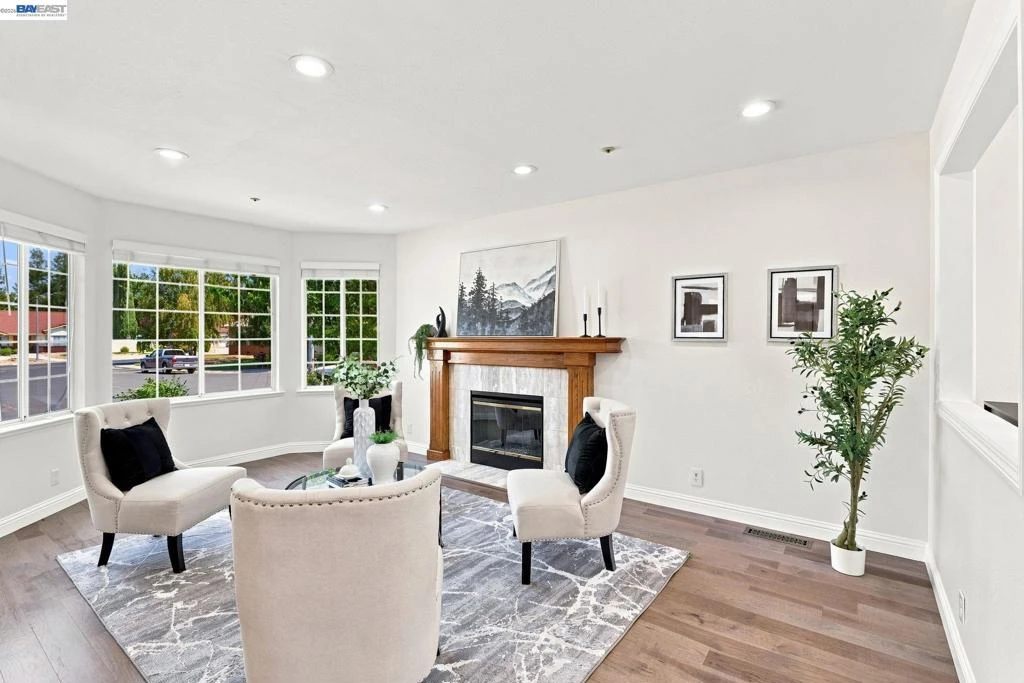
Welcome to TOTALLY GORGEOUS NORTH-EAST FACING Cul-de-sac location SINGLE-FAMILY HOME. Offering 5 spacious bedrooms and 3 full bathrooms, this thoughtfully designed home provides exceptional comfort, flexibility, and an outstanding indoor-outdoor lifestyle. A highly desirable feature is the bedroom and full bathroom on the first floor, perfect for guests, extended family, or multi-generational living. The sun-filled first floor features both a formal living room and family room, along with a beautifully upgraded gourmet kitchen that seamlessly connects to the main living spaces. The chef’s kitchen is equipped with high-end appliances, including a Sub-Zero refrigerator, Thermador dishwasher, and built-in Wolf microwave and range/oven. Sleek modern finishes, generous counter space, and ample storage make this kitchen ideal for both everyday living and entertaining. Upstairs, the home offers a spacious primary suite and three additional well-appointed bedrooms, along with two full bathrooms. All bedrooms feature new flooring and modern lighting, creating a fresh and contemporary feel throughout. Step outside to your own private backyard retreat featuring a well-maintained SPA, GAZEBO, beautifully landscaped vegetable and flower gardens, mature fruit trees, and a sunroom perfect for growing plants. The expansive yard also offers side access and a large carport with parking up to five vehicles, providing exceptional convenience for families and entertaining. Additional highlights include: * Paid-off solar system * Whole-home water softener * Custom garage closet/storage * Three-car garage * Large, beautifully landscaped yard * Functional SPA and gazebo * Vegetable, flower, and fruit gardens * Sunroom for plants and gardening * Easy access to CA-84, I-580, I-680, and BART * Conveniently located near shopping, dining, and major retail destinations * Walking distance to great schools * whole house intercom system allows room-to-room communication Residents can enjoy a wonderful blend of comfort, convenience, and resort-style outdoor living, with scenic walking trails and beautifully maintained surroundings nearby. This exceptional home truly has it all. Spacious living, premium upgrades, abundant outdoor space, paid-off solar, excellent schools, and convenient access to transportation, shopping, and dining. A must-see!

Property Facts

bed

Bedrooms

5

bathtub

Bathrooms

3

square_foot

Square Feet

2,959

landscape

Lot Size

14,773 sqft

calendar_month

Year Built

1989

home_work

Property Type

Single Family Residence

timer

Days on Market

1

payments

HOA Fee

N/A

garage

Garage Total

3

fingerprint

MLS #

41144748

Interior Details

General Interior

Flooring

Laminate

Fireplace

Dining Room, Family Room, Living Room

Kitchen & Appliances

Appliances

Gas Water Heater, Water Softener, Washer

Climate Control

Cooling

Central Air

Heating

Forced Air, Natural Gas

Parking

Total Parking Spaces

3

Garage Spaces

3

Attached Garage

Yes

Parking Features

Carport, Garage

Exterior & Lot

Building & Construction

Patio & Porch

Patio

Roof

Shingle

Lot & Grounds

Lot Features

Corner Lot, Cul De Sac, Front Yard, Sprinklers Timer, Yard

Mortgage Calculator

Total Monthly

$0

Principal & Interest:
$0
Property Tax:
$0
Home Insurance:
$0
HOA Fees:
$0
$
$
%

Nearby Schools

RatingSchool NameGradesDistance
9
William Mendenhall Middle
Middle School
6-80.2 mi
10
Emma C. Smith Elementary
Elementary School
K-50.3 mi
N/A
KINGS CLASSICAL ACADEMY
Private School
K-120.7 mi
8
Joe Michell
Elementary School
K-80.9 mi
9
Granada High
High School
9-121.1 mi

Convenience Score

Market Insights

94550|Livermore
analytics

Estimated Value

Calculating...
trending_up0%vs. last year
Value history is still building for this area.

Market Temperature

Seller'sBalancedBuyer's
0d30d60d180d
Balanced

Balanced market

30 Days

Avg. time on market

This is a Balanced Market. Homes are selling at a moderate pace.

flood

Flood & Climate Risk

Flood Risk

Minimal — not in a FEMA flood zone

Low

Wildfire Risk

Moderate — near wildland-urban interface

Moderate

Heat Risk

Low — moderate summer temperatures

Low

Earthquake Risk

Southern California seismic zone

Moderate
volume_up

Noise Levels

TrafficQuiet residential street
AirportMinimal airport noise
CommercialLow commercial activity nearby
location_on

Location

1553 Fontonett Pl

Livermore, CA 94550

Open in Mapsopen_in_new
Topfind Realty

Ready to Take the Next Step?

Get expert support from a local agent today.

call
(800)-330-9306Available 9AM - 7PM

Similar Homes You Might Like

Based on price, location, and features
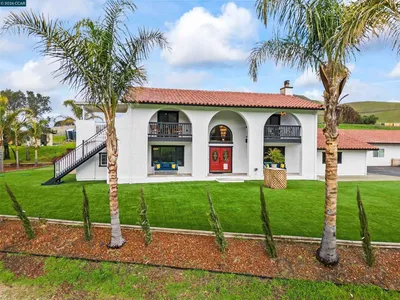
12200 Tesla Rd
VIRTUAL TOUR

$2,898,900

FOR SALE

12200 Tesla Rd, Livermore, CA 94550

4 beds · 3 baths · 2,448 sqft

1174 Central Ave
NEW 35 HRS AGO
VIRTUAL TOUR

$1,650,000

FOR SALE

1174 Central Ave, Livermore, CA 94551

5 beds · 3 baths · 2,774 sqft

2755 Vernazza Dr
VIRTUAL TOUR

$1,995,000

FOR SALE

2755 Vernazza Dr, Livermore, CA 94550

4 beds · 3 baths · 3,243 sqft

620 Amberwood Way
3D TOUR

$1,685,000

FOR SALE

620 Amberwood Way, Livermore, CA 94551

4 beds · 3 baths · 2,861 sqft

1330 Capri Ct
VIDEO TOUR

$2,598,000

FOR SALE

1330 Capri Ct, Livermore, CA 94550

5 beds · 4 baths · 3,398 sqft

2633 Regent Rd
3D TOUR

$1,849,000

FOR SALE

2633 Regent Rd, Livermore, CA 94550

5 beds · 4 baths · 3,048 sqft

1284 Riesling Cir
VIDEO TOUR

$1,650,000

FOR SALE

1284 Riesling Cir, Livermore, CA 94550

4 beds · 4 baths · 2,494 sqft

620 Amberwood Way
3D TOUR

$1,698,000

FOR SALE

620 Amberwood Way, Livermore, CA 94551

4 beds · 3 baths · 2,861 sqft

Recently Sold

2599 Walker Pl
VIDEO TOUR

$2,050,000

SOLD

2599 Walker Pl, Livermore, CA 94550

5 beds · 3 baths · 3,300 sqft

211 Woodland Court
VIRTUAL TOUR

$1,798,000

SOLD

211 Woodland Court, Livermore, CA 94550

4 beds · 4 baths · 3,050 sqft

2772 San Minete Dr
VIDEO TOUR

$2,050,000

SOLD

2772 San Minete Dr, Livermore, CA 94550

5 beds · 4 baths · 3,337 sqft

874 Mendenhall Dr
VIRTUAL TOUR

$1,499,950

SOLD

874 Mendenhall Dr, Livermore, CA 94550

4 beds · 3 baths · 2,462 sqft

752 Troun Way
VIRTUAL TOUR

$1,898,000

SOLD

752 Troun Way, Livermore, CA 94551

5 beds · 4 baths · 3,165 sqft

1174 Carrara Ct

$2,195,000

SOLD

1174 Carrara Ct, Livermore, CA 94550

4 beds · 3 baths · 2,702 sqft

2410 Robinson Cir
VIDEO TOUR

$1,725,000

SOLD

2410 Robinson Cir, Livermore, CA 94550

4 beds · 3 baths · 2,460 sqft

1426 Jayhawk Ln
VIRTUAL TOUR

$1,370,000

SOLD

1426 Jayhawk Ln, Livermore, CA 94551

4 beds · 3 baths · 2,511 sqft

$2,149,000
5 bd | 3 ba | 2,959 sqft
Request a tourcall
Topfind Realty

Company

  • About Us
  • Careers
  • Articles
  • Home Estimate

Explore

  • Renting
  • Buying
  • Selling
  • Realtors

Support

  • Help Center
  • Contact Us
  • Terms & Conditions
  • Privacy Policy

Topfind Realty, DRE # 02240815, is a licensed real estate broker in California. Topfind Realty pledges to support the Fair Housing Act and adhere to Equal Housing Opportunity laws.

Copyright © 2026 Topfind Realty. All Rights Reserved.