For Sale
$899,000
Est. $5,034/mo148 Barber St, Livermore, CA 94550
bed
3
Bedrooms
bathtub
2
Bathrooms
square_foot
1,177
Square Feet
About this home
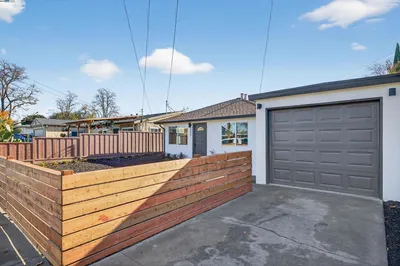
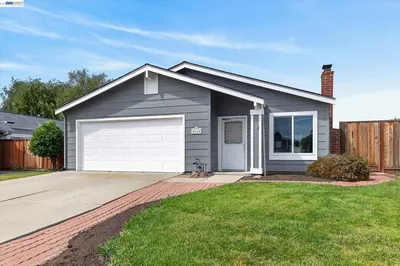
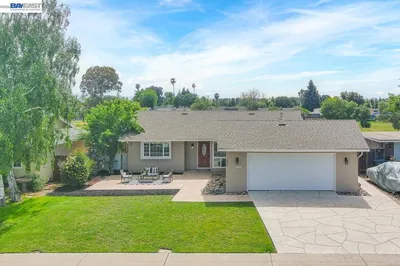
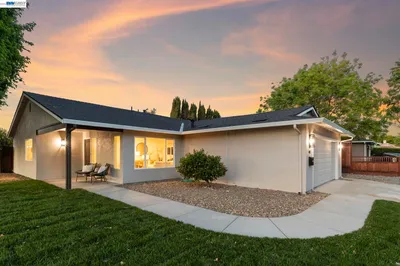
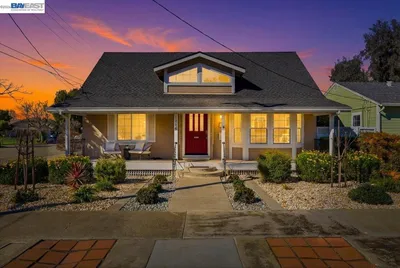
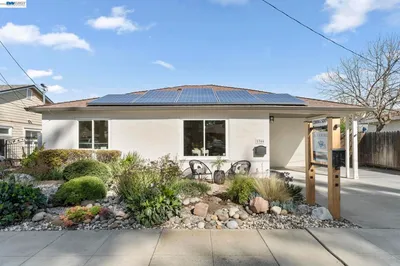
Welcome to 148 Barber Street, a beautifully updated single-story gem in one of Livermore’s most desirable neighborhoods! Offering 3 bedrooms, 2 bathrooms, and 1,177 square feet of refined living space on a generous 6,000 square-foot lot, this turn-key residence seamlessly blends modern elegance with exceptional outdoor living. Inside you are greeted by an open floor plan highlighted by fresh designer paint, warm-tone flooring, dual pane windows, and recessed lighting throughout. Enjoy prepping meals like a world class chef in your new gourmet kitchen featuring: striking Calacatta quartz countertops, high-end stainless steel appliances, gas appliances and custom quartz breakfast bar. Retreat to the peaceful primary suite, a restful sanctuary complete with an updated ensuite bathroom featuring a stylish quartz vanity, modern fixtures, and crisp, clean finishes designed for everyday comfort. Other features include: brand new HVAC system, crown molding throughout, two additional well appointed bedrooms and a fully remodeled hallway bathroom Step outside to discover a well though-out private oasis with multiple gathering areas designed for entertaining or quiet relaxation. The standout enclosed patio serves as an exceptional venue for year-round outdoor use complete with a cozy wood-burning fireplace for crisp winter nights and a large, built-in sitting bench to comfortably accommodate guests. The outdoor living experience is completed by a private hot tub front seating area and a convenient storage shed. Bring your toys with an oversize freshly stamped concrete driveway and walkway there's plenty of room. Ideally situated within walking distance to top rated K–12 schools and vibrant Downtown Livermore’s dining and shops. Quick and easy access to 580, 680, Highway 84, and Bart. Here is your chance to live the dream don’t miss out on this move-in-ready Livermore home!
Property Facts
bed
Bedrooms
3
bathtub
Bathrooms
2
square_foot
Square Feet
1,177
landscape
Lot Size
6,000 sqft
calendar_month
Year Built
1962
home_work
Property Type
Single Family Residence
timer
Days on Market
0
payments
HOA Fee
N/A
garage
Garage Total
1
fingerprint
MLS #
41143214
Interior Details
General Interior
Interior Features
Breakfast Bar, Eat In Kitchen
Flooring
Carpet, Laminate, Tile
Kitchen & Appliances
Appliances
Gas Water Heater
Climate Control
Cooling
Central Air
Heating
Forced Air, Natural Gas
Parking
Total Parking Spaces
1
Garage Spaces
1
Attached Garage
Yes
Parking Features
Garage, Garage Door Opener, Rv Access Parking
Exterior & Lot
Building & Construction
Patio & Porch
Front Porch, Screened
Construction
Wood Siding
Roof
Shingle
Lot & Grounds
Lot Features
Back Yard, Front Yard, Garden, Sprinklers In Rear, Sprinklers In Front, Sprinklers Timer, Street Level, Yard
Mortgage Calculator
Total Monthly
$0
Principal & Interest:
$0Property Tax:
$0Home Insurance:
$0HOA Fees:
$0$
$
%
Nearby Schools
| Rating | School Name | ||
|---|---|---|---|
| No school data available for this area. | |||
Convenience Score
Market Insights
94550|Livermore
analytics
Estimated Value
Calculating...
trending_up0%vs. last year
202120222023202420252026
Market Temperature
Seller'sBalancedBuyer's
0d30d60d180d
Balanced
Balanced market
30 Days
Avg. time on market
This is a Balanced Market. Homes are selling at a moderate pace.
flood
Flood & Climate Risk
Flood Risk
Minimal — not in a FEMA flood zone
Wildfire Risk
Moderate — near wildland-urban interface
Heat Risk
Low — moderate summer temperatures
Earthquake Risk
Southern California seismic zone
volume_up
Noise Levels
TrafficQuiet residential street
AirportMinimal airport noise
CommercialLow commercial activity nearby
streetview
Open Full Street Viewopen_in_newStreet View

Ready to Take the Next Step?
Get expert support from a local agent today.
call
(800)-330-9306Available 9AM - 7PM
Similar Homes You Might Like
Based on price, location, and features