Topfind Realty
Renting

Search Rentals

Houses for RentTownhomes for RentCondos for RentView All Rentals →

Renting Resources

Why Rent With UsRenter GuideRent vs Buy Calculator

Renter Articles

How to Negotiate RentUnderstanding Your LeaseMoving Checklist for Renters
Buying

Search Homes

Houses for SaleTownhomes for SaleCondos for SaleView All Homes →

Buying Resources

Why Buy With UsBuyer GuideAffordability CalculatorInvestment CalculatorProperty Tax Calculator

Buyer Articles

Master Your New Home BudgetBeat Moving StressPacking Secrets
Selling

Selling Tools

Home ValuationFind a Seller's Agent

Selling Resources

Why Sell With UsSeller GuideNet Sheet CalcHELOC Calculator

Seller Articles

Strategic PricingDownsizing Tips
Mortgage Rates

Today's Rates

Mortgage RatesRefinance RatesLoan ComparisonHELOC Calculator

Mortgage Resources

Understanding Mortgage RatesFirst-Time Homebuyer GuideWhen to Refinance Your Mortgage
Realtors
Topfind
Houses for RentTownhomes for RentCondos for RentView All Rentals →
Why Rent With UsRenter GuideRent vs Buy Calculator
How to Negotiate RentUnderstanding Your LeaseMoving Checklist for Renters
Houses for SaleTownhomes for SaleCondos for SaleView All Homes →
Why Buy With UsBuyer GuideAffordability CalculatorInvestment CalculatorProperty Tax Calculator
Master Your New Home BudgetBeat Moving StressPacking Secrets
Home ValuationFind a Seller's Agent
Why Sell With UsSeller GuideNet Sheet CalcHELOC Calculator
Strategic PricingDownsizing Tips
Mortgage RatesRefinance RatesLoan ComparisonHELOC Calculator
Understanding Mortgage RatesFirst-Time Homebuyer GuideWhen to Refinance Your Mortgage
groupRealtorsinfoAbout Us
Continue with Google
Sign InSign Up
Topfind Realty
Renting

Search Rentals

Houses for RentTownhomes for RentCondos for RentView All Rentals →

Renting Resources

Why Rent With UsRenter GuideRent vs Buy Calculator

Renter Articles

How to Negotiate RentUnderstanding Your LeaseMoving Checklist for Renters
Buying

Search Homes

Houses for SaleTownhomes for SaleCondos for SaleView All Homes →

Buying Resources

Why Buy With UsBuyer GuideAffordability CalculatorInvestment CalculatorProperty Tax Calculator

Buyer Articles

Master Your New Home BudgetBeat Moving StressPacking Secrets
Selling

Selling Tools

Home ValuationFind a Seller's Agent

Selling Resources

Why Sell With UsSeller GuideNet Sheet CalcHELOC Calculator

Seller Articles

Strategic PricingDownsizing Tips
Mortgage Rates

Today's Rates

Mortgage RatesRefinance RatesLoan ComparisonHELOC Calculator

Mortgage Resources

Understanding Mortgage RatesFirst-Time Homebuyer GuideWhen to Refinance Your Mortgage
Realtors
Topfind
Houses for RentTownhomes for RentCondos for RentView All Rentals →
Why Rent With UsRenter GuideRent vs Buy Calculator
How to Negotiate RentUnderstanding Your LeaseMoving Checklist for Renters
Houses for SaleTownhomes for SaleCondos for SaleView All Homes →
Why Buy With UsBuyer GuideAffordability CalculatorInvestment CalculatorProperty Tax Calculator
Master Your New Home BudgetBeat Moving StressPacking Secrets
Home ValuationFind a Seller's Agent
Why Sell With UsSeller GuideNet Sheet CalcHELOC Calculator
Strategic PricingDownsizing Tips
Mortgage RatesRefinance RatesLoan ComparisonHELOC Calculator
Understanding Mortgage RatesFirst-Time Homebuyer GuideWhen to Refinance Your Mortgage
groupRealtorsinfoAbout Us
Continue with Google
Sign InSign Up
Real Estate/CA/Livermore/1284 Riesling Circle
Interior
For Sale
$1,649,999
Est. $9,240/mo

1284 Riesling Circle, Livermore, CA 94550

bed
4
Bedrooms
bathtub
4
Bathrooms
square_foot
2,494
Square Feet

About this home

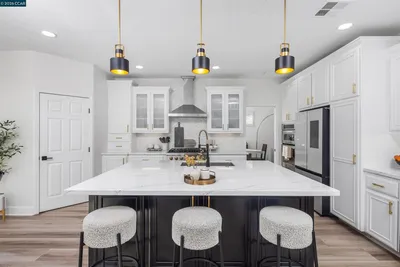
Elegance and style define this exceptional custom-built South Livermore home, perfectly situated in one of the area’s most desirable locations. From the moment you arrive, the stunning architecture and beautifully landscaped floral garden create a warm and inviting first impression. Step inside to a thoughtfully designed floorplan with (four bedrooms upstairs and a bonus room/office with full bath downstairs) ideal for both everyday living and entertaining. The spacious living and dining room combination offers a sophisticated setting for gatherings with gas fireplace and fabulous crown molding and baseboards. Beautiful LVP flooring and tile flow seamlessly throughout the main level. The expansive family room provides the perfect space to relax or host guests, effortlessly connecting to the kitchen and casual dining area, creating a true heart-of-the-home experience. A versatile downstairs bonus room with a full bathroom adds flexibility, ideal for guests, a home office, or multi-generational living. Upstairs, a graceful staircase with new carpet leads to a well-appointed four-bedroom layout. Three secondary bedrooms are serviced by a beautifully designed hall bathroom, while the generous primary suite offers a private retreat complete with a spacious and elegant en-suite bath. Step outside to your own backyard oasis, designed for unforgettable summer living. The enchanting pool and spa with waterfall, built-in fire pit, outdoor kitchen/bar and entertaining areas create the ultimate setting for gatherings. This outdoor retreat truly elevates the home’s lifestyle appeal. Located just minutes from vibrant downtown Livermore, you’ll enjoy world-class dining, shopping, community events, scenic outdoor adventures, and access to renowned local wineries. This is the home you’ve been waiting for, where comfort, sophistication, and location come together beautifully.

Property Facts

bed

Bedrooms

4

bathtub

Bathrooms

4

square_foot

Square Feet

2,494

landscape

Lot Size

6,891 sqft

calendar_month

Year Built

2001

home_work

Property Type

Single Family Residence

timer

Days on Market

1

payments

HOA Fee

N/A

garage

Garage Total

3

fingerprint

MLS #

41143446

Interior Details

General Interior

Flooring

Carpet, Tile, Vinyl

Fireplace

Gas Starter

Kitchen & Appliances

Appliances

Gas Water Heater, Water Softener

Climate Control

Cooling

Central Air

Parking

Total Parking Spaces

3

Garage Spaces

3

Attached Garage

Yes

Parking Features

Garage

Exterior & Lot

Building & Construction

Construction

Stucco

Lot & Grounds

Lot Features

Back Yard, Corner Lot, Front Yard, Sprinklers In Rear, Sprinklers In Front, Yard

Pool Features

In Ground

Mortgage Calculator

Total Monthly

$0

Principal & Interest:
$0
Property Tax:
$0
Home Insurance:
$0
HOA Fees:
$0
$
$
%

Nearby Schools

RatingSchool NameGradesDistance
N/A
OUR SAVIOR LUTHERAN
Private School
K-120.4 mi
7
Livermore High
High School
9-120.5 mi
1
Del Valle Continuation High
High School
10-120.5 mi
8
East Avenue Middle
Middle School
6-80.5 mi
N/A
Tri-Valley ROP
High School
9-120.9 mi

Convenience Score

Market Insights

94550|Livermore
analytics

Estimated Value

Calculating...
trending_up0%vs. last year
202120222023202420252026

Market Temperature

Seller'sBalancedBuyer's
0d30d60d180d
Balanced

Balanced market

30 Days

Avg. time on market

This is a Balanced Market. Homes are selling at a moderate pace.

flood

Flood & Climate Risk

Flood Risk

Minimal — not in a FEMA flood zone

Low

Wildfire Risk

Moderate — near wildland-urban interface

Moderate

Heat Risk

Low — moderate summer temperatures

Low

Earthquake Risk

Southern California seismic zone

Moderate
volume_up

Noise Levels

TrafficQuiet residential street
AirportMinimal airport noise
CommercialLow commercial activity nearby
streetview

Street View

Open Full Street Viewopen_in_new
Topfind Realty

Ready to Take the Next Step?

Get expert support from a local agent today.

call
(800)-330-9306Available 9AM - 7PM

Similar Homes You Might Like

Based on price, location, and features
12200 Tesla Rd
VIRTUAL TOUR

$2,898,900

FOR SALE

12200 Tesla Rd, Livermore, CA 94550

4 beds · 3 baths · 2,448 sqft

59480 Mines Rd

$1,200,000

FOR SALE

59480 Mines Rd, Livermore, CA 94550

3 beds · 3 baths · 2,281 sqft

1284 Riesling Cir
VIDEO TOUR

$1,650,000

FOR SALE

1284 Riesling Cir, Livermore, CA 94550

4 beds · 4 baths · 2,494 sqft

1274 Echo Summit St
3D TOUR

$1,449,000

FOR SALE

1274 Echo Summit St, Livermore, CA 94551

4 beds · 3 baths · 2,143 sqft

241 Garnet Drive
VIRTUAL TOUR

$1,290,000

FOR SALE

241 Garnet Drive, Livermore, CA 94550-5135

4 beds · 3 baths · 2,004 sqft

5875 Arlene Way
VIRTUAL TOUR

$1,699,888

FOR SALE

5875 Arlene Way, Livermore, CA 94550

4 beds · 3 baths · 2,666 sqft

1174 Central Ave
VIRTUAL TOUR

$1,650,000

FOR SALE

1174 Central Ave, Livermore, CA 94551

5 beds · 3 baths · 2,774 sqft

2444 French Oak Pl
VIDEO TOUR

$2,395,000

FOR SALE

2444 French Oak Pl, Livermore, CA 94550

4 beds · 4 baths · 2,816 sqft

Recently Sold

2726 Chateau Way
VIDEO TOUR

$1,695,000

SOLD

2726 Chateau Way, Livermore, CA 94550

3 beds · 3 baths · 2,310 sqft

2659 3Rd St

$1,000,000

SOLD

2659 3Rd St, Livermore, CA 94550

4 beds · 3 baths · 2,188 sqft

874 Mendenhall Dr
VIRTUAL TOUR

$1,499,950

SOLD

874 Mendenhall Dr, Livermore, CA 94550

4 beds · 3 baths · 2,462 sqft

1174 Carrara Ct

$2,195,000

SOLD

1174 Carrara Ct, Livermore, CA 94550

4 beds · 3 baths · 2,702 sqft

2410 Robinson Cir
VIDEO TOUR

$1,725,000

SOLD

2410 Robinson Cir, Livermore, CA 94550

4 beds · 3 baths · 2,460 sqft

1426 Jayhawk Ln
VIRTUAL TOUR

$1,370,000

SOLD

1426 Jayhawk Ln, Livermore, CA 94551

4 beds · 3 baths · 2,511 sqft

907 Hazel St
VIRTUAL TOUR

$1,348,000

SOLD

907 Hazel St, Livermore, CA 94550

5 beds · 3 baths · 2,068 sqft

2373 Alsace Ct

$2,075,000

SOLD

2373 Alsace Ct, Livermore, CA 94550

5 beds · 3 baths · 2,962 sqft

Topfind Realty

Company

  • About Us
  • Careers
  • Articles
  • Home Estimate

Explore

  • Renting
  • Buying
  • Selling
  • Realtors

Support

  • Help Center
  • Contact Us
  • Terms & Conditions
  • Privacy Policy

Topfind Realty, DRE # 02240815, is a licensed real estate broker in California. Topfind Realty pledges to support the Fair Housing Act and adhere to Equal Housing Opportunity laws.

Copyright © 2026 Topfind Realty. All Rights Reserved.