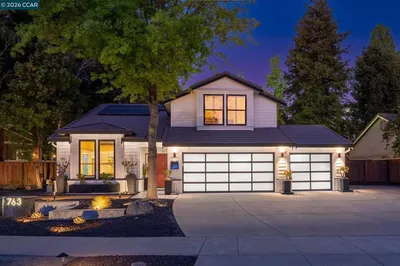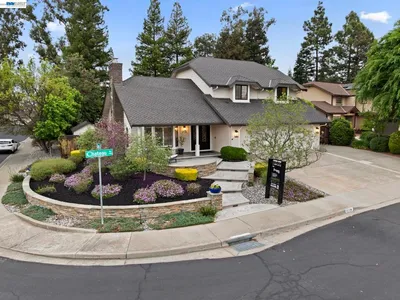
SoldClosed on July 7, 2026
$1,500,000
Sold Price1183 Vintner Pl., Livermore, CA 94550
bed
4
Bedrooms
bathtub
3
Bathrooms
square_foot
2,311
Square Feet
About this home
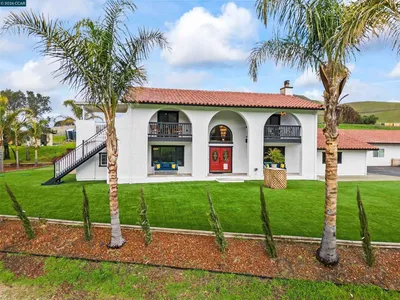
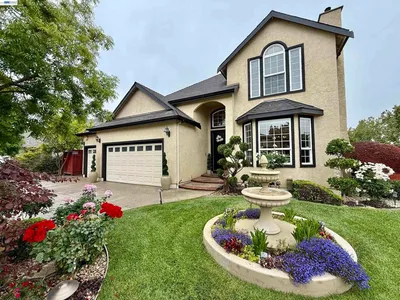
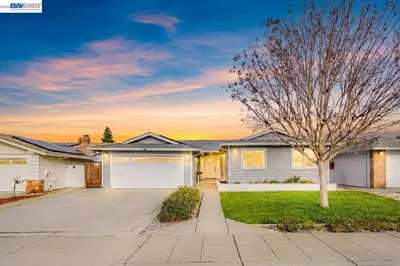
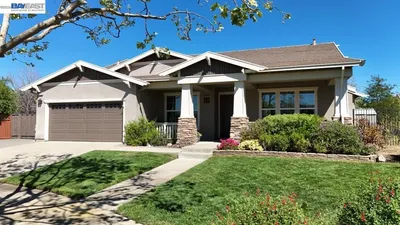
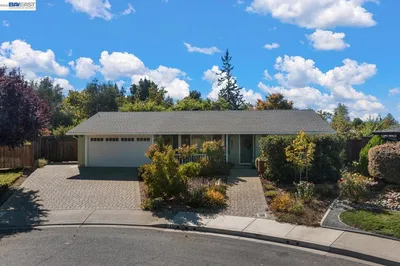
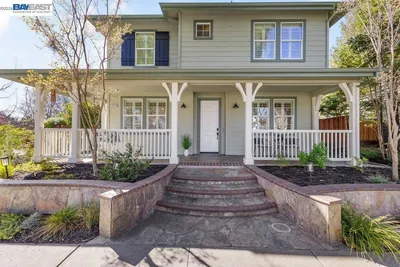

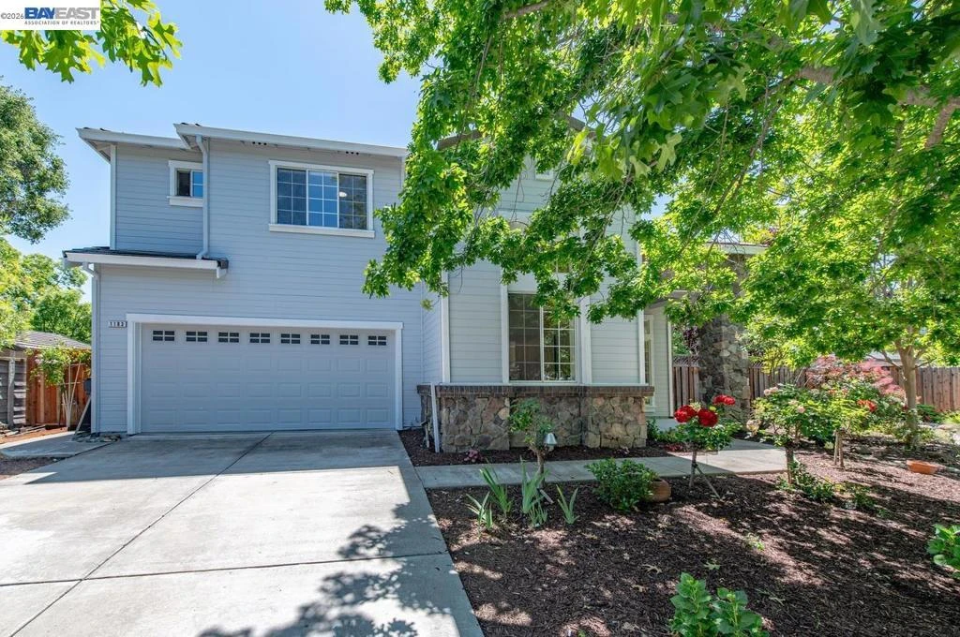
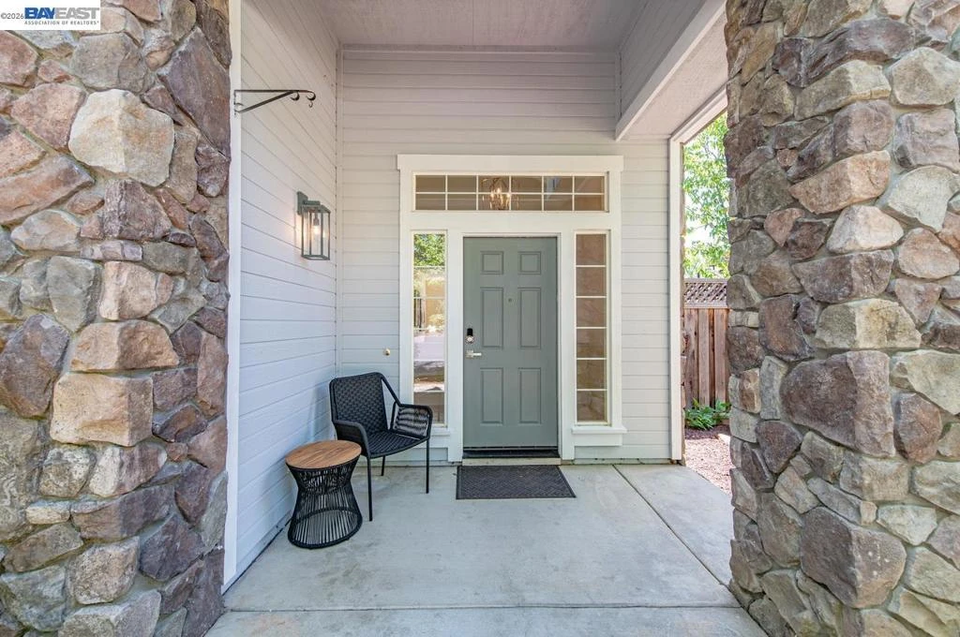
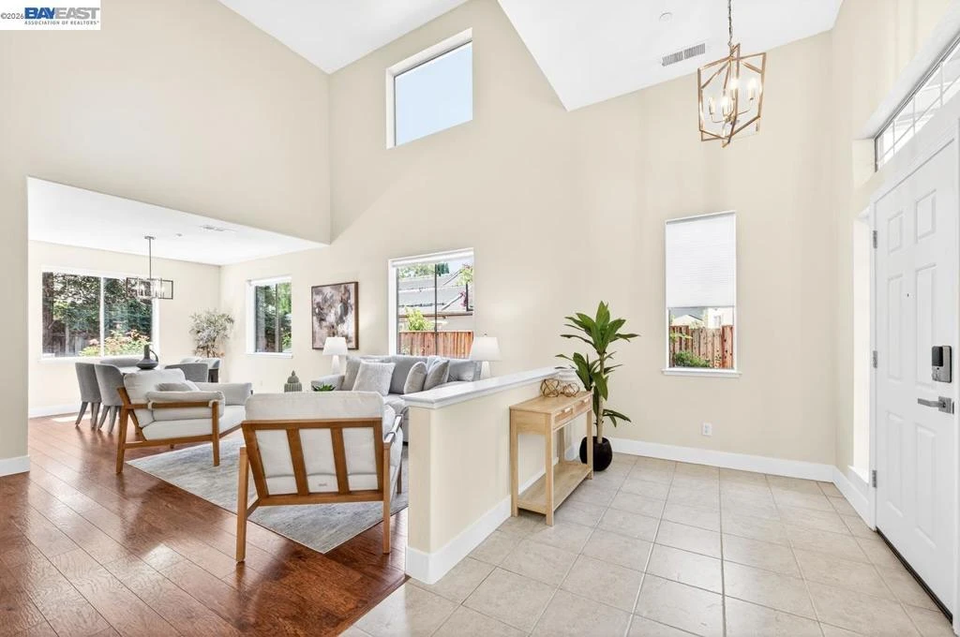
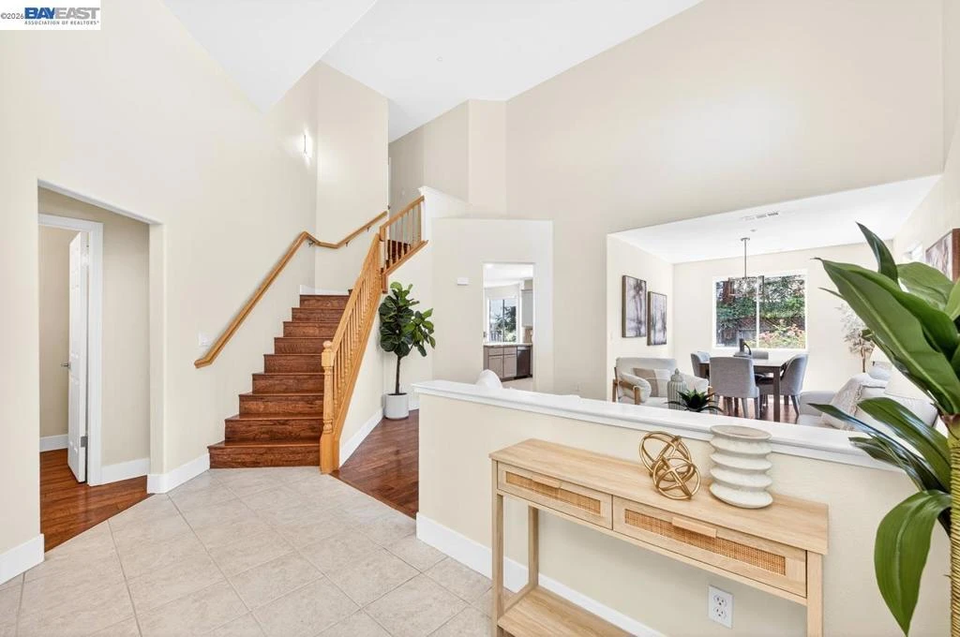
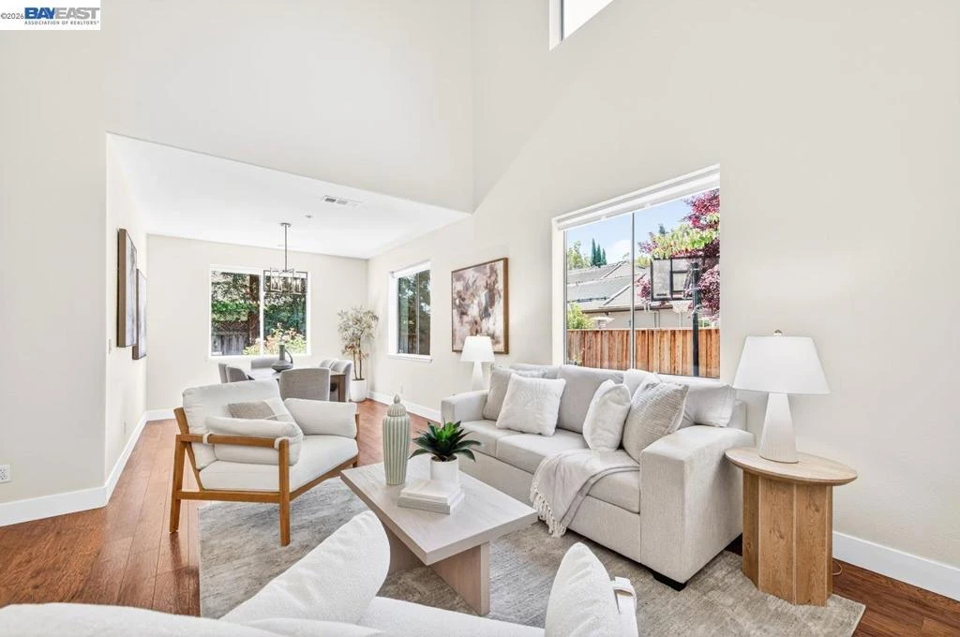
Nestled at the end of a quiet South Livermore cul-de-sac, this stunning interior features a bedroom PLUS Full Bath on the main level, soaring ceilings, an open floor plan, and beautiful wood plank style flooring. Enjoy an expansive side yard for storage or play, covered patio and mature landscaping. The heart of the home boasts a wood-burning fireplace and a seamless kitchen-to-living flow perfect for entertaining. The generous primary suite serves as a true retreat with a walk-in closet and dual-sink ensuite. Modern conveniences include upstairs laundry and central A/C. Step outside to beautifully landscaped yards or enjoy the high walkability (Score: 70) to downtown Livermore, parks, and world-class wineries. Located near top-rated schools.
infoProperty Facts
bed
Bedrooms
4
bathtub
Bathrooms
3
square_foot
Square Feet
2,311
landscape
Lot Size
6,985 sqft
calendar_month
Year Built
2000
home_work
Property Type
Single Family Residence
timer
Days on Market
41
payments
HOA Fee
N/A
garage
Garage Total
2
fingerprint
MLS #
41133785
chairInterior Details
General Interior
Interior Features
Breakfast Bar, Eat In Kitchen
Flooring
Tile, Wood
Fireplace
Living Room
Kitchen & Appliances
Appliances
Gas Water Heater, Dryer, Washer
Climate Control
Cooling
Central Air
Heating
Forced Air
deckExterior & Lot
Building & Construction
Construction
Wood Siding
Roof
Tile
Nearby Schools
| Rating | School Name |
|---|---|
N/A | OUR SAVIOR LUTHERAN Private School |
8 | East Avenue Middle Middle School |
7 | Livermore High High School |
1 | Del Valle Continuation High High School |
5 | Vineyard Alternative Elementary School |
Convenience Score

This Home is Sold
Curious what your home is worth? Get a free valuation.
call
(800)-330-9306Available 9AM - 6PM
Similar Homes You Might Like
Based on price, location, and features