Topfind Realty
Renting

Search Rentals

Houses for RentTownhomes for RentCondos for RentView All Rentals →

Renting Resources

Why Rent With UsRenter GuideRent vs Buy Calculator

Renter Articles

How to Negotiate RentUnderstanding Your LeaseMoving Checklist for Renters
Buying

Search Homes

Houses for SaleTownhomes for SaleCondos for SaleView All Homes →

Buying Resources

Why Buy With UsBuyer GuideAffordability CalculatorInvestment CalculatorProperty Tax Calculator

Buyer Articles

Master Your New Home BudgetBeat Moving StressPacking Secrets
Selling

Selling Tools

Home ValuationFind a Seller's Agent

Selling Resources

Why Sell With UsSeller GuideNet Sheet CalcHELOC Calculator

Seller Articles

Strategic PricingDownsizing Tips
Mortgage Rates

Today's Rates

Mortgage RatesRefinance RatesLoan ComparisonHELOC Calculator

Mortgage Resources

Understanding Mortgage RatesFirst-Time Homebuyer GuideWhen to Refinance Your Mortgage
Realtors
Topfind
Houses for RentTownhomes for RentCondos for RentView All Rentals →
Why Rent With UsRenter GuideRent vs Buy Calculator
How to Negotiate RentUnderstanding Your LeaseMoving Checklist for Renters
Houses for SaleTownhomes for SaleCondos for SaleView All Homes →
Why Buy With UsBuyer GuideAffordability CalculatorInvestment CalculatorProperty Tax Calculator
Master Your New Home BudgetBeat Moving StressPacking Secrets
Home ValuationFind a Seller's Agent
Why Sell With UsSeller GuideNet Sheet CalcHELOC Calculator
Strategic PricingDownsizing Tips
Mortgage RatesRefinance RatesLoan ComparisonHELOC Calculator
Understanding Mortgage RatesFirst-Time Homebuyer GuideWhen to Refinance Your Mortgage
groupRealtorsinfoAbout Us
Continue with Google
Sign InSign Up
Topfind Realty
Renting

Search Rentals

Houses for RentTownhomes for RentCondos for RentView All Rentals →

Renting Resources

Why Rent With UsRenter GuideRent vs Buy Calculator

Renter Articles

How to Negotiate RentUnderstanding Your LeaseMoving Checklist for Renters
Buying

Search Homes

Houses for SaleTownhomes for SaleCondos for SaleView All Homes →

Buying Resources

Why Buy With UsBuyer GuideAffordability CalculatorInvestment CalculatorProperty Tax Calculator

Buyer Articles

Master Your New Home BudgetBeat Moving StressPacking Secrets
Selling

Selling Tools

Home ValuationFind a Seller's Agent

Selling Resources

Why Sell With UsSeller GuideNet Sheet CalcHELOC Calculator

Seller Articles

Strategic PricingDownsizing Tips
Mortgage Rates

Today's Rates

Mortgage RatesRefinance RatesLoan ComparisonHELOC Calculator

Mortgage Resources

Understanding Mortgage RatesFirst-Time Homebuyer GuideWhen to Refinance Your Mortgage
Realtors
Topfind
Houses for RentTownhomes for RentCondos for RentView All Rentals →
Why Rent With UsRenter GuideRent vs Buy Calculator
How to Negotiate RentUnderstanding Your LeaseMoving Checklist for Renters
Houses for SaleTownhomes for SaleCondos for SaleView All Homes →
Why Buy With UsBuyer GuideAffordability CalculatorInvestment CalculatorProperty Tax Calculator
Master Your New Home BudgetBeat Moving StressPacking Secrets
Home ValuationFind a Seller's Agent
Why Sell With UsSeller GuideNet Sheet CalcHELOC Calculator
Strategic PricingDownsizing Tips
Mortgage RatesRefinance RatesLoan ComparisonHELOC Calculator
Understanding Mortgage RatesFirst-Time Homebuyer GuideWhen to Refinance Your Mortgage
groupRealtorsinfoAbout Us
Continue with Google
Sign InSign Up
Real Estate/CA/Livermore/1042 Lomitas Ave
Interior
For Sale
$1,560,000
Est. $8,736/mo

1042 Lomitas Ave, Livermore, CA 94550

bed
4
Bedrooms
bathtub
3
Bathrooms
square_foot
2,172
Square Feet

About this home

Located in the highly desirable Southside Livermore neighborhood, this beautiful east-facing home showcases timeless elegance, thoughtful design, and exceptional indoor-outdoor living. From the moment you enter the bright foyer, you'll appreciate the rich hardwood flooring, plantation shutters, and thoughtfully designed living spaces throughout. The elegant kitchen features quartz slab countertops, custom farmhouse-style cabinetry, stainless steel appliances, a gas range with pot filler, and ample space for gathering. A spacious living room with a cozy fireplace creates the perfect setting for entertaining, while the dining area overlooks the backyard. Upstairs, the handcrafted oak staircase leads to generously sized bedrooms, including a spacious primary suite complete with separate wardrobe closets, a dressing area, and an ensuite bath. Step outside to your own private resort featuring a striking black-bottom pool with a cascading waterfall, expansive patio areas, a gazebo, raised planters, generous side yards, and beautifully landscaped grounds designed for entertaining and relaxation. Additional highlights include a three-car garage with extra storage, a separate laundry room with washer and dryer, solar heat for the pool. Ideally located within Livermore's award-winning school district, including Sunset Elementary, Mendenhall Middle School, and Granada High School, this home also offers convenient access to Highway 84, downtown Livermore, renowned wineries, shopping, dining, parks, and miles of scenic trails.

Property Facts

bed

Bedrooms

4

bathtub

Bathrooms

3

square_foot

Square Feet

2,172

landscape

Lot Size

8,800 sqft

calendar_month

Year Built

1971

home_work

Property Type

Single Family Residence

timer

Days on Market

0

payments

HOA Fee

N/A

garage

Garage Total

3

fingerprint

MLS #

41143336

Interior Details

General Interior

Flooring

Carpet, Tile

Fireplace

Family Room, Gas

Kitchen & Appliances

Appliances

Gas Water Heater, Dryer, Washer

Climate Control

Cooling

Central Air

Heating

Forced Air

Parking

Total Parking Spaces

3

Garage Spaces

3

Attached Garage

Yes

Parking Features

Garage, Garage Door Opener

Exterior & Lot

Building & Construction

Patio & Porch

Front Porch, Porch

Construction

Stucco

Roof

Metal

Lot & Grounds

Lot Features

Back Yard, Front Yard, Sprinklers Timer, Street Level, Yard

Pool Features

Black Bottom, In Ground, Solar Heat

Mortgage Calculator

Total Monthly

$0

Principal & Interest:
$0
Property Tax:
$0
Home Insurance:
$0
HOA Fees:
$0
$
$
%

Nearby Schools

RatingSchool NameGradesDistance
N/A
Kings Classical Academy
Private School
K-120.2 mi
10
Sunset Elementary
Elementary School
K-50.6 mi
9
William Mendenhall Middle
Middle School
6-80.7 mi
8
Joe Michell
Elementary School
K-80.8 mi
N/A
Tri-Valley ROP
High School
9-120.9 mi

Convenience Score

Market Insights

94550|Livermore
analytics

Estimated Value

Calculating...
trending_up0%vs. last year
202120222023202420252026

Market Temperature

Seller'sBalancedBuyer's
0d30d60d180d
Balanced

Balanced market

30 Days

Avg. time on market

This is a Balanced Market. Homes are selling at a moderate pace.

flood

Flood & Climate Risk

Flood Risk

Minimal — not in a FEMA flood zone

Low

Wildfire Risk

Moderate — near wildland-urban interface

Moderate

Heat Risk

Low — moderate summer temperatures

Low

Earthquake Risk

Southern California seismic zone

Moderate
volume_up

Noise Levels

TrafficQuiet residential street
AirportMinimal airport noise
CommercialLow commercial activity nearby
streetview

Street View

Open Full Street Viewopen_in_new
Topfind Realty

Ready to Take the Next Step?

Get expert support from a local agent today.

call
(800)-330-9306Available 9AM - 7PM

Similar Homes You Might Like

Based on price, location, and features
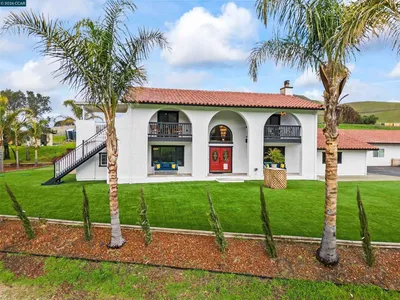
12200 Tesla Rd
VIRTUAL TOUR

$2,898,900

FOR SALE

12200 Tesla Rd, Livermore, CA 94550

4 beds · 3 baths · 2,448 sqft

59480 Mines Rd

$1,200,000

FOR SALE

59480 Mines Rd, Livermore, CA 94550

3 beds · 3 baths · 2,281 sqft

1284 Riesling Cir
VIDEO TOUR

$1,650,000

FOR SALE

1284 Riesling Cir, Livermore, CA 94550

4 beds · 4 baths · 2,494 sqft

1274 Echo Summit St
3D TOUR

$1,449,000

FOR SALE

1274 Echo Summit St, Livermore, CA 94551

4 beds · 3 baths · 2,143 sqft

2797 Patcham Cmn

$990,000

FOR SALE

2797 Patcham Cmn, Livermore, CA 94550

4 beds · 4 baths · 1,915 sqft

241 Garnet Drive
VIRTUAL TOUR

$1,290,000

FOR SALE

241 Garnet Drive, Livermore, CA 94550-5135

4 beds · 3 baths · 2,004 sqft

1162 Aberdeen Ave
VIRTUAL TOUR

$1,189,999

FOR SALE

1162 Aberdeen Ave, Livermore, CA 94550

4 beds · 3 baths · 1,840 sqft

4150 Florida Ct

$1,249,888

FOR SALE

4150 Florida Ct, Livermore, CA 94550

4 beds · 2 baths · 1,812 sqft

Recently Sold

2726 Chateau Way
VIDEO TOUR

$1,695,000

SOLD

2726 Chateau Way, Livermore, CA 94550

3 beds · 3 baths · 2,310 sqft

2659 3Rd St

$1,000,000

SOLD

2659 3Rd St, Livermore, CA 94550

4 beds · 3 baths · 2,188 sqft

874 Mendenhall Dr
VIRTUAL TOUR

$1,499,950

SOLD

874 Mendenhall Dr, Livermore, CA 94550

4 beds · 3 baths · 2,462 sqft

575 Bell Ave
3D TOUR

$1,450,000

SOLD

575 Bell Ave, Livermore, CA 94550

4 beds · 2 baths · 1,938 sqft

1835 Cairo St

$1,399,950

SOLD

1835 Cairo St, Livermore, CA 94550

5 beds · 2 baths · 1,889 sqft

2410 Robinson Cir
VIDEO TOUR

$1,725,000

SOLD

2410 Robinson Cir, Livermore, CA 94550

4 beds · 3 baths · 2,460 sqft

1426 Jayhawk Ln
VIRTUAL TOUR

$1,370,000

SOLD

1426 Jayhawk Ln, Livermore, CA 94551

4 beds · 3 baths · 2,511 sqft

907 Hazel St
VIRTUAL TOUR

$1,348,000

SOLD

907 Hazel St, Livermore, CA 94550

5 beds · 3 baths · 2,068 sqft

Topfind Realty

Company

  • About Us
  • Careers
  • Articles
  • Home Estimate

Explore

  • Renting
  • Buying
  • Selling
  • Realtors

Support

  • Help Center
  • Contact Us
  • Terms & Conditions
  • Privacy Policy

Topfind Realty, DRE # 02240815, is a licensed real estate broker in California. Topfind Realty pledges to support the Fair Housing Act and adhere to Equal Housing Opportunity laws.

Copyright © 2026 Topfind Realty. All Rights Reserved.