Topfind Realty
Renting

Search Rentals

Houses for RentTownhomes for RentCondos for RentView All Rentals →

Renting Resources

Why Rent With UsRenter GuideRent vs Buy Calculator

Renter Articles

How to Negotiate RentUnderstanding Your LeaseMoving Checklist for RentersAll Renter Articles
Buying

Search Homes

Houses for SaleTownhomes for SaleCondos for SaleView All Homes →

Buying Resources

Why Buy With UsBuyer GuideAffordability CalculatorInvestment CalculatorProperty Tax Calculator

Buyer Articles

Home Inspection TipsFirst-Time Buyer ChecklistPacking Secrets
Selling

Selling Tools

Home ValuationFind a Seller's Agent

Selling Resources

Why Sell With UsSeller GuideNet Sheet CalcHELOC Calculator

Seller Articles

Strategic PricingMaximize Profit When SellingSell While Buying Your Next Home
Mortgage Rates

Today's Rates

Mortgage RatesRefinance RatesLoan ComparisonHELOC Calculator

Mortgage Resources

Understanding Mortgage RatesFirst-Time Homebuyer GuideWhen to Refinance Your Mortgage
Realtors
Topfind
Houses for RentTownhomes for RentCondos for RentView All Rentals →
Why Rent With UsRenter GuideRent vs Buy Calculator
How to Negotiate RentUnderstanding Your LeaseMoving Checklist for Renters
Houses for SaleTownhomes for SaleCondos for SaleView All Homes →
Why Buy With UsBuyer GuideAffordability CalculatorInvestment CalculatorProperty Tax Calculator
Home Inspection TipsFirst-Time Buyer ChecklistPacking Secrets
Home ValuationFind a Seller's Agent
Why Sell With UsSeller GuideNet Sheet CalcHELOC Calculator
Strategic PricingMaximize Profit When SellingSell While Buying Your Next Home
Mortgage RatesRefinance RatesLoan ComparisonHELOC Calculator
Understanding Mortgage RatesFirst-Time Homebuyer GuideWhen to Refinance Your Mortgage
groupRealtorsinfoAbout Us
Continue with Google
Sign InSign Up
Topfind Realty
Renting

Search Rentals

Houses for RentTownhomes for RentCondos for RentView All Rentals →

Renting Resources

Why Rent With UsRenter GuideRent vs Buy Calculator

Renter Articles

How to Negotiate RentUnderstanding Your LeaseMoving Checklist for RentersAll Renter Articles
Buying

Search Homes

Houses for SaleTownhomes for SaleCondos for SaleView All Homes →

Buying Resources

Why Buy With UsBuyer GuideAffordability CalculatorInvestment CalculatorProperty Tax Calculator

Buyer Articles

Home Inspection TipsFirst-Time Buyer ChecklistPacking Secrets
Selling

Selling Tools

Home ValuationFind a Seller's Agent

Selling Resources

Why Sell With UsSeller GuideNet Sheet CalcHELOC Calculator

Seller Articles

Strategic PricingMaximize Profit When SellingSell While Buying Your Next Home
Mortgage Rates

Today's Rates

Mortgage RatesRefinance RatesLoan ComparisonHELOC Calculator

Mortgage Resources

Understanding Mortgage RatesFirst-Time Homebuyer GuideWhen to Refinance Your Mortgage
Realtors
Topfind
Houses for RentTownhomes for RentCondos for RentView All Rentals →
Why Rent With UsRenter GuideRent vs Buy Calculator
How to Negotiate RentUnderstanding Your LeaseMoving Checklist for Renters
Houses for SaleTownhomes for SaleCondos for SaleView All Homes →
Why Buy With UsBuyer GuideAffordability CalculatorInvestment CalculatorProperty Tax Calculator
Home Inspection TipsFirst-Time Buyer ChecklistPacking Secrets
Home ValuationFind a Seller's Agent
Why Sell With UsSeller GuideNet Sheet CalcHELOC Calculator
Strategic PricingMaximize Profit When SellingSell While Buying Your Next Home
Mortgage RatesRefinance RatesLoan ComparisonHELOC Calculator
Understanding Mortgage RatesFirst-Time Homebuyer GuideWhen to Refinance Your Mortgage
groupRealtorsinfoAbout Us
Continue with Google
Sign InSign Up
Real Estate/CA/Lewiston/4481 Rush Creek Rd
Photo 1 of 4481 Rush Creek Rd
Photo 2 of 4481 Rush Creek Rd
1 / 30
Main
Interior 1
Interior 2
Interior 3
Interior 4
imagesmode View 30 photos
For Sale
$598,000
Est. $3,349/mo

4481 Rush Creek Rd, Lewiston, CA 96052

bed
4
Bedrooms
bathtub
2
Bathrooms
square_foot
2,600
Sq Ft

About this home

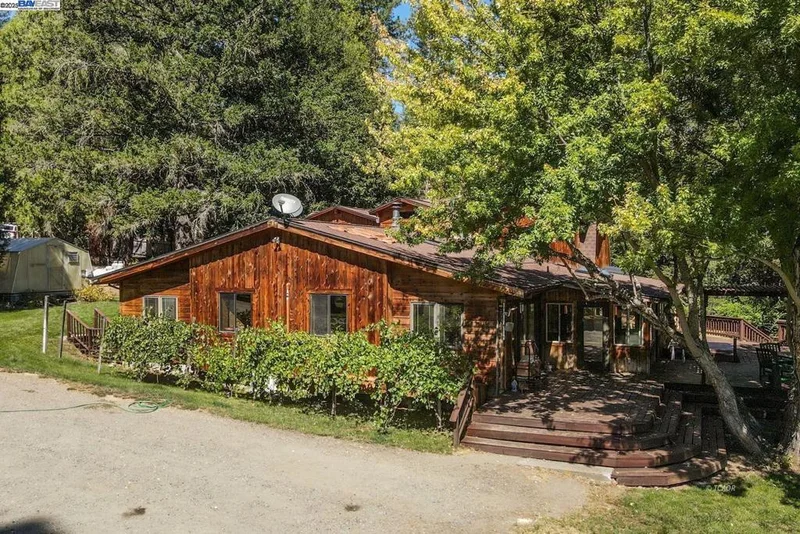
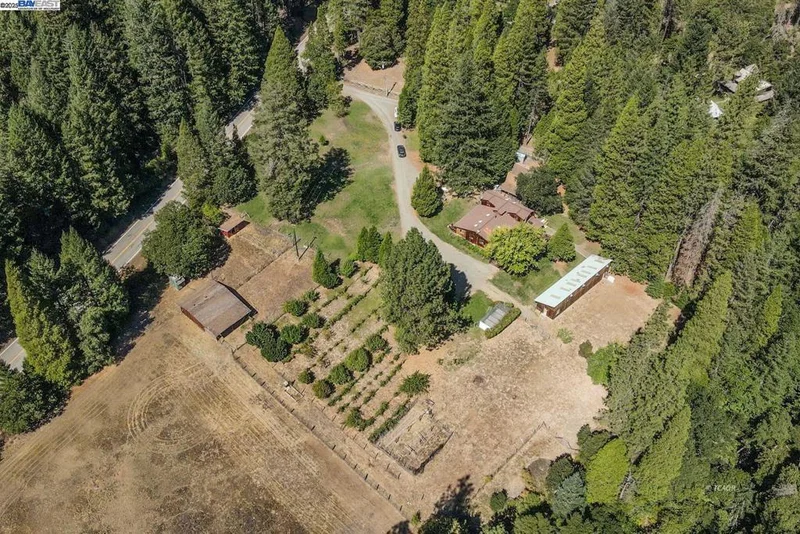
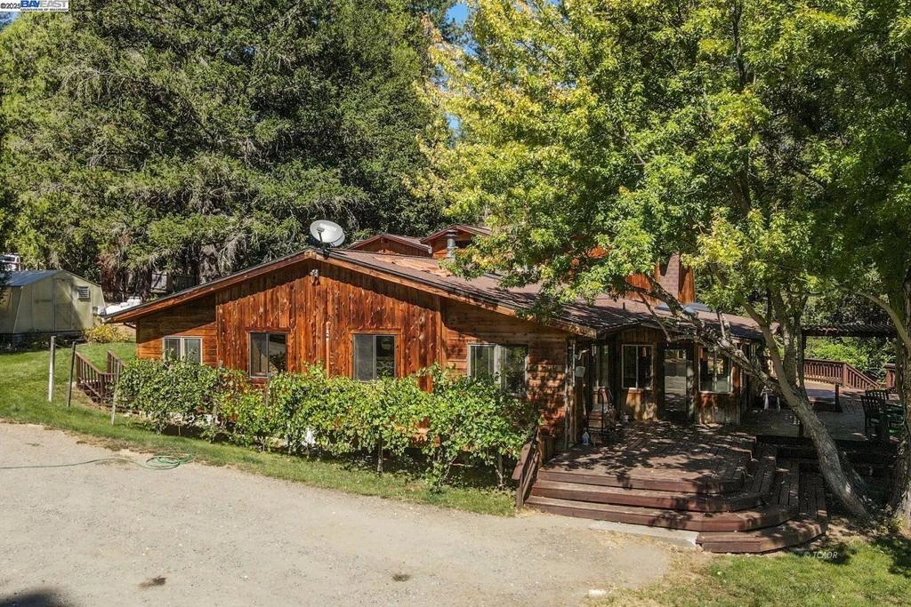
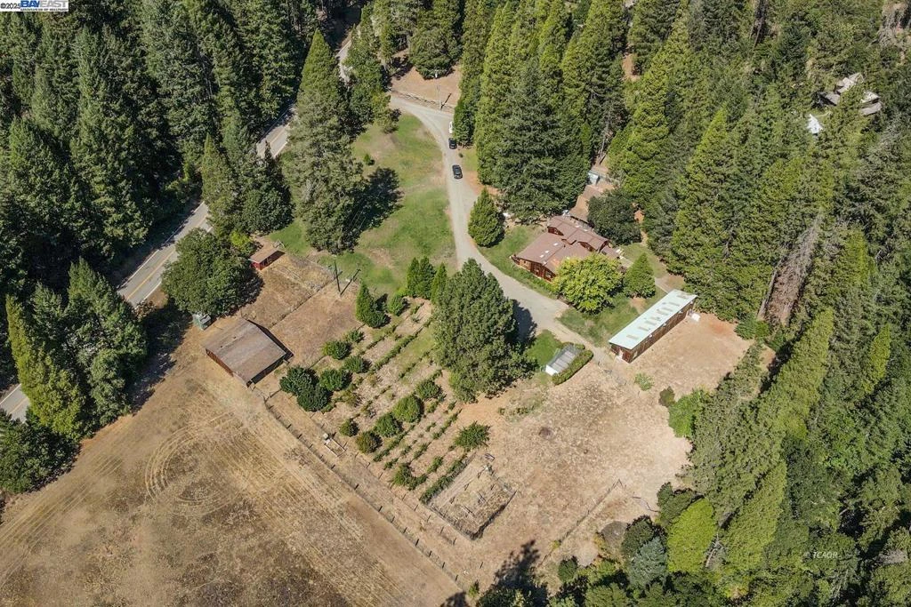
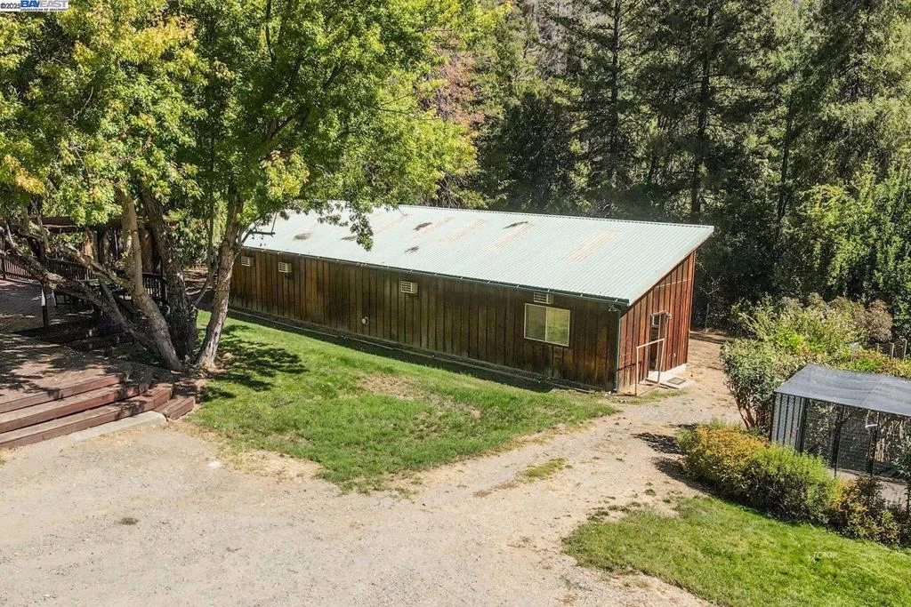
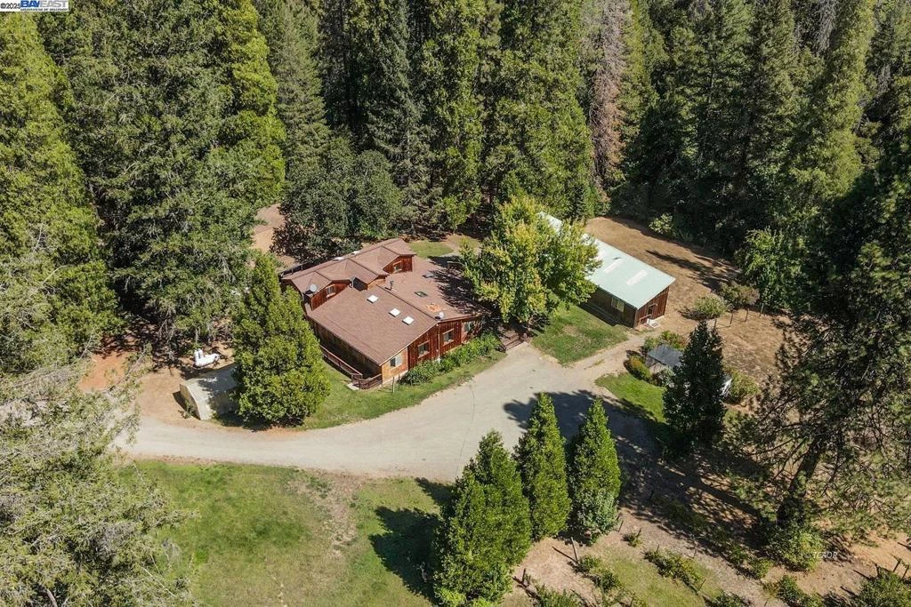
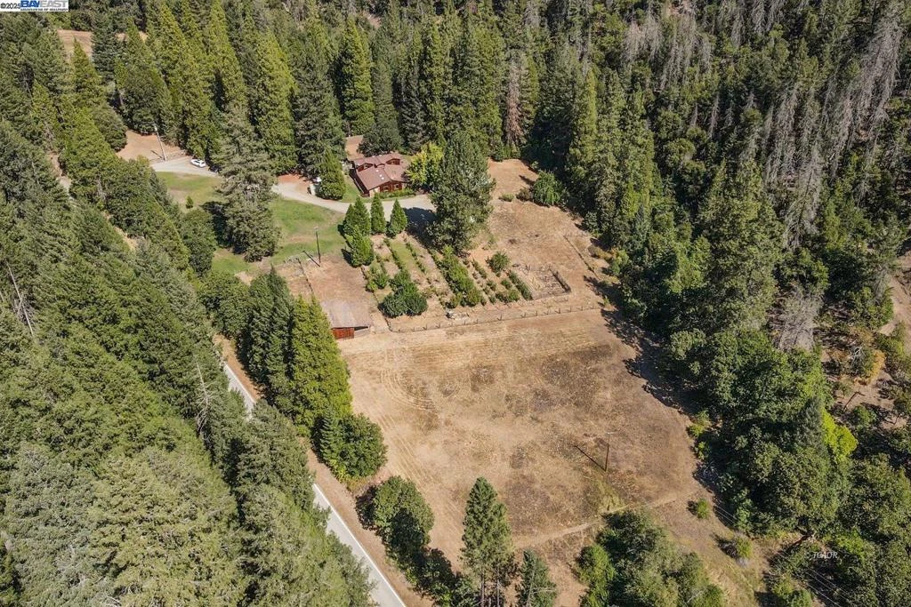
Escape to your own private haven with this spacious 2,600 sq. ft. home, built in 1975, 4bd / 2bt. nestled on 10.08 lush acres with year-round creek frontage. Surrounded by mature trees, fruit orchards, and a fenced-in garden, this property blends comfort, functionality, and natural beauty. Step inside to find cedar-lined walls, tile floors and countertops, and a bathroom with elegant marble. The home offers abundant natural light with multiple skylights, cozy wood stove, efficient mini-splits for heating and cooling, and a large attached sunroom. The massive deck with a hot tub is perfect for outdoor entertaining or peaceful evenings under the stars. Outbuildings include a detached four-car garage with a basement cold storage room for all your canning needs and a loft space above. The barn is fully equipped with water, power & hay storage, chicken coop, making it ideal for livestock or hobbies. Unique to this property is a 30' x 70' aviary, complete with multiple AC's, skylights, and a fogging system-ready for birds, specialty projects, or creative use. Additional highlights, RV parking with 30-amp service, a backup 20 KW generator, This is more than a home, it's a lifestyle!

Property Facts

bed

Bedrooms

4

bathtub

Bathrooms

2

square_foot

Square Feet

2,600

landscape

Lot Size

439,085 sqft

calendar_month

Year Built

1975

home_work

Property Type

Single Family Residence

timer

Days on Market

305

payments

HOA Fee

N/A

garage

Garage Total

4

fingerprint

MLS #

41113126

Interior Details

General Interior

Interior Features

Breakfast Bar, Atrium, Workshop

Flooring

Carpet, Laminate, Tile, Vinyl

Kitchen & Appliances

Appliances

Electric Water Heater

Climate Control

Cooling

Wall Window Units

Parking

Total Parking Spaces

4

Garage Spaces

4

Attached Garage

Yes

Parking Features

Garage, Off Street

Exterior & Lot

Building & Construction

Patio & Porch

Covered, Deck, Porch

Construction

See Remarks, Wood Siding

Roof

Shingle

Lot & Grounds

Lot Features

Agricultural, Back Yard, Sloped Down, Garden, Horse Property, Secluded, Sprinklers Timer

Mortgage Calculator

Total Monthly

$0

Principal & Interest:
$0
Property Tax:
$0
Home Insurance:
$0
HOA Fees:
$0
$
$
%

Nearby Schools

RatingSchool NameGradesDistance
3
Lewiston Elementary
Elementary School
K-84.0 mi

Convenience Score

Market Insights

96052|Lewiston

Estimated Value

Calculating...
No change vs. last year
Value history is still building for this area.

Market Temperature

Seller'sBalancedBuyer's
0d30d60d180d
Balanced

Balanced market

30 Days

Avg. time on market

This is a Balanced Market. Homes are selling at a moderate pace.

Flood & Climate Risk

Noise Levels

Location

4481 Rush Creek Rd

Lewiston, CA 96052

Open in Mapsopen_in_new
Topfind Realty

Ready to Take the Next Step?

Get expert support from a local agent today.

call
(800)-330-9306Available 9AM - 7PM

Similar Homes You Might Like

Based on price, location, and features
540 Lost Bridge

$250,000

FOR SALE

540 Lost Bridge, Lewiston, CA 96052

2 beds · 2 baths · 1,300 sqft

376 Mountain View Dr.

$285,000

FOR SALE

376 Mountain View Dr., Lewiston, CA 96052

2 beds · 2 baths · 941 sqft

891 Salt Flat Rd

$445,000

FOR SALE

891 Salt Flat Rd, Lewiston, CA 96052

4 beds · 3 baths · 3,350 sqft

293 First Ave

$230,000

FOR SALE

293 First Ave, Lewiston, CA 96052

3 beds · 1 baths · 1,200 sqft

Recently Sold

6790 Rush Creek Road
VIDEO TOUR

$1,193,750

SOLD

6790 Rush Creek Road, Lewiston, CA 96052

4 beds · 3 baths · 2,700 sqft

180 Steelhead Cir

$285,000

SOLD

180 Steelhead Cir, Lewiston, CA 96052

2 beds · 2 baths · 1,800 sqft

51 Steelhead Circle

$165,000

SOLD

51 Steelhead Circle, Lewiston, CA 96052

2 beds · 2 baths · 1,440 sqft

10 Second Ave

$225,000

SOLD

10 Second Ave, Lewiston, CA 96052

3 beds · 3 baths · 1,300 sqft

72 Alder Creek Rd

$430,000

SOLD

72 Alder Creek Rd, Lewiston, CA 96052

4 beds · 2 baths · 2,706 sqft

71 First Ave

$241,000

SOLD

71 First Ave, Lewiston, CA 96052

3 beds · 2 baths · 1,325 sqft

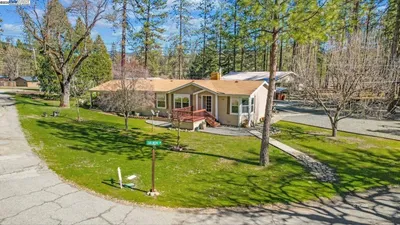
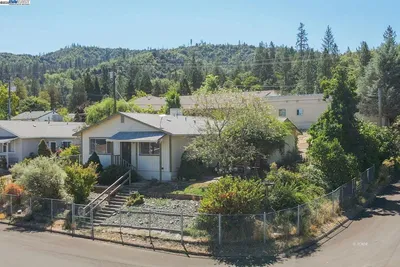
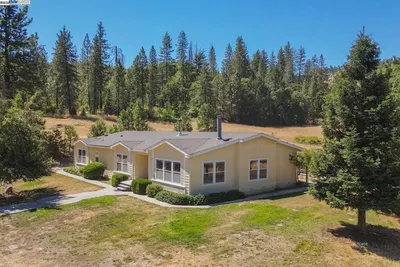
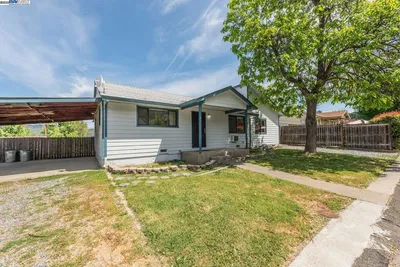
$598,000
4 bd | 2 ba | 2,600 sqft
Request a tourcall
Topfind Realty

Company

  • About Us
  • Careers
  • Articles
  • Home Estimate

Explore

  • Renting
  • Buying
  • Selling
  • Realtors

Support

  • Help Center
  • Contact Us
  • Terms & Conditions
  • Privacy Policy

Topfind Realty, DRE # 02240815, is a licensed real estate broker in California. Topfind Realty pledges to support the Fair Housing Act and adhere to Equal Housing Opportunity laws.

Copyright © 2026 Topfind Realty. All Rights Reserved.