Topfind Realty
Renting

Search Rentals

Houses for RentTownhomes for RentCondos for RentView All Rentals →

Renting Resources

Why Rent With UsRenter GuideRent vs Buy Calculator

Renter Articles

How to Negotiate RentUnderstanding Your LeaseMoving Checklist for RentersAll Renter Articles
Buying

Search Homes

Houses for SaleTownhomes for SaleCondos for SaleView All Homes →

Buying Resources

Why Buy With UsBuyer GuideAffordability CalculatorInvestment CalculatorProperty Tax Calculator

Buyer Articles

Home Inspection TipsFirst-Time Buyer ChecklistImprove Your Credit Score
Selling

Selling Tools

Home ValuationNet Sheet CalculatorHELOC CalculatorRefinance Calculator

Selling Resources

Why Sell With UsSeller GuideFind a Seller's Agent

Seller Articles

Strategic PricingMaximize Profit When SellingSell While Buying Your Next Home
Mortgage

Today's Rates

Mortgage RatesRefinance Rates

Mortgage Tools

Mortgage CalculatorLoan Comparison

Mortgage Resources

Why Pre-Approval MattersCompare Mortgage OffersFind the Right Loan Program
Realtors
Topfind
Houses for RentTownhomes for RentCondos for RentView All Rentals →
Why Rent With UsRenter GuideRent vs Buy Calculator
How to Negotiate RentUnderstanding Your LeaseMoving Checklist for Renters
Houses for SaleTownhomes for SaleCondos for SaleView All Homes →
Why Buy With UsBuyer GuideAffordability CalculatorInvestment CalculatorProperty Tax Calculator
Home Inspection TipsFirst-Time Buyer ChecklistImprove Your Credit Score
Home ValuationNet Sheet CalculatorHELOC CalculatorRefinance Calculator
Why Sell With UsSeller GuideFind a Seller's Agent
Strategic PricingMaximize Profit When SellingSell While Buying Your Next Home
Mortgage RatesRefinance RatesMortgage CalculatorLoan Comparison
Why Pre-Approval MattersCompare Mortgage OffersFind the Right Loan Program
groupRealtorsinfoAbout Us
Continue with Google
Sign InSign Up
Topfind Realty
Renting

Search Rentals

Houses for RentTownhomes for RentCondos for RentView All Rentals →

Renting Resources

Why Rent With UsRenter GuideRent vs Buy Calculator

Renter Articles

How to Negotiate RentUnderstanding Your LeaseMoving Checklist for RentersAll Renter Articles
Buying

Search Homes

Houses for SaleTownhomes for SaleCondos for SaleView All Homes →

Buying Resources

Why Buy With UsBuyer GuideAffordability CalculatorInvestment CalculatorProperty Tax Calculator

Buyer Articles

Home Inspection TipsFirst-Time Buyer ChecklistImprove Your Credit Score
Selling

Selling Tools

Home ValuationNet Sheet CalculatorHELOC CalculatorRefinance Calculator

Selling Resources

Why Sell With UsSeller GuideFind a Seller's Agent

Seller Articles

Strategic PricingMaximize Profit When SellingSell While Buying Your Next Home
Mortgage

Today's Rates

Mortgage RatesRefinance Rates

Mortgage Tools

Mortgage CalculatorLoan Comparison

Mortgage Resources

Why Pre-Approval MattersCompare Mortgage OffersFind the Right Loan Program
Realtors
Topfind
Houses for RentTownhomes for RentCondos for RentView All Rentals →
Why Rent With UsRenter GuideRent vs Buy Calculator
How to Negotiate RentUnderstanding Your LeaseMoving Checklist for Renters
Houses for SaleTownhomes for SaleCondos for SaleView All Homes →
Why Buy With UsBuyer GuideAffordability CalculatorInvestment CalculatorProperty Tax Calculator
Home Inspection TipsFirst-Time Buyer ChecklistImprove Your Credit Score
Home ValuationNet Sheet CalculatorHELOC CalculatorRefinance Calculator
Why Sell With UsSeller GuideFind a Seller's Agent
Strategic PricingMaximize Profit When SellingSell While Buying Your Next Home
Mortgage RatesRefinance RatesMortgage CalculatorLoan Comparison
Why Pre-Approval MattersCompare Mortgage OffersFind the Right Loan Program
groupRealtorsinfoAbout Us
Continue with Google
Sign InSign Up
Real Estate/CA/Lemoore/1162 Paradise Loop
Photo 1 of 1162 Paradise Loop
Photo 2 of 1162 Paradise Loop
1 / 51
Main
Interior 1
Interior 2
Interior 3
Interior 4
imagesmode View 51 photos
For Sale
$495,000
Est. $2,772/mo

1162 Paradise Loop, Lemoore, CA 93245

bed
3
Bedrooms
bathtub
2
Bathrooms
square_foot
2,261
Sq Ft

About this home

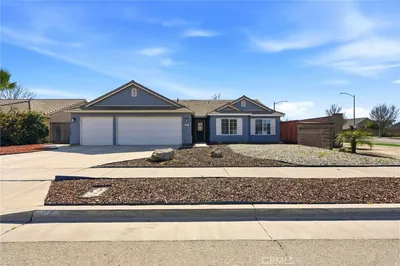
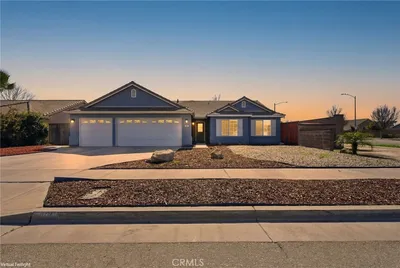
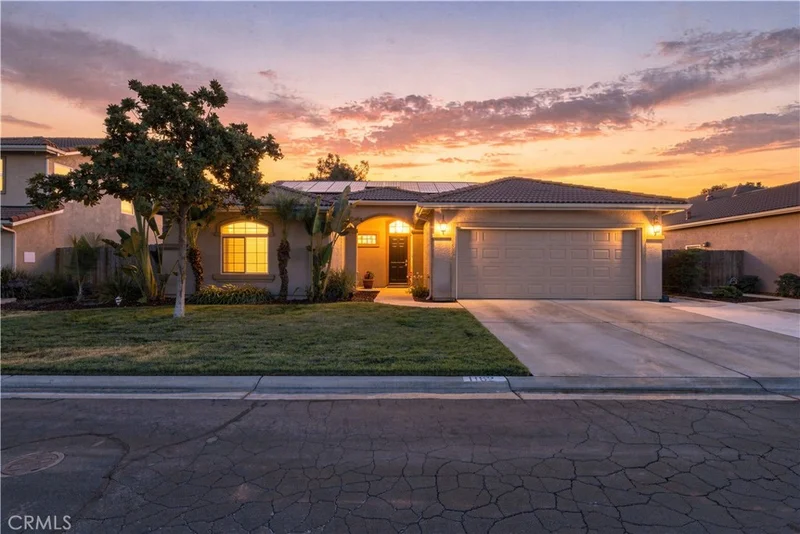
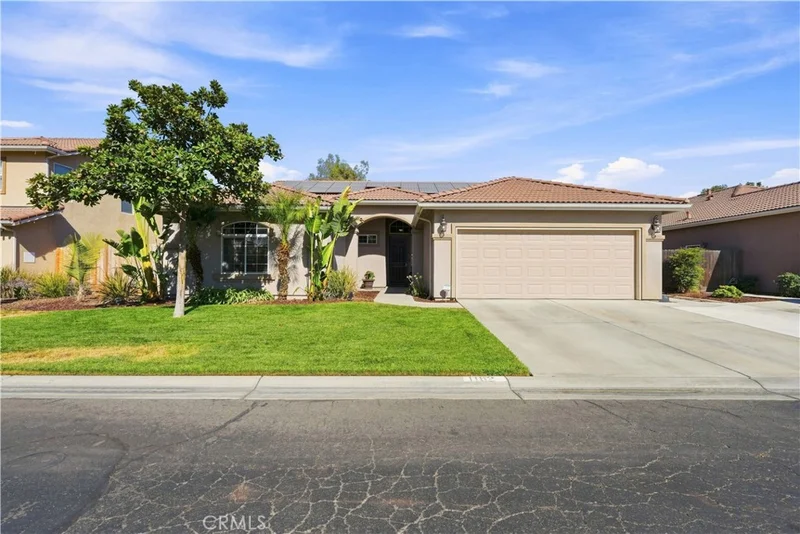
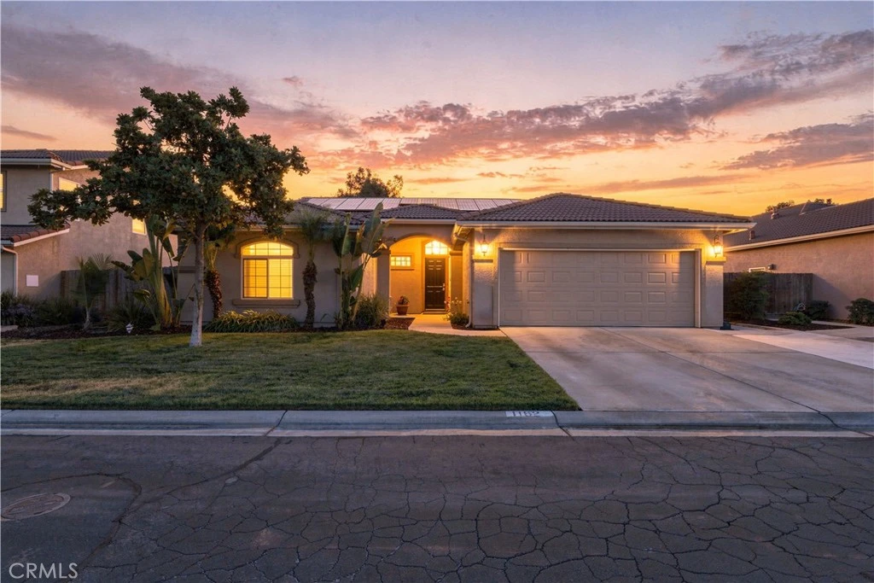
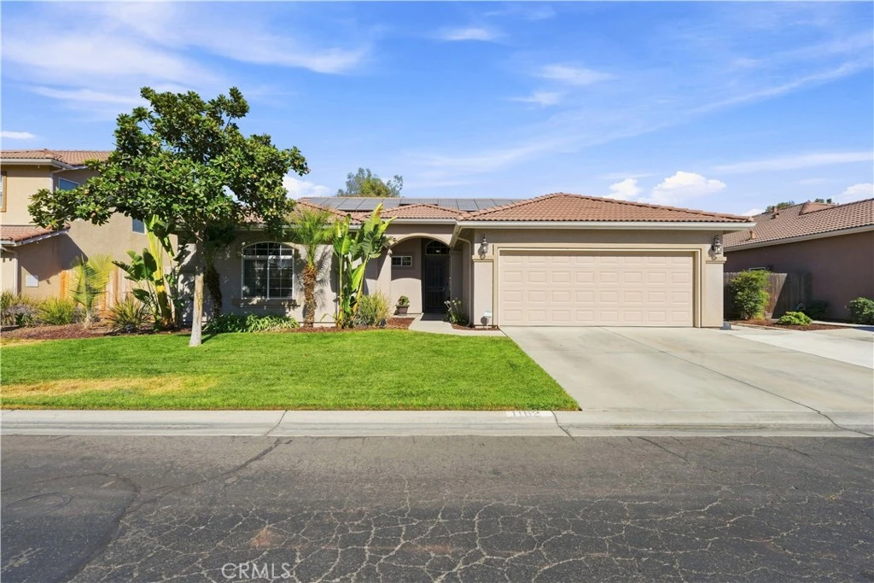
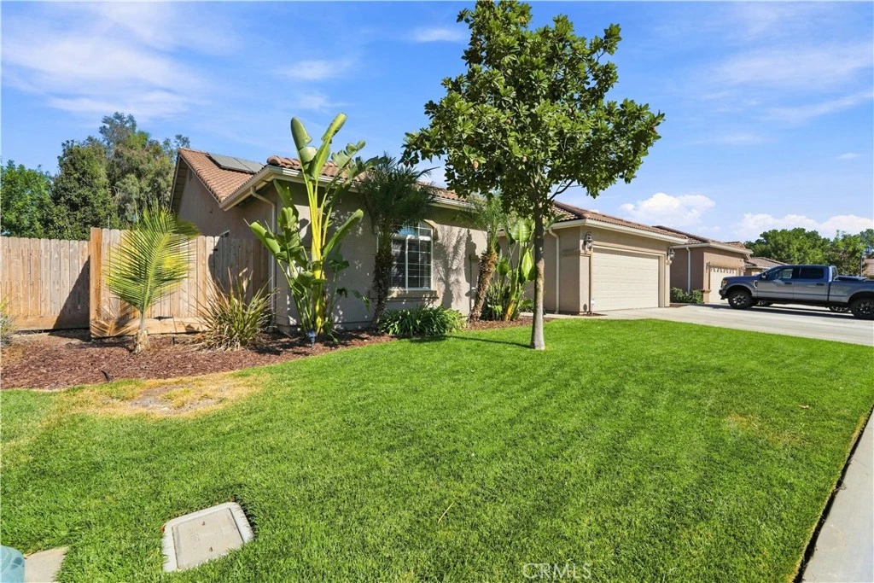
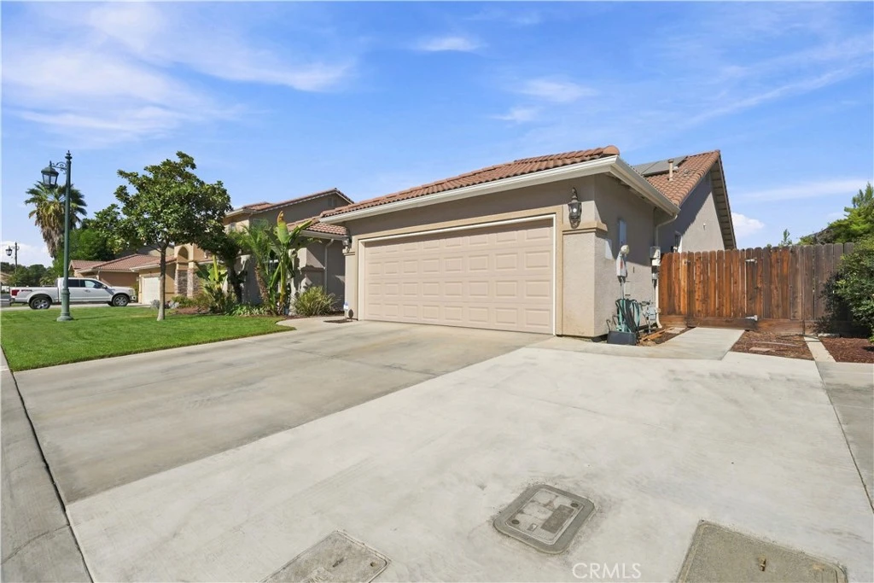
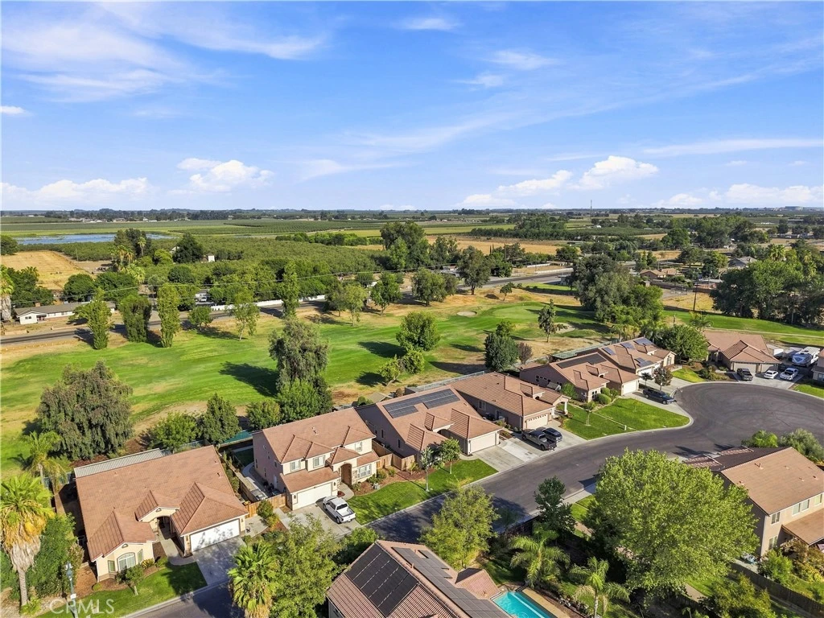
Welcome to 1162 Paradise Loop, an exceptional 2,261 square foot residence perfectly positioned along the 12th fairway of the Lemoore Golf Course, with a picturesque green belt just across the street. Set on a 7,588 square foot lot, this home offers a rare combination of elevated design and effortless living. Step through the front door into an open-concept floor plan defined by soaring ceilings and an abundance of natural light, with oversized living room windows that frame the fairway views beyond. A sleek electric fireplace anchors the living space, while the formal dining area offers a refined setting for gathering with family and friends. The kitchen is truly the heart of the home, showcasing granite countertops, stainless steel appliances, and a generously sized island ideal for both everyday living and entertaining. A built-in wine refrigerator and soft-close cabinetry throughout add a thoughtful, polished finish to every detail. Retreat to the primary suite, a private sanctuary featuring a massive walk-in closet and a spa-like bath complete with a separate walk-in shower, a soaking tub, and dual separate vanities. A red light sauna adds an exceptional wellness element rarely found in a home of this caliber. A dedicated gym space offers the convenience of daily fitness without ever leaving home. Additional highlights include a two-car garage with driveway parking, and an unbeatable location just minutes from top-rated schools, charming downtown Lemoore, and convenient highway access — offering the perfect balance of tranquility and connectivity. This is a home that captures the best of golf course living, thoughtful design, and everyday luxury. Schedule your private tour today and experience 1162 Paradise Loop for yourself.

Property Facts

bed

Bedrooms

3

bathtub

Bathrooms

2

square_foot

Square Feet

2,261

landscape

Lot Size

7,588 sqft

calendar_month

Year Built

2013

home_work

Property Type

Single Family Residence

timer

Days on Market

0

payments

HOA Fee

$135/mo

garage

Garage Total

2

fingerprint

MLS #

PI26183903

Interior Details

General Interior

Interior Features

Eat In Kitchen, Granite Counters, High Ceilings, Open Floorplan, Pantry, Recessed Lighting, Bar, Primary Suite, Walk In Closets

Flooring

Tile

Fireplace

Living Room

Kitchen & Appliances

Appliances

Gas Oven, Gas Range, Ice Maker, Microwave

Laundry

Laundry Room

Bed & Bath

Main Level Bedrooms

3

Main Level Bathrooms

2

Climate Control

Cooling

Central Air

Heating

Central

Parking

Total Parking Spaces

6

Garage Spaces

2

Carport Spaces

2

Open Parking Spaces

2

Attached Garage

Yes

Parking Features

Garage Faces Front, Garage

Exterior & Lot

Building & Construction

Patio & Porch

Concrete, Covered

Fencing

Excellent Condition

Security

Carbon Monoxide Detectors, Fire Detection System, Smoke Detectors

Construction

Stucco

Foundation

Slab

Roof

Tile

Direction Faced

West

Lot & Grounds

Lot Features

Back Yard, Front Yard, On Golf Course

Sewer

Public Sewer

Water Source

Public

Community & HOA

Association Info

AssociationArmstrong Community
HOA Fee$135
FrequencyMonthly

HOA Amenities

Maintenance Grounds, Picnic Area

Community Features

Biking, Golf, Street Lights, Sidewalks

Schedule a home tour with a Topfind agent

Mortgage Calculator

Total Monthly

$0

Principal & Interest:
$0
Property Tax:
$0
Home Insurance:
$0
HOA Fees:
$0
$
$
%

Nearby Schools

RatingSchool NameGradesDistance
7
P. W. Engvall Elementary
Elementary School
K-61.3 mi
7
Lemoore High
High School
9-121.3 mi
2
Jamison (Donald C.) High (Continuation)
High School
9-121.4 mi
5
Lemoore Elementary
Elementary School
K-61.4 mi
N/A
Kings County Rop
High School
10-121.7 mi

Convenience Score

Market Insights

93245|Lemoore

Estimated Value

Calculating...
No change vs. last year
Value history is still building for this area.

Market Temperature

Seller'sBalancedBuyer's
0d30d60d180d
Balanced

Balanced market

30 Days

Avg. time on market

This is a Balanced Market. Homes are selling at a moderate pace.

Flood & Climate Risk

Noise Levels

Location

1162 Paradise Loop

Lemoore, CA 93245

Open in Mapsopen_in_new
Topfind Realty

Ready to Take the Next Step?

Get expert support from a local agent today.

call
(800)-330-9306Available 9AM - 7PM

Similar Homes You Might Like

Based on price, location, and features
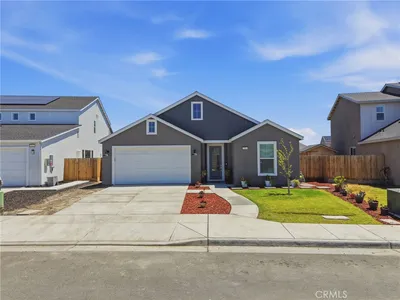
530 Baylor
530 Baylor photo 2
1 / 20

$440,000

FOR SALE

530 Baylor, Lemoore, CA 93245

4 beds · 3 baths · 2,085 sqft

16565 Lacey Boulevard
16565 Lacey Boulevard photo 2
1 / 20
3D TOUR

$447,500

FOR SALE

16565 Lacey Boulevard, Lemoore, CA 93245

3 beds · 1 baths · 1,754 sqft

757 Strada Street
757 Strada Street photo 2
1 / 20
3D TOUR

$442,500

FOR SALE

757 Strada Street, Lemoore, CA 93245

4 beds · 2 baths · 1,733 sqft

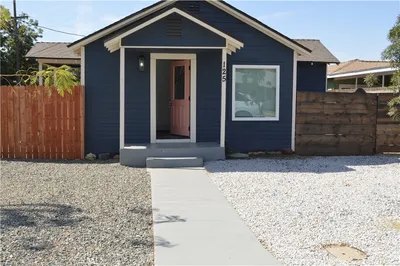
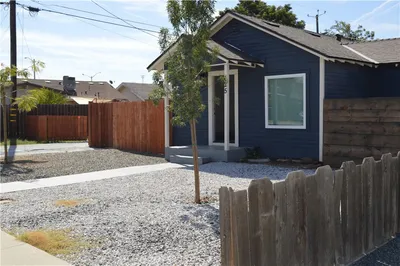
125 Toomey
125 Toomey photo 2
1 / 34

$397,000

FOR SALE

125 Toomey, Lemoore, CA 93245

3 beds · 2 baths · 1,218 sqft

19151 Grangeville
19151 Grangeville photo 2
1 / 20

$350,000

FOR SALE

19151 Grangeville, Lemoore, CA 93245

3 beds · 2 baths · 1,440 sqft

865 Avalon Drive
865 Avalon Drive photo 2
1 / 51

$465,000

FOR SALE

865 Avalon Drive, Lemoore, CA 93245

5 beds · 2 baths · 1,809 sqft

146 W Hanford Armona
146 W Hanford Armona photo 2
1 / 15

$349,900

FOR SALE

146 W Hanford Armona, Lemoore, CA 93245

5 beds · 3 baths · 2,536 sqft

169 Devon Drive
169 Devon Drive photo 2
1 / 7

$399,900

FOR SALE

169 Devon Drive, Lemoore, CA 93245

3 beds · 2 baths · 1,561 sqft

Recently Sold

7305 Highway 41
VIRTUAL TOUR

$325,000

7305 Highway 41, Lemoore, CA 93245

3 beds · 3 baths · 2,100 sqft

908 Tuscany Court
3D TOUR

$490,000

908 Tuscany Court, Lemoore, CA 93245

3 beds · 3 baths · 1,844 sqft

873 Cedar

$410,000

873 Cedar, Lemoore, CA 93245

4 beds · 2 baths · 1,856 sqft

535 Mallard

$419,000

535 Mallard, Lemoore, CA 93245

3 beds · 2 baths · 2,142 sqft

1023 Revere

$520,000

1023 Revere, Lemoore, CA 93245

4 beds · 2 baths · 2,127 sqft

495 Pearl Dr

$420,000

495 Pearl Dr, Lemoore, CA 93245

3 beds · 2 baths · 1,816 sqft

905 Redwood

$410,000

905 Redwood, Lemoore, CA 93245

4 beds · 2 baths · 1,870 sqft

850 Palmer Circle
VIRTUAL TOUR

$555,000

850 Palmer Circle, Lemoore, CA 93245

3 beds · 2 baths · 2,139 sqft

$495,000
3 bd | 2 ba | 2,261 sqft
call
Topfind Realty

Company

  • About Us
  • Careers
  • Articles
  • Home Estimate

Explore

  • Renting
  • Buying
  • Selling
  • Realtors

Support

  • Help Center
  • Contact Us
  • Terms & Conditions
  • Privacy Policy

Topfind Realty, DRE # 02240815, is a licensed real estate broker in California. Topfind Realty pledges to support the Fair Housing Act and adhere to Equal Housing Opportunity laws.

Copyright © 2026 Topfind Realty. All Rights Reserved.