1 / 54
imagesmode View 54 photos
For Sale
$839,950
Est. $4,704/mo8649 Shannonbrook Court, Lemon Grove, CA 91945
bed
4
Bedrooms
bathtub
3
Bathrooms
square_foot
2,084
Sq Ft
About this home
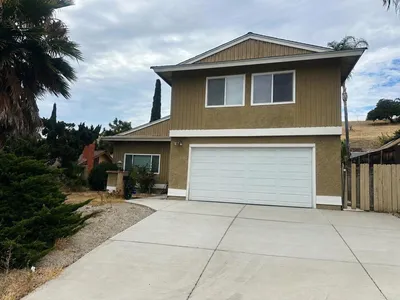
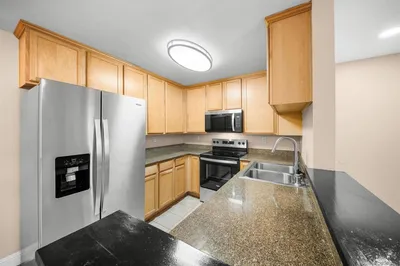
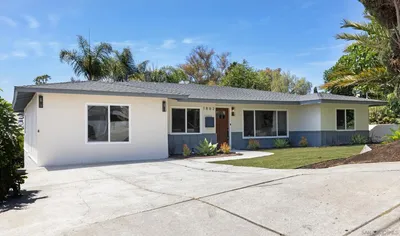
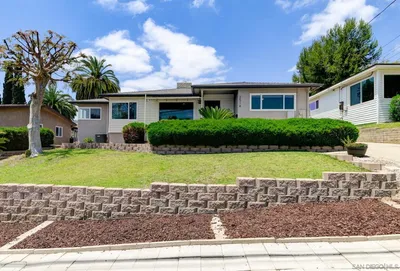
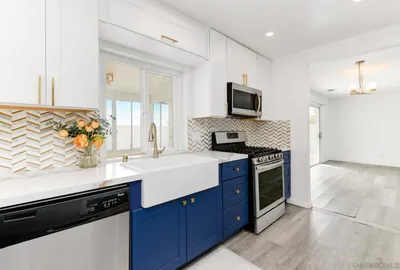
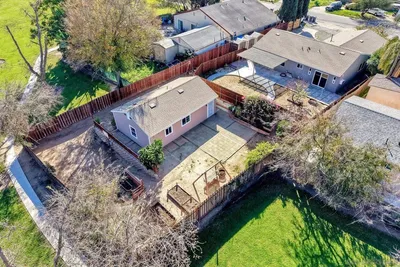
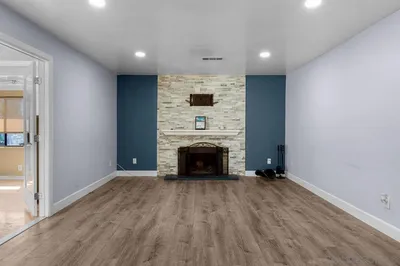
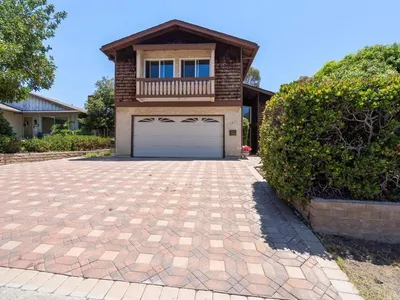
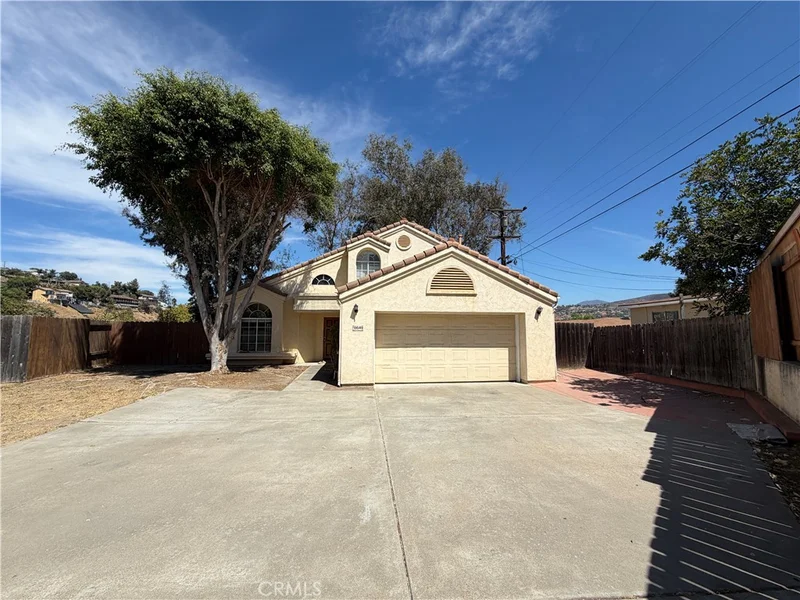
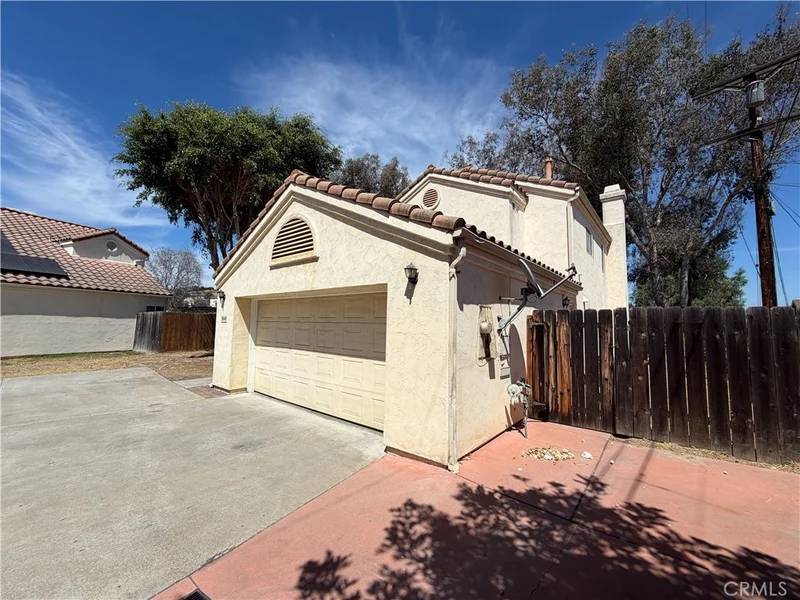
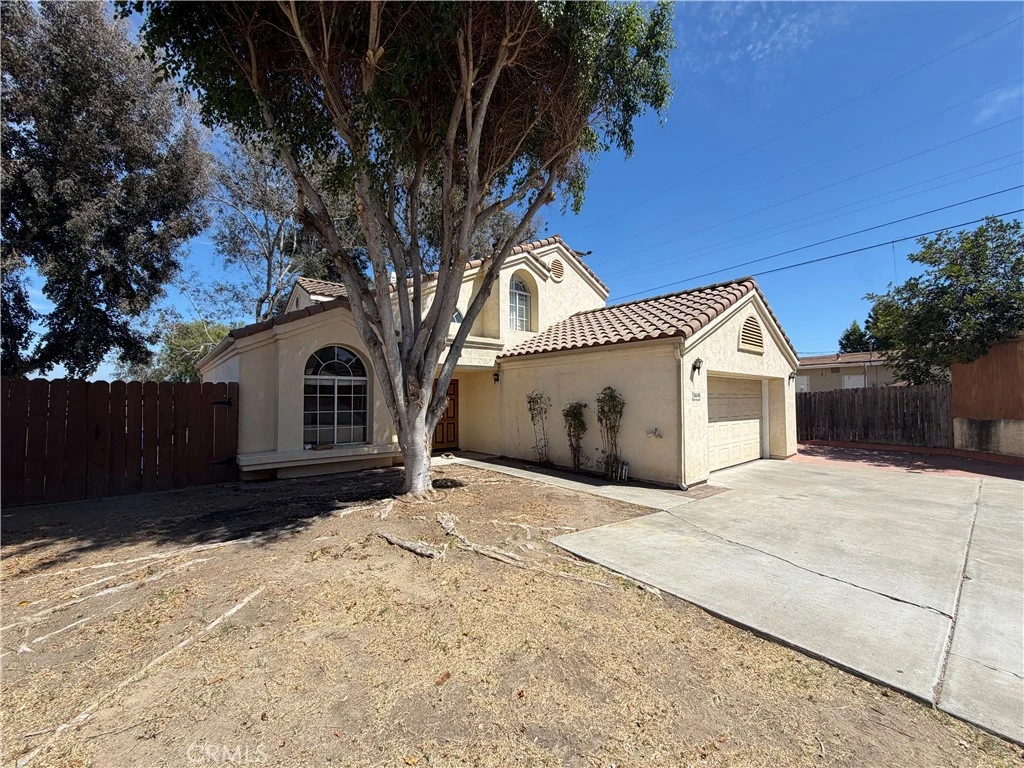
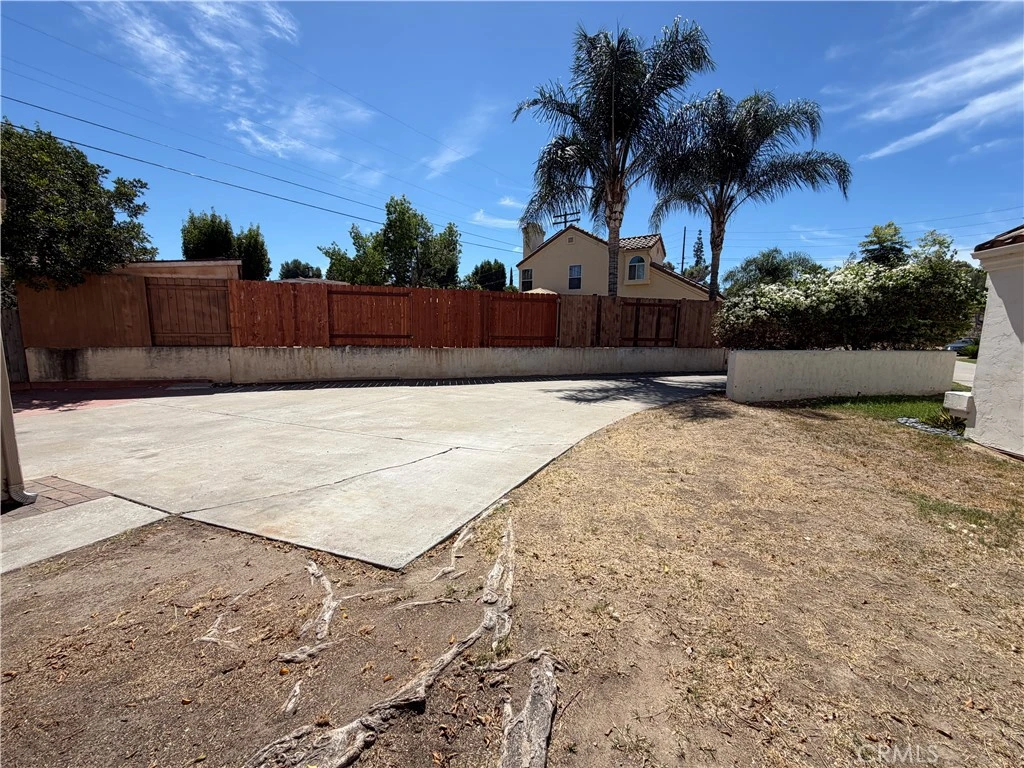

Welcome to this beautifully refreshed 4-bedroom, 3-bathroom view home tucked away in the gated community of Parc De Cailles. A unique, long private driveway creates an impressive approach to the property, offering added privacy and a sense of arrival. Inside, the home features a spacious living and dining area, a welcoming family room with fireplace and wet bar, and a bright kitchen with tile flooring, newer-style cabinetry, updated countertops, and appliances. The main level also offers a convenient laundry room, full bathroom, and bedroom, providing an ideal setup for guests, a home office, or multi-generational living. Upstairs, you'll find the remaining bedrooms and bathrooms, including a truly special primary suite. The primary bedroom features double-door entry, a private fireplace, walk-in closets, an en-suite bathroom with dual sinks, separate tub and shower, and a private balcony showcasing incredible views. The rear yard is designed for enjoyment and entertaining, with a covered patio and generous additional space for outdoor dining, gatherings, play, or simply relaxing while taking in the surroundings. An attached two-car garage adds everyday convenience and storage. Recent improvements include extensive exterior landscaping, sprinkler and power-washing repairs, and numerous interior updates including drywall and baseboard repairs, fresh interior paint, cabinet painting, countertop and bathroom improvements, carpet, staircase repairs, HVAC service, electrical and lighting updates, smoke alarms, fixtures, cleaning, and other miscellaneous enhancements. With its gated-community setting, private driveway, spacious floor plan, exceptional primary suite, beautiful views, and inviting indoor/outdoor living spaces, 8649 Shannonbrook Ct offers a wonderful opportunity to make this Lemon Grove property your next home.
Property Facts
bed
Bedrooms
4
bathtub
Bathrooms
3
square_foot
Square Feet
2,084
landscape
Lot Size
12,516 sqft
calendar_month
Year Built
1993
home_work
Property Type
Single Family Residence
timer
Days on Market
0
payments
HOA Fee
$120/mo
garage
Garage Total
2
fingerprint
MLS #
CV26171036
Interior Details
General Interior
Interior Features
Bedroom On Main Level, Primary Suite
Fireplace
Family Room, Primary Bedroom
Kitchen & Appliances
Laundry
Inside, Laundry Room
Bed & Bath
Main Level Bedrooms
4
Main Level Bathrooms
3
Climate Control
Cooling
Central Air
Parking
Total Parking Spaces
2
Garage Spaces
2
Attached Garage
Yes
Exterior & Lot
Lot & Grounds
Lot Features
Zero To One Unit Acre
Sewer
Public Sewer
Water Source
Public
Community & HOA
Association Info
HOA Fee$120
FrequencyMonthly
HOA Amenities
Controlled Access, Management
Community Features
Curbs, Street Lights, Sidewalks
Mortgage Calculator
Total Monthly
$0
Principal & Interest:
$0Property Tax:
$0Home Insurance:
$0HOA Fees:
$0$
$
%
Nearby Schools
| Rating | School Name |
|---|---|
N/A | Lemon Grove Early Childhood Education Center Elementary School |
6 | Mt. Vernon Elementary Elementary School |
N/A | Trinity Christian School Private School |
2 | Bancroft Elementary Elementary School |
N/A | Fred Finch Youth Center Nonpublic School Private School |
Convenience Score
Market Insights
91945|Lemon Grove
Estimated Value
Calculating...
No change vs. last year
Value history is still building for this area.
Market Temperature
Seller'sBalancedBuyer's
0d30d60d180d
Balanced
Balanced market
30 Days
Avg. time on market
This is a Balanced Market. Homes are selling at a moderate pace.
Flood & Climate Risk
Noise Levels

Ready to Take the Next Step?
Get expert support from a local agent today.
call
(800)-330-9306Available 9AM - 7PM
Similar Homes You Might Like
Based on price, location, and features