SoldClosed on December 18, 2018
$565,000
Sold Price6830 Amber Pl, Lemon Grove, CA 91945
bed
4
Bedrooms
bathtub
3
Bathrooms
square_foot
1,931
Square Feet
About this home
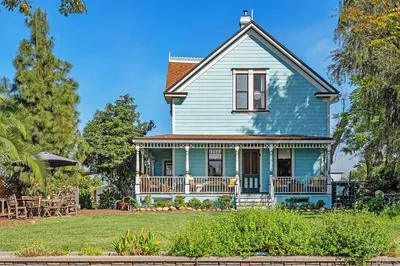
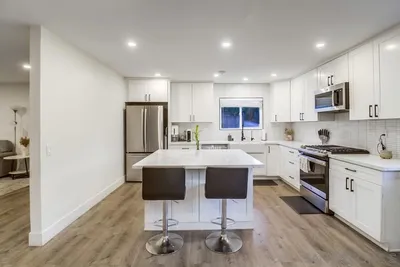
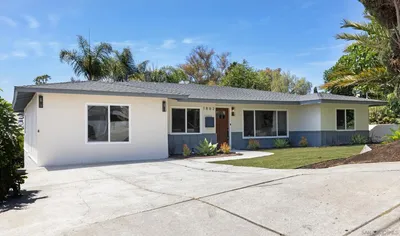
Move in ready ! Updated home on Cul-de-sac. As you pull up you will notice the recent stucco to the exterior , the lush green grass and Paver stone accents in the concrete driveway and RV Parking ! Owner currently stores a boat and trailer. The living room boasts recessed lighting , bay window, ceiling fan and laminate flooring with a tile walk way where the font door is located. Offering a great room feel between the Living room, Kitchen, Dining room and Family room. See Supplement Kitchen boasts a recent remodel. Granite counters, maple cabinets with soft close cabinets and drawers,recessed lighting, built in appliances . Center island with gas cooktop and custom hood vent. Tile flooring, attached dining room with ceiling fan and slider to RV Parking/ side yard and door to Garage. The garage is finished with custom cabinetry and epoxy flooring. Also , a separate laundry room with storage and sink. Off of the Kitchen through the archway is the family room boasting vaulted ceilings , wood laminate flooring. Slate stone gas fireplace and french doors to the covered patio on the newly done trex deck with Views of City lights and Mountains as well as Ocean cross breezes. Off of the Family room is the Master Suite with over sized walk in closet . Vaulted ceilings, niches, carpet , ceiling fan and french doors to covered back deck. The master bathroom has been recently remodeled with walk in shower with glass doors built in niches. On the other side of the home off of the Living room is the other 3 bedrooms and the newly remodeled full bath with Granite Counters and built in make - up vanity . High ceilings and over sized soaking tub. One of the 3 bedrooms is a second master. The two smaller ones have carpet. The second master has ample storage , carpet flooring, vaulted ceilings and a full attached bathroom.. Neighborhoods: Rex Estates Equipment: Garage Door Opener, Washer Other Fees: 0 Sewer: Sewer Connected Topography: LL
infoProperty Facts
bed
Bedrooms
4
bathtub
Bathrooms
3
square_foot
Square Feet
1,931
calendar_month
Year Built
1961
home_work
Property Type
Single Family Residence
timer
Days on Market
62
payments
HOA Fee
N/A
garage
Garage Total
2
fingerprint
MLS #
180051753
chairInterior Details
General Interior
Interior Features
Ceiling Fans, Cathedral Ceilings, Granite Counters, High Ceilings, Living Room Deck Attached, Open Floorplan, Pantry, Recessed Lighting, Bedroom On Main Level, Main Level Primary, Walk In Closets
Flooring
Carpet, Tile
Fireplace
Family Room, Gas
Kitchen & Appliances
Appliances
Built In, Counter Top, Dishwasher, Gas Cooking, Gas Cooktop, Disposal, Gas Oven, Gas Range, Ice Maker, Microwave, Refrigerator, Tankless Water Heater
Laundry
Electric Dryer Hookup, Gas Dryer Hookup, In Garage, Laundry Room
Climate Control
Cooling
Central Air
Heating
Forced Air, Natural Gas
deckExterior & Lot
Building & Construction
Patio & Porch
Rear Porch, Covered, Deck, Open, Patio, Wood
Fencing
Partial
Security
Carbon Monoxide Detectors, Smoke Detectors
Construction
Stucco
Roof
Composition
Nearby Schools
| Rating | School Name | ||
|---|---|---|---|
| No school data available for this area. | |||
Convenience Score

This Home is Sold
Curious what your home is worth? Get a free valuation.
call
(800)-330-9306Available 9AM - 6PM
Similar Homes You Might Like
Based on price, location, and features