Topfind Realty
Renting

Search Rentals

Houses for RentTownhomes for RentCondos for RentView All Rentals →

Renting Resources

Why Rent With UsRenter GuideRent vs Buy Calculator

Renter Articles

How to Negotiate RentUnderstanding Your LeaseMoving Checklist for Renters
Buying

Search Homes

Houses for SaleTownhomes for SaleCondos for SaleView All Homes →

Buying Resources

Why Buy With UsBuyer GuideAffordability CalculatorInvestment CalculatorProperty Tax Calculator

Buyer Articles

Master Your New Home BudgetBeat Moving StressPacking Secrets
Selling

Selling Tools

Home ValuationFind a Seller's Agent

Selling Resources

Why Sell With UsSeller GuideNet Sheet CalcHELOC Calculator

Seller Articles

Strategic PricingDownsizing Tips
Mortgage Rates

Today's Rates

Mortgage RatesRefinance RatesLoan ComparisonHELOC Calculator

Mortgage Resources

Understanding Mortgage RatesFirst-Time Homebuyer GuideWhen to Refinance Your Mortgage
Realtors
Topfind
Houses for RentTownhomes for RentCondos for RentView All Rentals →
Why Rent With UsRenter GuideRent vs Buy Calculator
How to Negotiate RentUnderstanding Your LeaseMoving Checklist for Renters
Houses for SaleTownhomes for SaleCondos for SaleView All Homes →
Why Buy With UsBuyer GuideAffordability CalculatorInvestment CalculatorProperty Tax Calculator
Master Your New Home BudgetBeat Moving StressPacking Secrets
Home ValuationFind a Seller's Agent
Why Sell With UsSeller GuideNet Sheet CalcHELOC Calculator
Strategic PricingDownsizing Tips
Mortgage RatesRefinance RatesLoan ComparisonHELOC Calculator
Understanding Mortgage RatesFirst-Time Homebuyer GuideWhen to Refinance Your Mortgage
groupRealtorsinfoAbout Us
Continue with Google
Sign InSign Up
Topfind Realty
Renting

Search Rentals

Houses for RentTownhomes for RentCondos for RentView All Rentals →

Renting Resources

Why Rent With UsRenter GuideRent vs Buy Calculator

Renter Articles

How to Negotiate RentUnderstanding Your LeaseMoving Checklist for Renters
Buying

Search Homes

Houses for SaleTownhomes for SaleCondos for SaleView All Homes →

Buying Resources

Why Buy With UsBuyer GuideAffordability CalculatorInvestment CalculatorProperty Tax Calculator

Buyer Articles

Master Your New Home BudgetBeat Moving StressPacking Secrets
Selling

Selling Tools

Home ValuationFind a Seller's Agent

Selling Resources

Why Sell With UsSeller GuideNet Sheet CalcHELOC Calculator

Seller Articles

Strategic PricingDownsizing Tips
Mortgage Rates

Today's Rates

Mortgage RatesRefinance RatesLoan ComparisonHELOC Calculator

Mortgage Resources

Understanding Mortgage RatesFirst-Time Homebuyer GuideWhen to Refinance Your Mortgage
Realtors
Topfind
Houses for RentTownhomes for RentCondos for RentView All Rentals →
Why Rent With UsRenter GuideRent vs Buy Calculator
How to Negotiate RentUnderstanding Your LeaseMoving Checklist for Renters
Houses for SaleTownhomes for SaleCondos for SaleView All Homes →
Why Buy With UsBuyer GuideAffordability CalculatorInvestment CalculatorProperty Tax Calculator
Master Your New Home BudgetBeat Moving StressPacking Secrets
Home ValuationFind a Seller's Agent
Why Sell With UsSeller GuideNet Sheet CalcHELOC Calculator
Strategic PricingDownsizing Tips
Mortgage RatesRefinance RatesLoan ComparisonHELOC Calculator
Understanding Mortgage RatesFirst-Time Homebuyer GuideWhen to Refinance Your Mortgage
groupRealtorsinfoAbout Us
Continue with Google
Sign InSign Up
Real Estate/CA/Leimert Park/3892 Cherrywood Avenue
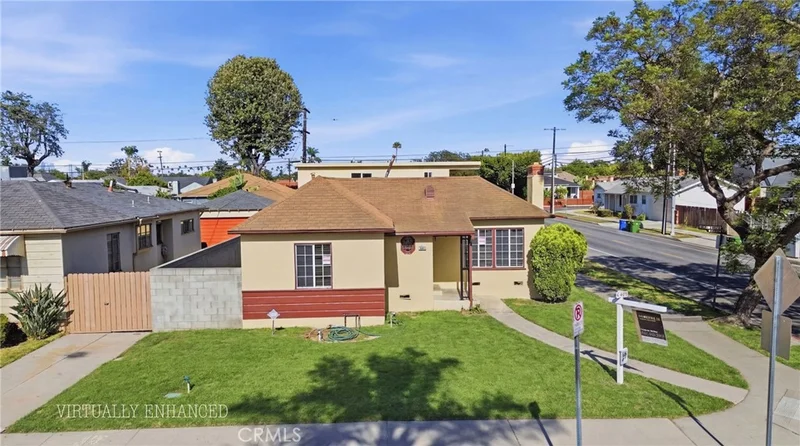
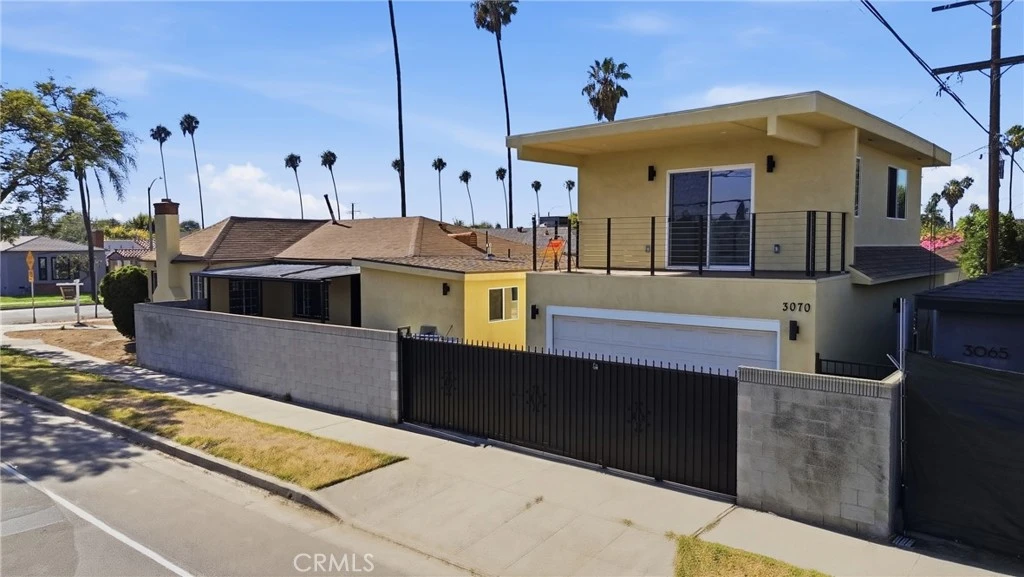
Photo 1 of 3892 Cherrywood Avenue
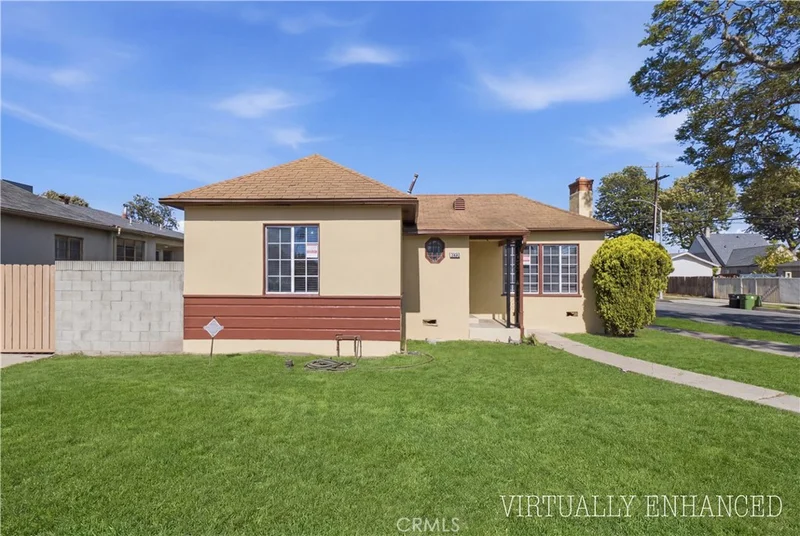
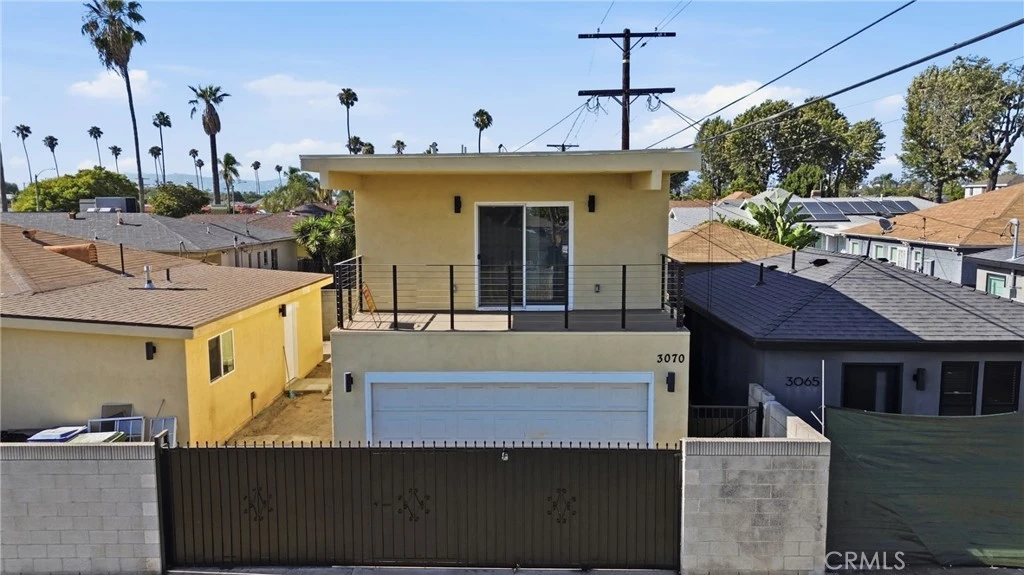
Photo 2 of 3892 Cherrywood Avenue
1 / 20
Main
Interior 1
Interior 2
Interior 3
Interior 4
imagesmode View 20 photos
For Sale
$1,249,900
Est. $6,999/mo

3892 Cherrywood Avenue, Leimert Park, CA 90008

bed
3
Bedrooms
bathtub
2
Bathrooms
square_foot
2,461
Sq Ft

About this home

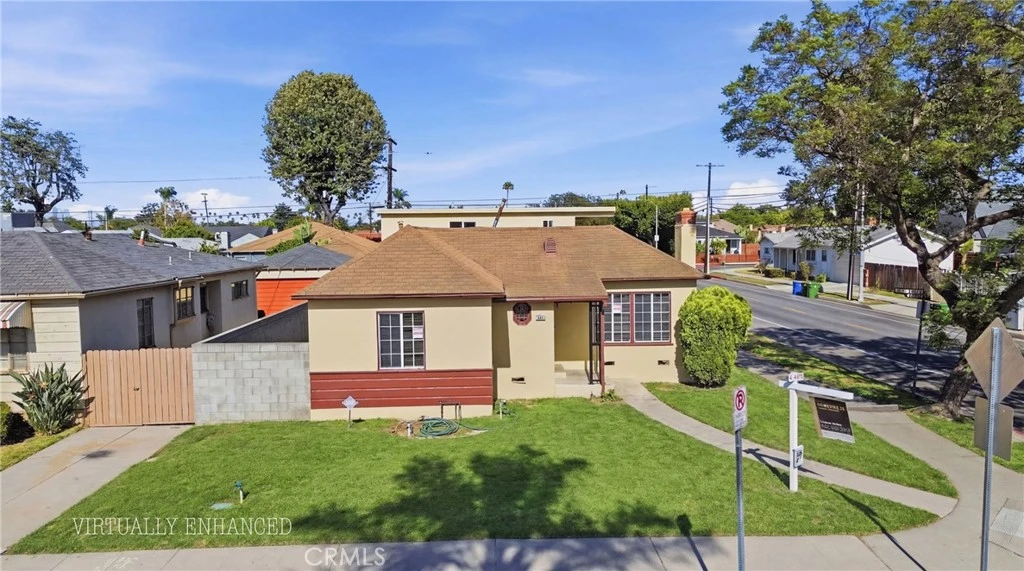
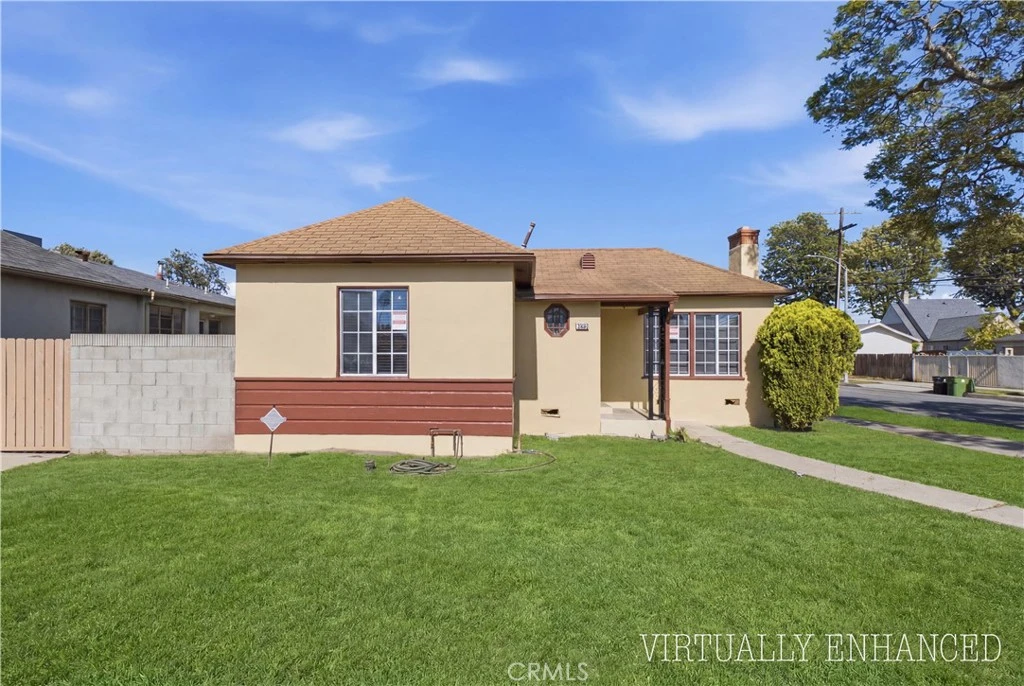
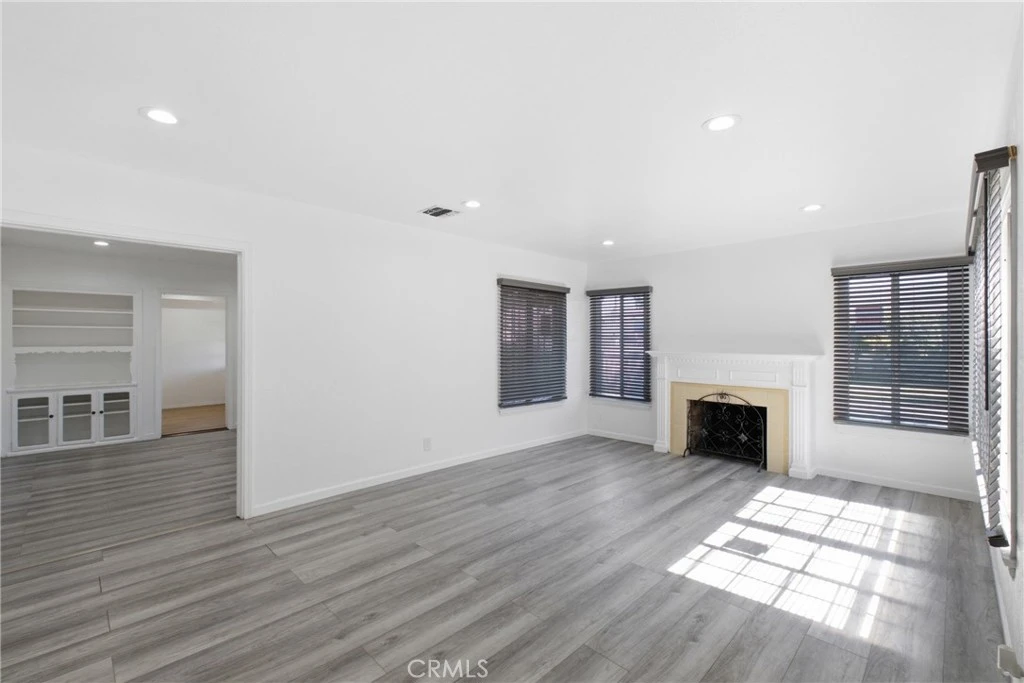
**Single Family Home + Fully Permitted ADU in Leimert Park** Why pay someone else's mortgage when this property can help pay yours? This property offers a rare opportunity to own 2 homes on 1 lot in one of Los Angeles' most culturally rich and sought-after neighborhoods — Leimert Park. The main home features 3 beds, 2 baths, plus a den — expanded with a brand-new 360 sq ft addition that added a bedroom, bathroom, and dedicated den space. Interior upgrades include new flooring and moldings throughout, recessed lighting, ceiling fans, updated paint, and a refreshed original bathroom. Oversized bedrooms provide exceptional comfort, while block walls along most of the perimeter deliver privacy rarely found in the city. The crown jewel is the newly constructed, fully permitted 842 sq ft ADU above the 2-car garage — a true 2-bedroom, 1.5-bathroom residence with its own separate entrance and most appliances included. It's ready to generate solid rental income, dramatically offsetting monthly carrying costs from day one. Total permitted living space: 2,461 sq ft. Priced at $508/sq ft — well below the neighborhood average for properties like this. And the upside keeps growing: the Baldwin Hills Crenshaw Plaza redevelopment — a transformative mixed-use project bringing new retail, residences, hotel space, and Metro connectivity — just broke ground nearby, signaling strong long-term momentum for the area. Two homes. One price. One smart move. Call for a private tour.

Property Facts

bed

Bedrooms

3

bathtub

Bathrooms

2

square_foot

Square Feet

2,461

landscape

Lot Size

5,855 sqft

calendar_month

Year Built

1941

home_work

Property Type

Duplex

timer

Days on Market

29

payments

HOA Fee

N/A

garage

Garage Total

2

fingerprint

MLS #

DW26132966

Interior Details

General Interior

Interior Features

Separate Formal Dining Room, All Bedrooms Down

Fireplace

Living Room

Kitchen & Appliances

Laundry

Inside

Bed & Bath

Main Level Bedrooms

3

Main Level Bathrooms

3

Climate Control

Cooling

Central Air

Heating

Central

Parking

Total Parking Spaces

2

Garage Spaces

2

Parking Features

Door Single, Garage

Exterior & Lot

Building & Construction

Patio & Porch

Patio

Fencing

Block

Foundation

Raised

Roof

Shingle

Direction Faced

West

Lot & Grounds

Lot Features

Lot Over40000 Sqft

Sewer

Public Sewer

Water Source

Public

Community & HOA

Association Info

Community Features

Street Lights, Sidewalks

Mortgage Calculator

Total Monthly

$0

Principal & Interest:
$0
Property Tax:
$0
Home Insurance:
$0
HOA Fees:
$0
$
$
%

Nearby Schools

RatingSchool NameGradesDistance
6
Tom Bradley Global Awareness Magnet
Elementary School
K-50.4 mi
9
Iovine and Young Center
High School
9-120.4 mi
2
Audubon Middle
Middle School
6-80.4 mi
N/A
TRANSFIGURATION SCHOOL
Private School
K-120.5 mi
N/A
MARCUS GARVEY SCHOOL
Private School
K-120.6 mi

Convenience Score

Market Insights

90008|Leimert Park
analytics

Estimated Value

Calculating...
trending_up0%vs. last year
Value history is still building for this area.

Market Temperature

Seller'sBalancedBuyer's
0d30d60d180d
Balanced

Balanced market

30 Days

Avg. time on market

This is a Balanced Market. Homes are selling at a moderate pace.

flood

Flood & Climate Risk

volume_up

Noise Levels

location_on

Location

3892 Cherrywood Avenue

Leimert Park, CA 90008

Open in Mapsopen_in_new
Topfind Realty

Ready to Take the Next Step?

Get expert support from a local agent today.

call
(800)-330-9306Available 9AM - 7PM

Similar Homes You Might Like

Based on price, location, and features
3991 Hubert Avenue

$1,290,000

FOR SALE

3991 Hubert Avenue, Leimert Park, CA 90008

3 beds · 3 baths · 1,735 sqft

3927 Arlington Avenue
NEW 21 HRS AGO

$915,000

FOR SALE

3927 Arlington Avenue, Leimert Park, CA 90008

4 beds · 3 baths · 1,780 sqft

3907 Edgehill Drive
3D TOUR

$999,000

FOR SALE

3907 Edgehill Drive, Leimert Park, CA 90008

4 beds · 2 baths · 1,760 sqft

Recently Sold

3817 Sutro Avenue
VIDEO TOUR

$1,059,000

SOLD

3817 Sutro Avenue, Leimert Park, CA 90008

3 beds · 2 baths · 1,409 sqft

3927 Welland Avenue

$1,350,000

SOLD

3927 Welland Avenue, Leimert Park, CA 90008

3 beds · 3 baths · 1,911 sqft

$1,249,900
3 bd | 2 ba | 2,461 sqft
Request a tourcall
Topfind Realty

Company

  • About Us
  • Careers
  • Articles
  • Home Estimate

Explore

  • Renting
  • Buying
  • Selling
  • Realtors

Support

  • Help Center
  • Contact Us
  • Terms & Conditions
  • Privacy Policy

Topfind Realty, DRE # 02240815, is a licensed real estate broker in California. Topfind Realty pledges to support the Fair Housing Act and adhere to Equal Housing Opportunity laws.

Copyright © 2026 Topfind Realty. All Rights Reserved.