For Sale
$599,000
Est. $3,354/mo871 Lebec Rd, Lebec, CA 93243
bed
4
Bedrooms
bathtub
2
Bathrooms
square_foot
2,572
Square Feet
About this home
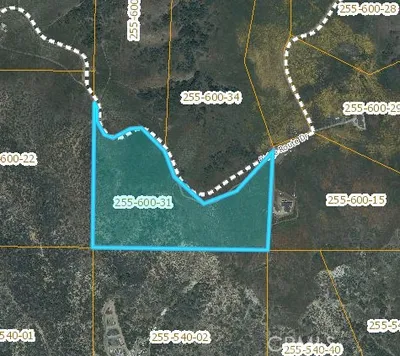
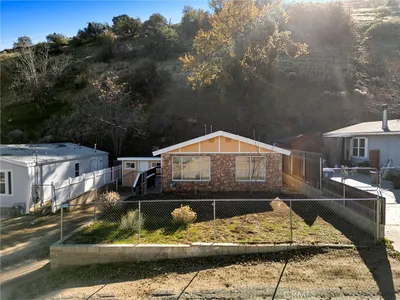
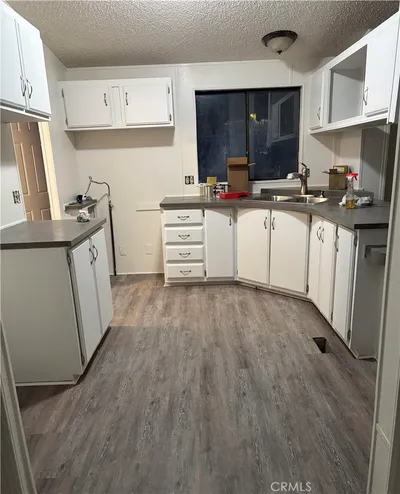
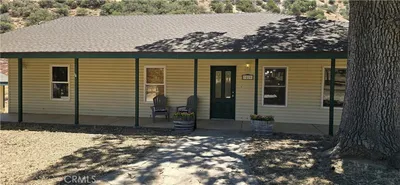
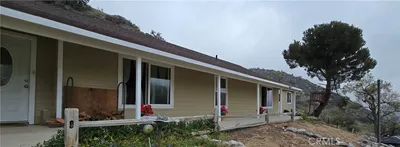
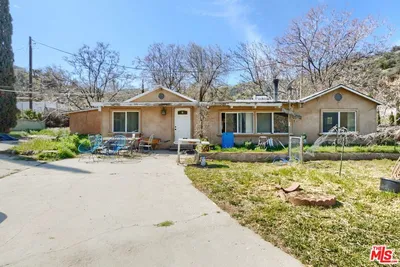
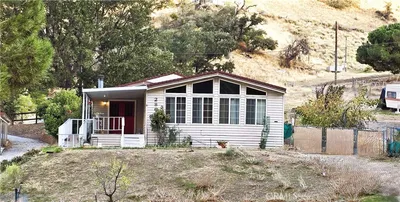
Escape to your own private countryside retreat with this exceptional Martin Brothers custom-built home, situated on over 1.5 acres of usable land with breathtaking mountain views just 30 minutes from Santa Clarita. This one-of-a-kind property offers 4 bedrooms, 2 bathrooms, and timeless character throughout, blending custom craftsmanship with historic charm. Rich in history, the home features reclaimed 1921 Craftsman doors with original skeleton keys, exposed beams, beautiful hardwood floors, abundant natural light, tankless water heater, and distinctive architectural details. The kitchen serves as the heart of the home with granite countertops, a vintage 1921 cast-iron farmhouse sink, a custom wine barrel countertop, a spacious pantry, and included appliances. The oversized primary suite is a true retreat, featuring a luxurious en-suite bathroom with an elevated clawfoot soaking tub set on a custom brick pedestal with intricate tile accents, while a privately positioned jacuzzi just outside provides the perfect place to unwind. Zoned A (Agricultural), this remarkable property offers incredible flexibility for horses, chickens, ducks, and other farm animals, making it ideal for a hobby farm, equestrian lifestyle, home-based business, workshop, or simply enjoying the freedom of wide-open space. Outdoor amenities include a large entertaining deck with electrical access, a balcony, abundant storage, multiple storage buildings, an attached three-car garage, covered parking with EV charging capability, and ample room for RVs, trailers, off-road vehicles, and recreational equipment. Conveniently located just minutes from Interstate 5, Gorman’s renowned off-road recreation, scenic hiking trails, horseback riding, camping, and year-round mountain adventures, this rare property offers the perfect blend of peaceful country living, everyday convenience, and endless possibilities.
Property Facts
bed
Bedrooms
4
bathtub
Bathrooms
2
square_foot
Square Feet
2,572
landscape
Lot Size
67,518 sqft
calendar_month
Year Built
2006
home_work
Property Type
Single Family Residence
timer
Days on Market
0
payments
HOA Fee
N/A
garage
Garage Total
3
fingerprint
MLS #
SR26151421
Interior Details
General Interior
Interior Features
Balcony, Separate Formal Dining Room, Eat In Kitchen, Granite Counters, High Ceilings, Storage, Walk In Closets
Flooring
Carpet, Tile, Wood
Fireplace
Living Room
Kitchen & Appliances
Appliances
Dishwasher, Gas Oven, Gas Range, Refrigerator, Dryer
Laundry
Laundry Closet
Bed & Bath
Main Level Bedrooms
3
Main Level Bathrooms
1
Climate Control
Cooling
Central Air
Heating
Fireplaces
Parking
Total Parking Spaces
7
Garage Spaces
3
Carport Spaces
2
Open Parking Spaces
2
Attached Garage
Yes
Parking Features
Covered, Carport, Door Multi, Garage, Rv Potential, Garage Faces Side
Exterior & Lot
Building & Construction
Fencing
Chain Link, Vinyl, Wood
Lot & Grounds
Lot Features
Lot Over40000 Sqft, Ranch
Spa Features
Above Ground
Sewer
Septic Type Unknown
Water Source
Public
Community & HOA
Association Info
Community Features
Hiking, Horse Trails, Mountainous, Rural
Mortgage Calculator
Total Monthly
$0
Principal & Interest:
$0Property Tax:
$0Home Insurance:
$0HOA Fees:
$0$
$
%
Nearby Schools
| Rating | School Name | ||
|---|---|---|---|
| No school data available for this area. | |||
Convenience Score
Market Insights
93243|Lebec
analytics
Estimated Value
Calculating...
trending_up0%vs. last year
202120222023202420252026
Market Temperature
Seller'sBalancedBuyer's
0d30d60d180d
Balanced
Balanced market
30 Days
Avg. time on market
This is a Balanced Market. Homes are selling at a moderate pace.
flood
Flood & Climate Risk
Flood Risk
Minimal — not in a FEMA flood zone
Wildfire Risk
Moderate — near wildland-urban interface
Heat Risk
Low — moderate summer temperatures
Earthquake Risk
Southern California seismic zone
volume_up
Noise Levels
TrafficQuiet residential street
AirportMinimal airport noise
CommercialLow commercial activity nearby
streetview
Open Full Street Viewopen_in_newStreet View

Ready to Take the Next Step?
Get expert support from a local agent today.
call
(800)-330-9306Available 9AM - 7PM
Similar Homes You Might Like
Based on price, location, and features