Topfind Realty
Renting

Search Rentals

Houses for RentTownhomes for RentCondos for RentView All Rentals →

Renting Resources

Why Rent With UsRenter GuideRent vs Buy Calculator

Renter Articles

How to Negotiate RentUnderstanding Your LeaseMoving Checklist for Renters
Buying

Search Homes

Houses for SaleTownhomes for SaleCondos for SaleView All Homes →

Buying Resources

Why Buy With UsBuyer GuideAffordability CalculatorInvestment CalculatorProperty Tax Calculator

Buyer Articles

Master Your New Home BudgetBeat Moving StressPacking Secrets
Selling

Selling Tools

Home ValuationFind a Seller's Agent

Selling Resources

Why Sell With UsSeller GuideNet Sheet CalcHELOC Calculator

Seller Articles

Strategic PricingDownsizing Tips
Mortgage Rates

Today's Rates

Mortgage RatesRefinance RatesLoan ComparisonHELOC Calculator

Mortgage Resources

Understanding Mortgage RatesFirst-Time Homebuyer GuideWhen to Refinance Your Mortgage
Realtors
Topfind
Houses for RentTownhomes for RentCondos for RentView All Rentals →
Why Rent With UsRenter GuideRent vs Buy Calculator
How to Negotiate RentUnderstanding Your LeaseMoving Checklist for Renters
Houses for SaleTownhomes for SaleCondos for SaleView All Homes →
Why Buy With UsBuyer GuideAffordability CalculatorInvestment CalculatorProperty Tax Calculator
Master Your New Home BudgetBeat Moving StressPacking Secrets
Home ValuationFind a Seller's Agent
Why Sell With UsSeller GuideNet Sheet CalcHELOC Calculator
Strategic PricingDownsizing Tips
Mortgage RatesRefinance RatesLoan ComparisonHELOC Calculator
Understanding Mortgage RatesFirst-Time Homebuyer GuideWhen to Refinance Your Mortgage
groupRealtorsinfoAbout Us
Continue with Google
Sign InSign Up
Topfind Realty
Renting

Search Rentals

Houses for RentTownhomes for RentCondos for RentView All Rentals →

Renting Resources

Why Rent With UsRenter GuideRent vs Buy Calculator

Renter Articles

How to Negotiate RentUnderstanding Your LeaseMoving Checklist for Renters
Buying

Search Homes

Houses for SaleTownhomes for SaleCondos for SaleView All Homes →

Buying Resources

Why Buy With UsBuyer GuideAffordability CalculatorInvestment CalculatorProperty Tax Calculator

Buyer Articles

Master Your New Home BudgetBeat Moving StressPacking Secrets
Selling

Selling Tools

Home ValuationFind a Seller's Agent

Selling Resources

Why Sell With UsSeller GuideNet Sheet CalcHELOC Calculator

Seller Articles

Strategic PricingDownsizing Tips
Mortgage Rates

Today's Rates

Mortgage RatesRefinance RatesLoan ComparisonHELOC Calculator

Mortgage Resources

Understanding Mortgage RatesFirst-Time Homebuyer GuideWhen to Refinance Your Mortgage
Realtors
Topfind
Houses for RentTownhomes for RentCondos for RentView All Rentals →
Why Rent With UsRenter GuideRent vs Buy Calculator
How to Negotiate RentUnderstanding Your LeaseMoving Checklist for Renters
Houses for SaleTownhomes for SaleCondos for SaleView All Homes →
Why Buy With UsBuyer GuideAffordability CalculatorInvestment CalculatorProperty Tax Calculator
Master Your New Home BudgetBeat Moving StressPacking Secrets
Home ValuationFind a Seller's Agent
Why Sell With UsSeller GuideNet Sheet CalcHELOC Calculator
Strategic PricingDownsizing Tips
Mortgage RatesRefinance RatesLoan ComparisonHELOC Calculator
Understanding Mortgage RatesFirst-Time Homebuyer GuideWhen to Refinance Your Mortgage
groupRealtorsinfoAbout Us
Continue with Google
Sign InSign Up
Real Estate/CA/Lathrop/3576 Darnoch Ave.
3d_rotation3D Tour
Main
Interior 1
Interior 2
Interior 3
Interior 4
imagesmode View 20 photos
For Sale
$839,000
Est. $4,698/mo

3576 Darnoch Ave., Lathrop, CA 95330

bed
5
Bedrooms
bathtub
5
Bathrooms
square_foot
3,240
Square Feet

About this home

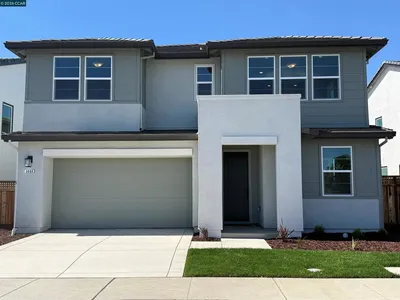
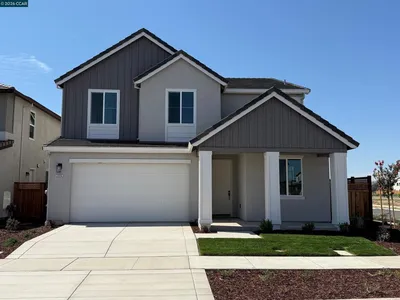
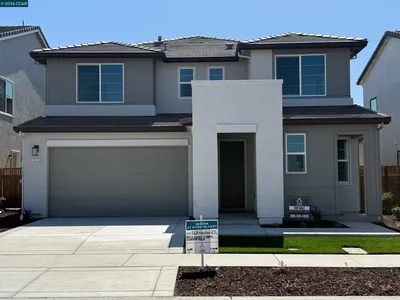
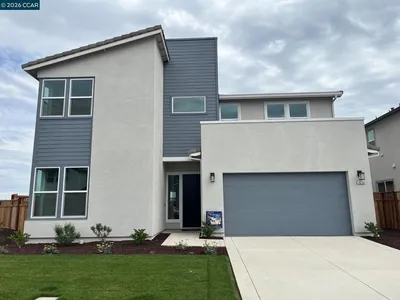
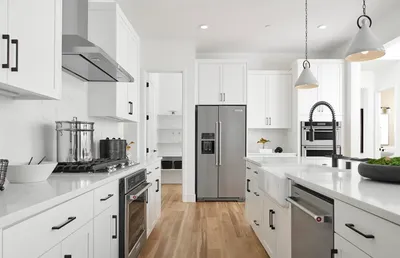
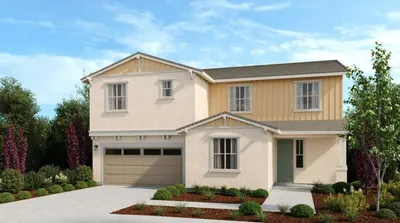
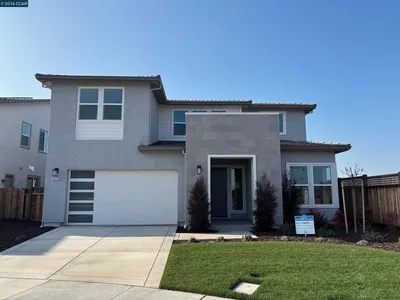
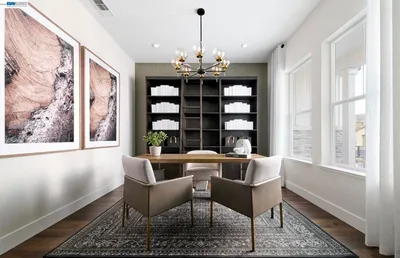
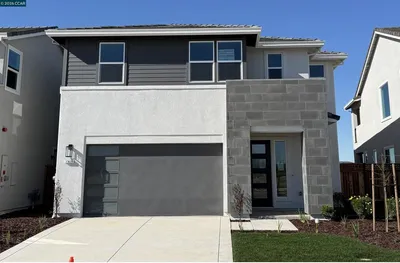
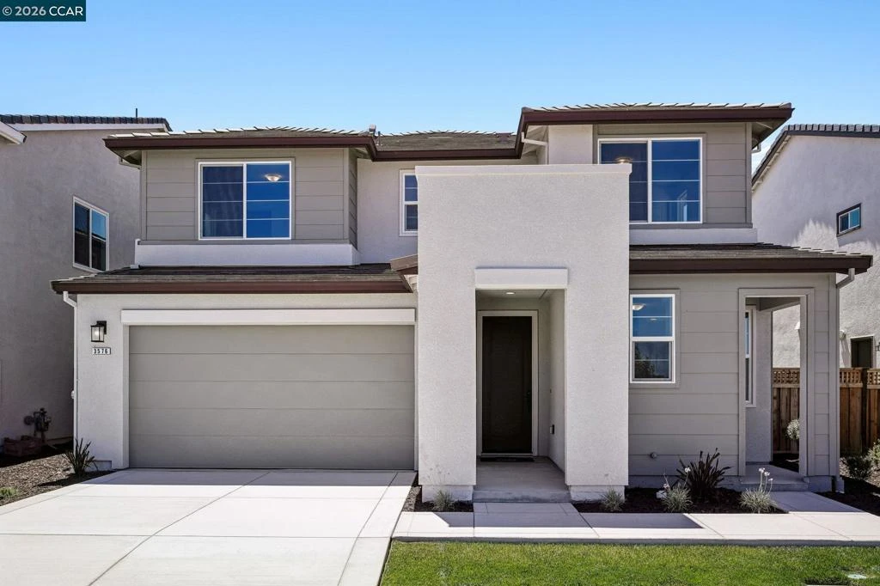
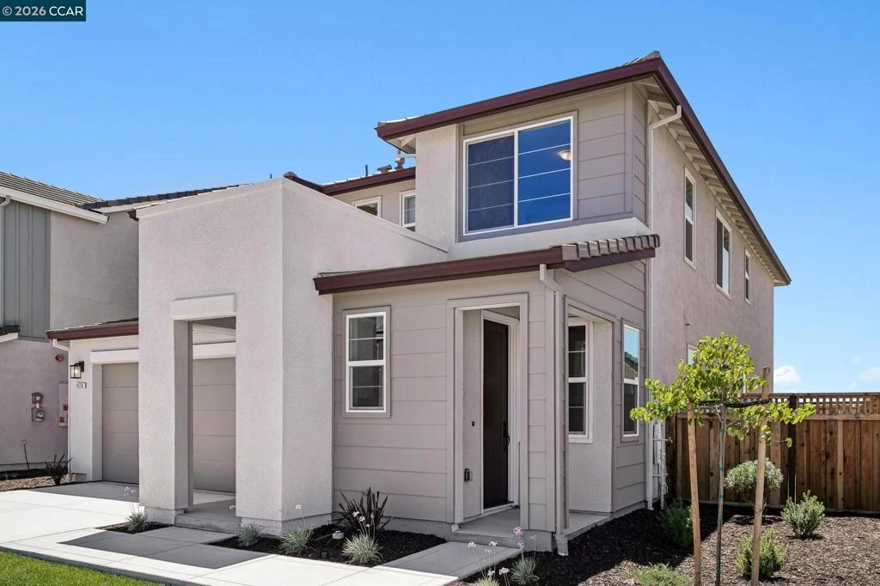
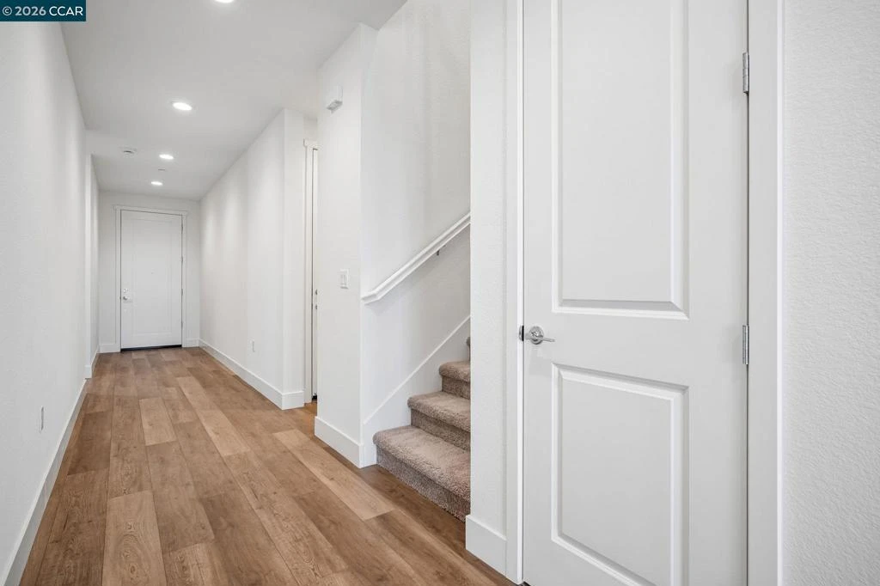
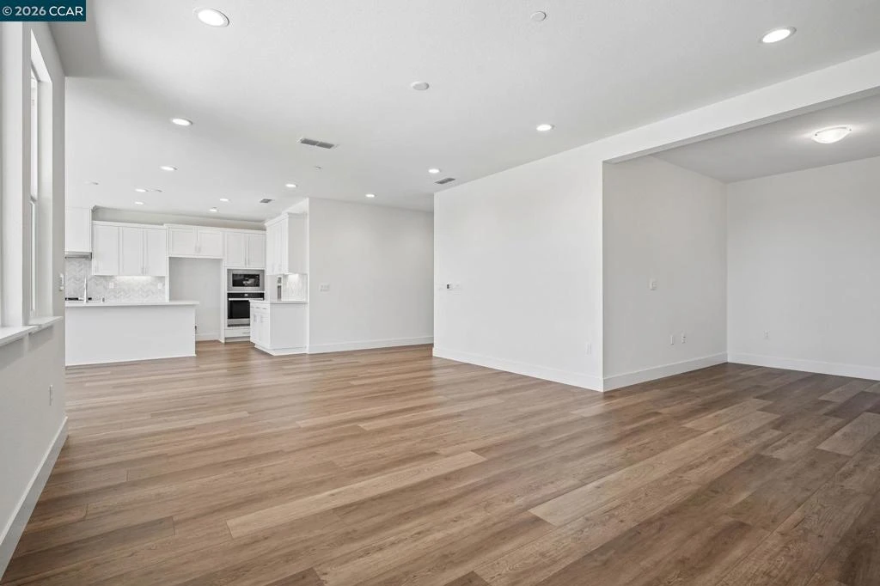
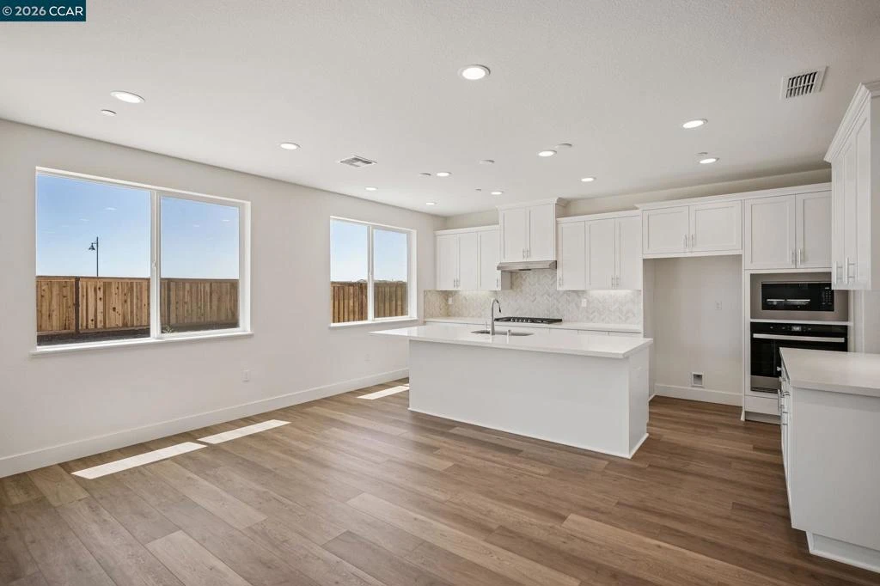
Save Over $100,000!!! Brand new home with an In-Law Suite with kitchenette at Serena is move-in ready and priced to MOVE! Home has been highly upgraded. This incredible 5 bedroom home in 3240 SF offers a spacious yard, with outdoor CA Room- perfect for entertaining and offers a view deck from the Primary bedroom that allows for a quiet moment after a long day. The gourmet kitchen features a large center Island, plenty of cabinets, built-in stainless appliances and a back kitchen for those that love to cook and want to keep prep out of site. The upper level offers spacious bedrooms, laundry, shared bath and private suite, loft and sumptuous Primary suite with oversized shower, freestanding soaking tub, walk-in closet and and deck. Who could ask for more?! SOLAR IS INCLUDED at NO CHARGE. Don't delay! * NOTE: Some of the photos shown are of model home of same plan.

Property Facts

bed

Bedrooms

5

bathtub

Bathrooms

5

square_foot

Square Feet

3,240

landscape

Lot Size

5,683 sqft

calendar_month

Year Built

2026

home_work

Property Type

Single Family Residence

timer

Days on Market

0

payments

HOA Fee

N/A

garage

Garage Total

2

fingerprint

MLS #

41144267

Interior Details

General Interior

Interior Features

Breakfast Bar

Climate Control

Cooling

Central Air, Whole House Fan

Heating

Forced Air

Parking

Total Parking Spaces

2

Garage Spaces

2

Attached Garage

Yes

Parking Features

Garage, Garage Door Opener

Exterior & Lot

Building & Construction

Patio & Porch

Covered, Front Porch

Construction

Stucco, Wood Siding

Foundation

Slab

Roof

Tile

Lot & Grounds

Lot Features

Back Yard, Front Yard, Sprinklers In Front, Street Level

Mortgage Calculator

Total Monthly

$0

Principal & Interest:
$0
Property Tax:
$0
Home Insurance:
$0
HOA Fees:
$0
$
$
%

Nearby Schools

RatingSchool NameGradesDistance
No school data available for this area.

Market Insights

95330|Lathrop
analytics

Estimated Value

Calculating...
trending_up0%vs. last year
202120222023202420252026

Market Temperature

Seller'sBalancedBuyer's
0d30d60d180d
Balanced

Balanced market

30 Days

Avg. time on market

This is a Balanced Market. Homes are selling at a moderate pace.

flood

Flood & Climate Risk

Flood Risk

Minimal — not in a FEMA flood zone

Low

Wildfire Risk

Moderate — near wildland-urban interface

Moderate

Heat Risk

Low — moderate summer temperatures

Low

Earthquake Risk

Southern California seismic zone

Moderate
volume_up

Noise Levels

TrafficQuiet residential street
AirportMinimal airport noise
CommercialLow commercial activity nearby
Topfind Realty

Ready to Take the Next Step?

Get expert support from a local agent today.

call
(800)-330-9306Available 9AM - 7PM

Similar Homes You Might Like

Based on price, location, and features
3535 Bullard Lane
3D TOUR

$880,476

FOR SALE

3535 Bullard Lane, Lathrop, CA 95330-0000

5 beds · 5 baths · 3,717 sqft

3600 Darnoch
NEW 8 HRS AGO
VIDEO TOUR

$879,000

FOR SALE

3600 Darnoch, Lathrop, CA 95330

6 beds · 5 baths · 3,359 sqft

3696 Darnoch Ave.
NEW 8 HRS AGO
3D TOUR

$789,000

FOR SALE

3696 Darnoch Ave., Lathrop, CA 95330

4 beds · 4 baths · 2,594 sqft

3175 Scott Edwards Lane
VIRTUAL TOUR

$765,900

FOR SALE

3175 Scott Edwards Lane, Lathrop, CA 95330

4 beds · 4 baths · 2,842 sqft

3576 Darnoch Ave.
3D TOUR

$839,000

FOR SALE

3576 Darnoch Ave., Lathrop, CA 95330

5 beds · 5 baths · 3,240 sqft

16150 Cartman Court
OPEN AUG 9, 7PM TO 10PM
3D TOUR

$959,000

FOR SALE

16150 Cartman Court, Lathrop, CA 95330

5 beds · 5 baths · 3,675 sqft

18628 Delta Ct

$849,000

FOR SALE

18628 Delta Ct, Lathrop, CA 95330

5 beds · 5 baths · 3,480 sqft

3600 Darnoch
VIDEO TOUR

$879,000

FOR SALE

3600 Darnoch, Lathrop, CA 95330

6 beds · 5 baths · 3,359 sqft

Recently Sold

3547 Bullard Lane
3D TOUR

$755,000

SOLD

3547 Bullard Lane, Lathrop, CA 95330-0000

4 beds · 5 baths · 3,071 sqft

18632 Back Bay Drive

$988,000

SOLD

18632 Back Bay Drive, Lathrop, CA 95330

5 beds · 5 baths · 3,698 sqft

16568 Barnett Street

$760,000

SOLD

16568 Barnett Street, Lathrop, CA 95330

6 beds · 4 baths · 3,397 sqft

3624 Darnoch Ave.
3D TOUR

$789,000

SOLD

3624 Darnoch Ave., Lathrop, CA 95330

4 beds · 4 baths · 2,594 sqft

16113 Purdy Ct
3D TOUR

$850,000

SOLD

16113 Purdy Ct, Lathrop, CA 95330

4 beds · 4 baths · 3,093 sqft

2711 Wylin Blvd
VIRTUAL TOUR

$1,100,000

SOLD

2711 Wylin Blvd, Lathrop, CA 95330

4 beds · 4 baths · 3,119 sqft

18732 Back Bay Drive

$1,211,996

SOLD

18732 Back Bay Drive, Lathrop, CA 95330

5 beds · 6 baths · 3,698 sqft

17429 Bushwick Lane
3D TOUR

$803,000

SOLD

17429 Bushwick Lane, Lathrop, CA 95330

5 beds · 4 baths · 3,313 sqft

Topfind Realty

Company

  • About Us
  • Careers
  • Articles
  • Home Estimate

Explore

  • Renting
  • Buying
  • Selling
  • Realtors

Support

  • Help Center
  • Contact Us
  • Terms & Conditions
  • Privacy Policy

Topfind Realty, DRE # 02240815, is a licensed real estate broker in California. Topfind Realty pledges to support the Fair Housing Act and adhere to Equal Housing Opportunity laws.

Copyright © 2026 Topfind Realty. All Rights Reserved.