Topfind Realty
Renting

Search Rentals

Houses for RentTownhomes for RentCondos for RentView All Rentals →

Renting Resources

Why Rent With UsRenter GuideRent vs Buy Calculator

Renter Articles

How to Negotiate RentUnderstanding Your LeaseMoving Checklist for Renters
Buying

Search Homes

Houses for SaleTownhomes for SaleCondos for SaleView All Homes →

Buying Resources

Why Buy With UsBuyer GuideAffordability CalculatorInvestment CalculatorProperty Tax Calculator

Buyer Articles

Master Your New Home BudgetBeat Moving StressPacking Secrets
Selling

Selling Tools

Home ValuationFind a Seller's Agent

Selling Resources

Why Sell With UsSeller GuideNet Sheet CalcHELOC Calculator

Seller Articles

Strategic PricingDownsizing Tips
Mortgage Rates

Today's Rates

Mortgage RatesRefinance RatesLoan ComparisonHELOC Calculator

Mortgage Resources

Understanding Mortgage RatesFirst-Time Homebuyer GuideWhen to Refinance Your Mortgage
Realtors
Topfind
Houses for RentTownhomes for RentCondos for RentView All Rentals →
Why Rent With UsRenter GuideRent vs Buy Calculator
How to Negotiate RentUnderstanding Your LeaseMoving Checklist for Renters
Houses for SaleTownhomes for SaleCondos for SaleView All Homes →
Why Buy With UsBuyer GuideAffordability CalculatorInvestment CalculatorProperty Tax Calculator
Master Your New Home BudgetBeat Moving StressPacking Secrets
Home ValuationFind a Seller's Agent
Why Sell With UsSeller GuideNet Sheet CalcHELOC Calculator
Strategic PricingDownsizing Tips
Mortgage RatesRefinance RatesLoan ComparisonHELOC Calculator
Understanding Mortgage RatesFirst-Time Homebuyer GuideWhen to Refinance Your Mortgage
groupRealtorsinfoAbout Us
Continue with Google
Sign InSign Up
Topfind Realty
Renting

Search Rentals

Houses for RentTownhomes for RentCondos for RentView All Rentals →

Renting Resources

Why Rent With UsRenter GuideRent vs Buy Calculator

Renter Articles

How to Negotiate RentUnderstanding Your LeaseMoving Checklist for Renters
Buying

Search Homes

Houses for SaleTownhomes for SaleCondos for SaleView All Homes →

Buying Resources

Why Buy With UsBuyer GuideAffordability CalculatorInvestment CalculatorProperty Tax Calculator

Buyer Articles

Master Your New Home BudgetBeat Moving StressPacking Secrets
Selling

Selling Tools

Home ValuationFind a Seller's Agent

Selling Resources

Why Sell With UsSeller GuideNet Sheet CalcHELOC Calculator

Seller Articles

Strategic PricingDownsizing Tips
Mortgage Rates

Today's Rates

Mortgage RatesRefinance RatesLoan ComparisonHELOC Calculator

Mortgage Resources

Understanding Mortgage RatesFirst-Time Homebuyer GuideWhen to Refinance Your Mortgage
Realtors
Topfind
Houses for RentTownhomes for RentCondos for RentView All Rentals →
Why Rent With UsRenter GuideRent vs Buy Calculator
How to Negotiate RentUnderstanding Your LeaseMoving Checklist for Renters
Houses for SaleTownhomes for SaleCondos for SaleView All Homes →
Why Buy With UsBuyer GuideAffordability CalculatorInvestment CalculatorProperty Tax Calculator
Master Your New Home BudgetBeat Moving StressPacking Secrets
Home ValuationFind a Seller's Agent
Why Sell With UsSeller GuideNet Sheet CalcHELOC Calculator
Strategic PricingDownsizing Tips
Mortgage RatesRefinance RatesLoan ComparisonHELOC Calculator
Understanding Mortgage RatesFirst-Time Homebuyer GuideWhen to Refinance Your Mortgage
groupRealtorsinfoAbout Us
Continue with Google
Sign InSign Up
Real Estate/CA/Lathrop/17693 Bushwick Lane
3d_rotation3D Tour
Photo 1 of 17693 Bushwick Lane
Photo 2 of 17693 Bushwick Lane
1 / 20
Main
Interior 1
Interior 2
Interior 3
Interior 4
imagesmode View 20 photos
For Sale
$819,000
Est. $4,586/mo

17693 Bushwick Lane, Lathrop, CA 95330

bed
5
Bedrooms
bathtub
3
Bathrooms
square_foot
3,208
Sq Ft

About this home

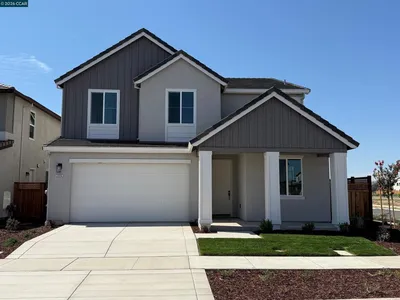
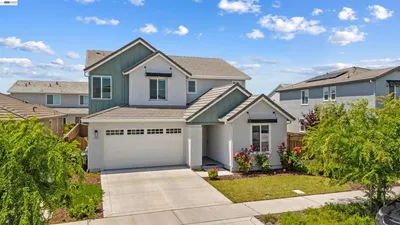
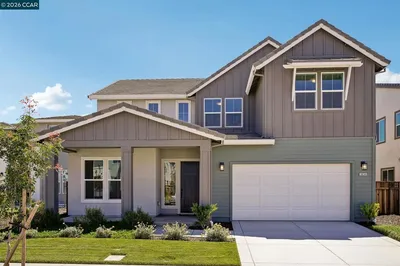
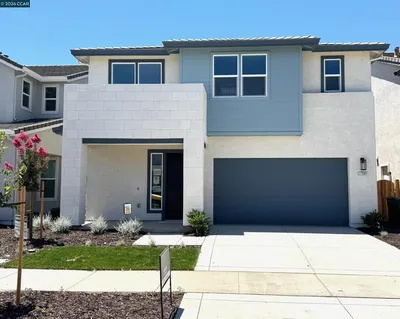

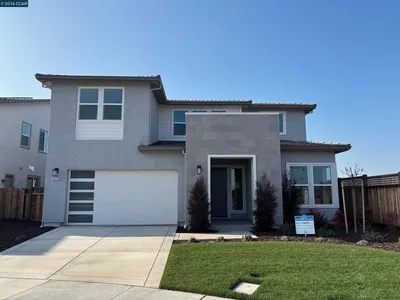
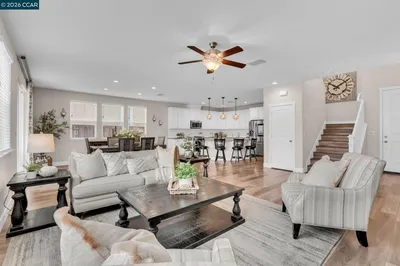
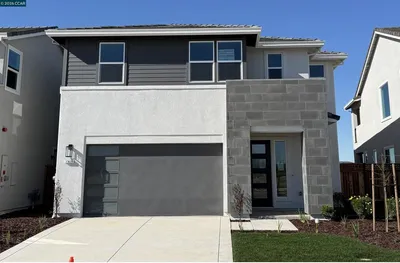
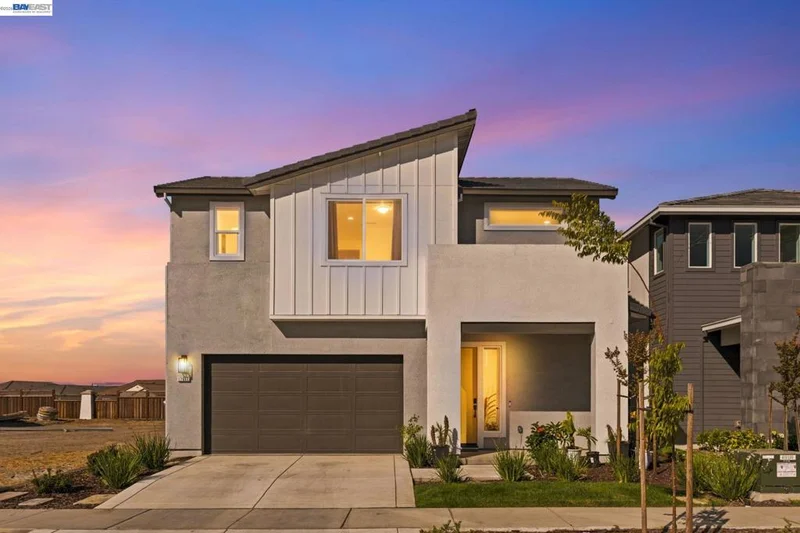
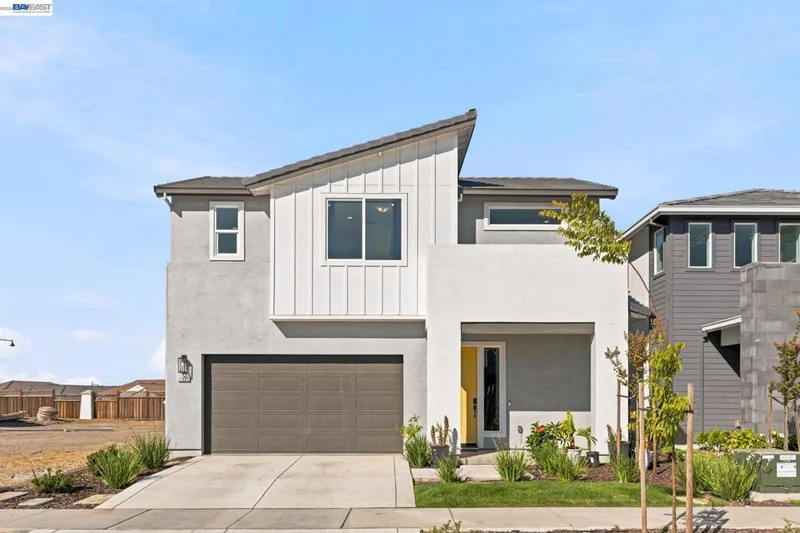
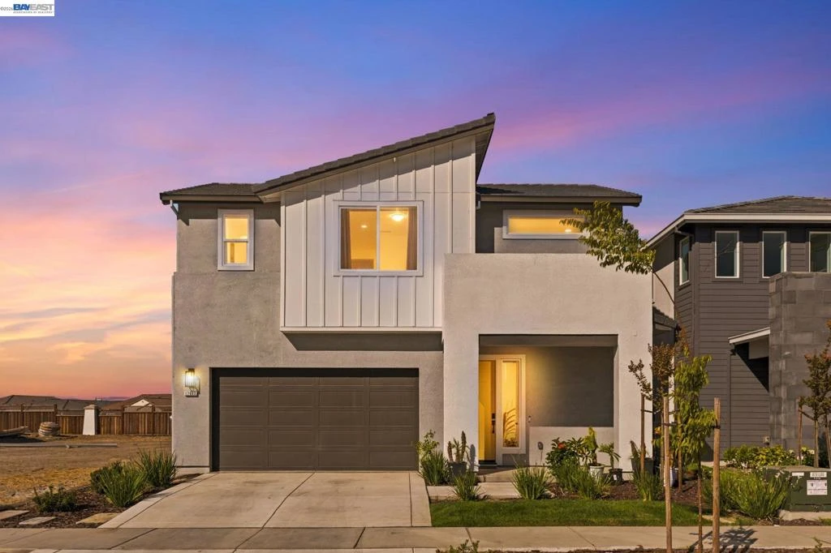
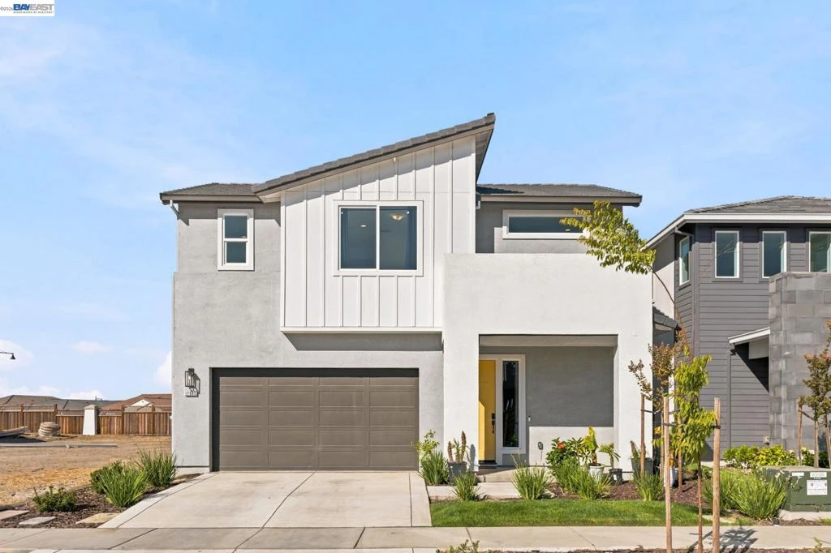
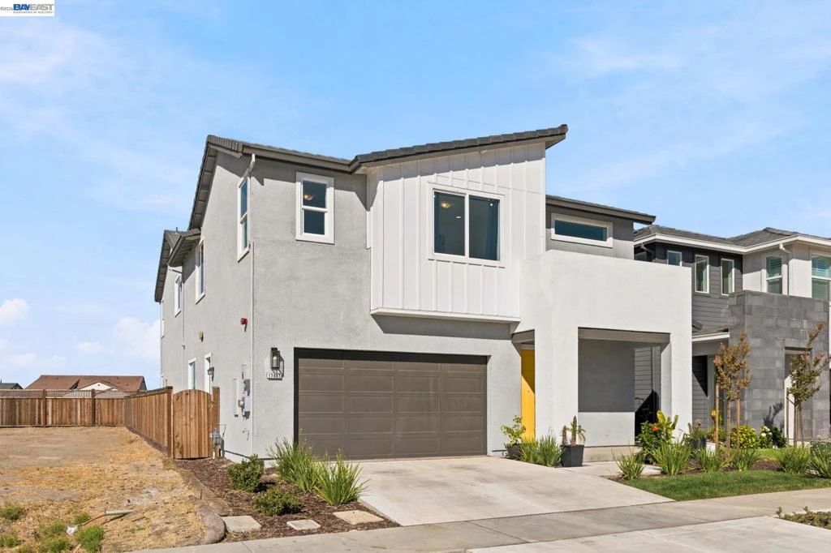
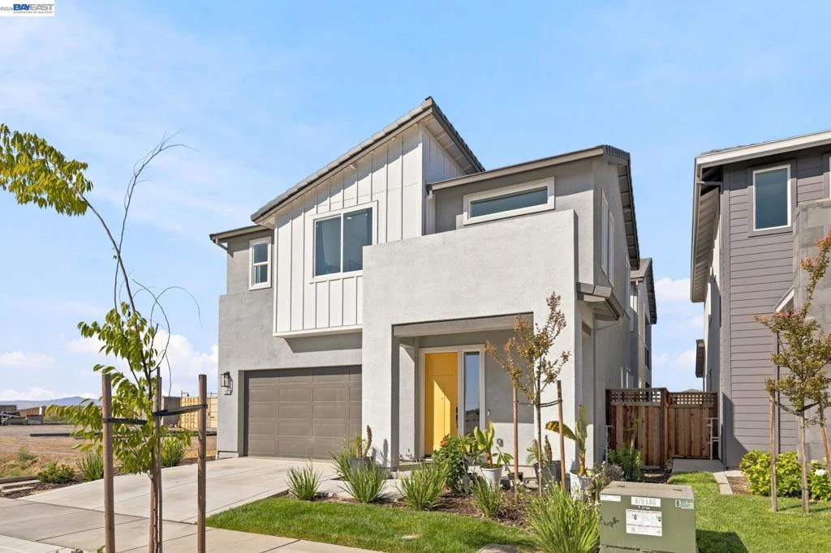
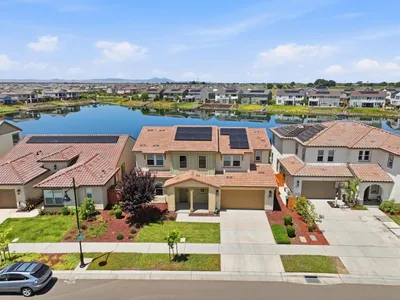
Picture your life here with sun-filled spaces, beautiful upgrades, and breathtaking sunsets from your own deck. Located in desirable River Islands, this impressive 5-bedroom, 3-bath home offers 3,208 sq. ft., a versatile loft, soaring 10-foot ceilings, expansive windows, and modern hardwood flooring throughout. Designed for gathering, the home features a cozy fireplace, designer stair railings, upgraded electrical and lighting, and double sliding doors connecting indoor and outdoor living. The kitchen shines with granite countertops, stainless steel appliances, and under-cabinet lighting. Step onto your deck to enjoy scenic hillside views and unforgettable sunsets. A swimming pool design is also available for your future backyard retreat. The private main suite is thoughtfully separated from the secondary bedrooms and features a rainfall shower head. Additional features include solar, wiring for EV charging, and 2-zone heating and cooling for added comfort and efficiency. Enjoy the River Islands resort-inspired lifestyle with lakes, parks, scenic trails, waterfront recreation, and The Boathouse. Take a walk to the lake and enjoy a picnic on the lakeside deck, all just moments from home. Four K-8 schools and River Islands High School are within walking distance, while the developing Town Center will bring even more dining, shopping, and entertainment. This is the space, setting, and lifestyle you’ve been waiting for. Special financing available.

Property Facts

bed

Bedrooms

5

bathtub

Bathrooms

3

square_foot

Square Feet

3,208

landscape

Lot Size

4,436 sqft

calendar_month

Year Built

2025

home_work

Property Type

Single Family Residence

timer

Days on Market

0

payments

HOA Fee

N/A

garage

Garage Total

2

fingerprint

MLS #

41145388

Interior Details

General Interior

Flooring

Wood

Fireplace

Family Room

Climate Control

Cooling

Central Air

Heating

Forced Air

Parking

Total Parking Spaces

2

Garage Spaces

2

Attached Garage

Yes

Parking Features

Garage, Garage Door Opener

Exterior & Lot

Building & Construction

Patio & Porch

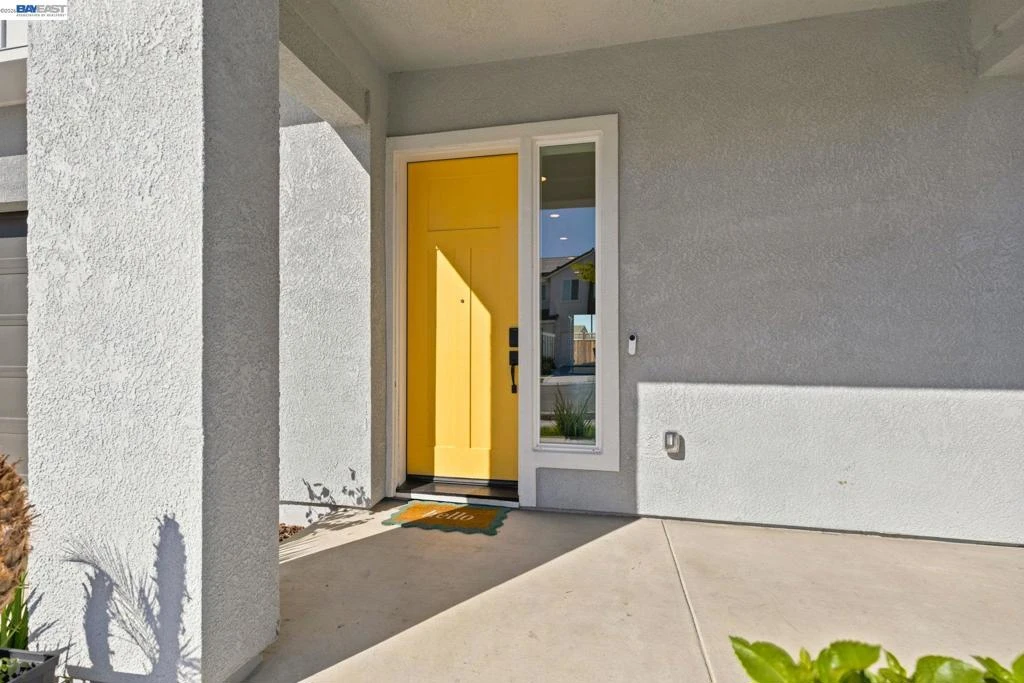
Covered, Deck, Front Porch

Construction

Stucco, Wood Siding

Foundation

Slab

Roof

Tile

Lot & Grounds

Lot Features

Back Yard, Front Yard, Sprinklers In Front, Sprinklers Timer

Mortgage Calculator

Total Monthly

$0

Principal & Interest:
$0
Property Tax:
$0
Home Insurance:
$0
HOA Fees:
$0
$
$
%

Nearby Schools

RatingSchool NameGradesDistance
No school data available for this area.

Market Insights

95330|Lathrop

Estimated Value

Calculating...
No change vs. last year
Value history is still building for this area.

Market Temperature

Seller'sBalancedBuyer's
0d30d60d180d
Balanced

Balanced market

30 Days

Avg. time on market

This is a Balanced Market. Homes are selling at a moderate pace.

Topfind Realty

Ready to Take the Next Step?

Get expert support from a local agent today.

call
(800)-330-9306Available 9AM - 7PM

Similar Homes You Might Like

Based on price, location, and features
16141 Riverton Avenue
VIRTUAL TOUR

$1,249,000

FOR SALE

16141 Riverton Avenue, Lathrop, CA 95330

4 beds · 3 baths · 2,967 sqft

3696 Darnoch Ave.
3D TOUR

$789,000

FOR SALE

3696 Darnoch Ave., Lathrop, CA 95330

4 beds · 4 baths · 2,594 sqft

3175 Scott Edwards Lane
VIRTUAL TOUR

$765,900

FOR SALE

3175 Scott Edwards Lane, Lathrop, CA 95330

4 beds · 4 baths · 2,842 sqft

1814 Balsam Ct

$729,500

FOR SALE

1814 Balsam Ct, Lathrop, CA 95330

4 beds · 3 baths · 2,651 sqft

13900 Pinecrest St

$585,000

FOR SALE

13900 Pinecrest St, Lathrop, CA 95330

5 beds · 3 baths · 2,579 sqft

3482 Dobbins Ct
3D TOUR

$749,000

FOR SALE

3482 Dobbins Ct, Lathrop, CA 95330

4 beds · 3 baths · 2,683 sqft

16144 Purdy Ct
3D TOUR

$859,000

FOR SALE

16144 Purdy Ct, Lathrop, CA 95330

4 beds · 4 baths · 3,093 sqft

17405 Bushwick Lane
3D TOUR

$809,000

FOR SALE

17405 Bushwick Lane, Lathrop, CA 95330

5 beds · 4 baths · 3,208 sqft

Recently Sold

16568 Barnett Street

$760,000

SOLD

16568 Barnett Street, Lathrop, CA 95330

6 beds · 4 baths · 3,397 sqft

17585 Bushwick Lane
VIRTUAL TOUR

$799,000

SOLD

17585 Bushwick Lane, Lathrop, CA 95330

5 beds · 3 baths · 3,208 sqft

17549 Bushwick Lane
VIRTUAL TOUR

$809,000

SOLD

17549 Bushwick Lane, Lathrop, CA 95330

5 beds · 3 baths · 3,208 sqft

3624 Darnoch Ave.
3D TOUR

$789,000

SOLD

3624 Darnoch Ave., Lathrop, CA 95330

4 beds · 4 baths · 2,594 sqft

16113 Purdy Ct
3D TOUR

$850,000

SOLD

16113 Purdy Ct, Lathrop, CA 95330

4 beds · 4 baths · 3,093 sqft

2711 Wylin Blvd
VIRTUAL TOUR

$1,100,000

SOLD

2711 Wylin Blvd, Lathrop, CA 95330

4 beds · 4 baths · 3,119 sqft

1881 Hartford Ct
VIRTUAL TOUR

$725,000

SOLD

1881 Hartford Ct, Lathrop, CA 95330

4 beds · 3 baths · 2,651 sqft

17429 Bushwick Lane
3D TOUR

$803,000

SOLD

17429 Bushwick Lane, Lathrop, CA 95330

5 beds · 4 baths · 3,313 sqft

$819,000
5 bd | 3 ba | 3,208 sqft
Request a tourcall
Topfind Realty

Company

  • About Us
  • Careers
  • Articles
  • Home Estimate

Explore

  • Renting
  • Buying
  • Selling
  • Realtors

Support

  • Help Center
  • Contact Us
  • Terms & Conditions
  • Privacy Policy

Topfind Realty, DRE # 02240815, is a licensed real estate broker in California. Topfind Realty pledges to support the Fair Housing Act and adhere to Equal Housing Opportunity laws.

Copyright © 2026 Topfind Realty. All Rights Reserved.