Topfind Realty
Renting

Search Rentals

Houses for RentTownhomes for RentCondos for RentView All Rentals →

Renting Resources

Why Rent With UsRenter GuideRent vs Buy Calculator

Renter Articles

How to Negotiate RentUnderstanding Your LeaseMoving Checklist for Renters
Buying

Search Homes

Houses for SaleTownhomes for SaleCondos for SaleView All Homes →

Buying Resources

Why Buy With UsBuyer GuideAffordability CalculatorInvestment CalculatorProperty Tax Calculator

Buyer Articles

Master Your New Home BudgetBeat Moving StressPacking Secrets
Selling

Selling Tools

Home ValuationFind a Seller's Agent

Selling Resources

Why Sell With UsSeller GuideNet Sheet CalcHELOC Calculator

Seller Articles

Strategic PricingDownsizing Tips
Mortgage Rates

Today's Rates

Mortgage RatesRefinance RatesLoan ComparisonHELOC Calculator

Mortgage Resources

Understanding Mortgage RatesFirst-Time Homebuyer GuideWhen to Refinance Your Mortgage
Realtors
Topfind
Houses for RentTownhomes for RentCondos for RentView All Rentals →
Why Rent With UsRenter GuideRent vs Buy Calculator
How to Negotiate RentUnderstanding Your LeaseMoving Checklist for Renters
Houses for SaleTownhomes for SaleCondos for SaleView All Homes →
Why Buy With UsBuyer GuideAffordability CalculatorInvestment CalculatorProperty Tax Calculator
Master Your New Home BudgetBeat Moving StressPacking Secrets
Home ValuationFind a Seller's Agent
Why Sell With UsSeller GuideNet Sheet CalcHELOC Calculator
Strategic PricingDownsizing Tips
Mortgage RatesRefinance RatesLoan ComparisonHELOC Calculator
Understanding Mortgage RatesFirst-Time Homebuyer GuideWhen to Refinance Your Mortgage
groupRealtorsinfoAbout Us
Continue with Google
Sign InSign Up
Topfind Realty
Renting

Search Rentals

Houses for RentTownhomes for RentCondos for RentView All Rentals →

Renting Resources

Why Rent With UsRenter GuideRent vs Buy Calculator

Renter Articles

How to Negotiate RentUnderstanding Your LeaseMoving Checklist for Renters
Buying

Search Homes

Houses for SaleTownhomes for SaleCondos for SaleView All Homes →

Buying Resources

Why Buy With UsBuyer GuideAffordability CalculatorInvestment CalculatorProperty Tax Calculator

Buyer Articles

Master Your New Home BudgetBeat Moving StressPacking Secrets
Selling

Selling Tools

Home ValuationFind a Seller's Agent

Selling Resources

Why Sell With UsSeller GuideNet Sheet CalcHELOC Calculator

Seller Articles

Strategic PricingDownsizing Tips
Mortgage Rates

Today's Rates

Mortgage RatesRefinance RatesLoan ComparisonHELOC Calculator

Mortgage Resources

Understanding Mortgage RatesFirst-Time Homebuyer GuideWhen to Refinance Your Mortgage
Realtors
Topfind
Houses for RentTownhomes for RentCondos for RentView All Rentals →
Why Rent With UsRenter GuideRent vs Buy Calculator
How to Negotiate RentUnderstanding Your LeaseMoving Checklist for Renters
Houses for SaleTownhomes for SaleCondos for SaleView All Homes →
Why Buy With UsBuyer GuideAffordability CalculatorInvestment CalculatorProperty Tax Calculator
Master Your New Home BudgetBeat Moving StressPacking Secrets
Home ValuationFind a Seller's Agent
Why Sell With UsSeller GuideNet Sheet CalcHELOC Calculator
Strategic PricingDownsizing Tips
Mortgage RatesRefinance RatesLoan ComparisonHELOC Calculator
Understanding Mortgage RatesFirst-Time Homebuyer GuideWhen to Refinance Your Mortgage
groupRealtorsinfoAbout Us
Continue with Google
Sign InSign Up
Real Estate/CA/Lathrop/15887 Brownstone Ct (Sold)
view_in_arVirtual Tour
Main
SOLD
SoldClosed on July 10, 2026
$682,000
Sold Price

15887 Brownstone Ct, Lathrop, CA 95330

bed
4
Bedrooms
bathtub
3
Bathrooms
square_foot
2,786
Square Feet

About this home

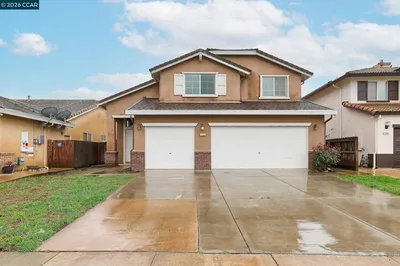
EAST FACING - Welcome to the spacious and beautifully designed UPGRADED 4 bed, 3 bath, SOLAR PURCHASED WITH BIRD PROOFING, 2,786 sq ft built in 2023 home in the highly sought after RIVER ISLAND. This EAST-FACING HOME is bathed in beautiful morning light and sits within a 1-MINUTE RADIUS OF TOP-RATED MULTIPLE CHARTER SCHOOLS AND RIVER ISLANDS HIGH SCHOOL, making it an ideal choice for families seeking excellence in education. It features an OPEN-CONCEPT LAYOUT FILLED WITH NATURAL LIGHT and UPGRADED LUXURY VINYL PLANK FLOORING, RECESSED LIGHTING AND CEILING FANS IN EVERY ROOM. The chef-inspired kitchen boasts PREMIUM STAINLESS STEEL APPLIANCES, SAMSUNG FRIDGE, LARGE ISLAND, GENEROUS CABINETRY, RO WATER PURIFIER, WOOD SHUTTERS and a beautiful design that flows seamlessly into the living and dining areas ideal for everyday living. The luxurious primary suite is your personal retreat with a spa-like ensuite featuring dual HIS-AND-HER SINKS, A SLEEK STANDING SHOWER, AND A LARGE WALK-IN CLOSET offering generous space. LG WASHER & DRYER are included and water quality is handled end-to-end with a WHOLE-HOUSE WATER SOFTENER. The GARAGE IMPRESSES WITH PAINTED WALLS AND DURABLE EPOXY FLOORING. The DRIVEWAY HAS BEEN EXTENDED for added parking convenience. Step outside to a CONCRETE BACKYARD MAKING IT LOW-MAINTENANCE, CLEAN, and ready to be transformed into your perfect outdoor retreat. DON'T MISS THE OPPORTUNITY TO MAKE THIS HOME YOURS!!!

infoProperty Facts

bed

Bedrooms

4

bathtub

Bathrooms

3

square_foot

Square Feet

2,786

landscape

Lot Size

4,160 sqft

calendar_month

Year Built

2023

home_work

Property Type

Single Family Residence

timer

Days on Market

26

payments

HOA Fee

N/A

garage

Garage Total

2

fingerprint

MLS #

41135752

chairInterior Details

General Interior

Flooring

Carpet, Stone, Tile, Wood

Kitchen & Appliances

Appliances

Electric Water Heater, Water Softener, Dryer, Washer

Climate Control

Cooling

Central Air

Heating

Natural Gas

deckExterior & Lot

Building & Construction

Construction

Stucco

Roof

Tile

Nearby Schools

RatingSchool NameGradesDistance
6
Lathrop High
High School
9-122.5 mi
5
Mossdale Elementary
Elementary School
K-82.5 mi
2
Lathrop Elementary
Elementary School
K-83.7 mi
3
Joseph Widmer Jr. Elementary
Elementary School
K-83.9 mi
2
Banta Elementary
Elementary School
K-84.5 mi

Convenience Score

Topfind Realty

This Home is Sold

Curious what your home is worth? Get a free valuation.

call
(800)-330-9306Available 9AM - 6PM

Similar Homes You Might Like

Based on price, location, and features
3175 Scott Edwards Lane
VIRTUAL TOUR

$765,900

FOR SALE

3175 Scott Edwards Lane, Lathrop, CA 95330

4 beds · 4 baths · 2,842 sqft

3482 Dobbins Ct
3D TOUR

$749,000

FOR SALE

3482 Dobbins Ct, Lathrop, CA 95330

4 beds · 3 baths · 2,683 sqft

16144 Purdy Ct
3D TOUR

$859,000

FOR SALE

16144 Purdy Ct, Lathrop, CA 95330

4 beds · 4 baths · 3,093 sqft

17417 Bushwick Lane
VIRTUAL TOUR

$749,000

FOR SALE

17417 Bushwick Lane, Lathrop, CA 95330

4 beds · 3 baths · 2,484 sqft

17405 Bushwick Lane
3D TOUR

$809,000

FOR SALE

17405 Bushwick Lane, Lathrop, CA 95330

5 beds · 4 baths · 3,208 sqft

16071 Riverton Avenue

$899,900

FOR SALE

16071 Riverton Avenue, Lathrop, CA 95330

4 beds · 3 baths · 2,535 sqft

16141 Riverton Avenue
VIRTUAL TOUR

$1,348,000

FOR SALE

16141 Riverton Avenue, Lathrop, CA 95330

4 beds · 3 baths · 2,967 sqft

3764 Bradbury Avenue

$741,680

FOR SALE

3764 Bradbury Avenue, Lathrop, CA 95330

3 beds · 3 baths · 2,743 sqft

Recently Sold

3060 Benitti Street
VIRTUAL TOUR

$694,942

SOLD

3060 Benitti Street, Lathrop, CA 95330

4 beds · 3 baths · 2,373 sqft

17585 Bushwick Lane
VIRTUAL TOUR

$799,000

SOLD

17585 Bushwick Lane, Lathrop, CA 95330

5 beds · 3 baths · 3,208 sqft

116 Travertine Ave

$570,000

SOLD

116 Travertine Ave, Lathrop, CA 95330

5 beds · 3 baths · 2,275 sqft

2827 Irish Meadow Way
VIRTUAL TOUR

$880,000

SOLD

2827 Irish Meadow Way, Lathrop, CA 95330

3 beds · 3 baths · 2,268 sqft

17549 Bushwick Lane
VIRTUAL TOUR

$809,000

SOLD

17549 Bushwick Lane, Lathrop, CA 95330

5 beds · 3 baths · 3,208 sqft

3624 Darnoch Ave.
3D TOUR

$789,000

SOLD

3624 Darnoch Ave., Lathrop, CA 95330

4 beds · 4 baths · 2,594 sqft

16113 Purdy Ct
3D TOUR

$850,000

SOLD

16113 Purdy Ct, Lathrop, CA 95330

4 beds · 4 baths · 3,093 sqft

2711 Wylin Blvd
VIRTUAL TOUR

$1,100,000

SOLD

2711 Wylin Blvd, Lathrop, CA 95330

4 beds · 4 baths · 3,119 sqft

Topfind Realty

Company

  • About Us
  • Careers
  • Articles
  • Home Estimate

Explore

  • Renting
  • Buying
  • Selling
  • Realtors

Support

  • Help Center
  • Contact Us
  • Terms & Conditions
  • Privacy Policy

Topfind Realty, DRE # 02240815, is a licensed real estate broker in California. Topfind Realty pledges to support the Fair Housing Act and adhere to Equal Housing Opportunity laws.

Copyright © 2026 Topfind Realty. All Rights Reserved.