Topfind Realty
Renting

Search Rentals

Houses for RentTownhomes for RentCondos for RentView All Rentals →

Renting Resources

Why Rent With UsRenter GuideRent vs Buy Calculator

Renter Articles

How to Negotiate RentUnderstanding Your LeaseMoving Checklist for Renters
Buying

Search Homes

Houses for SaleTownhomes for SaleCondos for SaleView All Homes →

Buying Resources

Why Buy With UsBuyer GuideAffordability CalculatorInvestment CalculatorProperty Tax Calculator

Buyer Articles

Master Your New Home BudgetBeat Moving StressPacking Secrets
Selling

Selling Tools

Home ValuationFind a Seller's Agent

Selling Resources

Why Sell With UsSeller GuideNet Sheet CalcHELOC Calculator

Seller Articles

Strategic PricingDownsizing Tips
Mortgage Rates

Today's Rates

Mortgage RatesRefinance RatesLoan ComparisonHELOC Calculator

Mortgage Resources

Understanding Mortgage RatesFirst-Time Homebuyer GuideWhen to Refinance Your Mortgage
Realtors
Topfind
Houses for RentTownhomes for RentCondos for RentView All Rentals →
Why Rent With UsRenter GuideRent vs Buy Calculator
How to Negotiate RentUnderstanding Your LeaseMoving Checklist for Renters
Houses for SaleTownhomes for SaleCondos for SaleView All Homes →
Why Buy With UsBuyer GuideAffordability CalculatorInvestment CalculatorProperty Tax Calculator
Master Your New Home BudgetBeat Moving StressPacking Secrets
Home ValuationFind a Seller's Agent
Why Sell With UsSeller GuideNet Sheet CalcHELOC Calculator
Strategic PricingDownsizing Tips
Mortgage RatesRefinance RatesLoan ComparisonHELOC Calculator
Understanding Mortgage RatesFirst-Time Homebuyer GuideWhen to Refinance Your Mortgage
groupRealtorsinfoAbout Us
Continue with Google
Sign InSign Up
Topfind Realty
Renting

Search Rentals

Houses for RentTownhomes for RentCondos for RentView All Rentals →

Renting Resources

Why Rent With UsRenter GuideRent vs Buy Calculator

Renter Articles

How to Negotiate RentUnderstanding Your LeaseMoving Checklist for Renters
Buying

Search Homes

Houses for SaleTownhomes for SaleCondos for SaleView All Homes →

Buying Resources

Why Buy With UsBuyer GuideAffordability CalculatorInvestment CalculatorProperty Tax Calculator

Buyer Articles

Master Your New Home BudgetBeat Moving StressPacking Secrets
Selling

Selling Tools

Home ValuationFind a Seller's Agent

Selling Resources

Why Sell With UsSeller GuideNet Sheet CalcHELOC Calculator

Seller Articles

Strategic PricingDownsizing Tips
Mortgage Rates

Today's Rates

Mortgage RatesRefinance RatesLoan ComparisonHELOC Calculator

Mortgage Resources

Understanding Mortgage RatesFirst-Time Homebuyer GuideWhen to Refinance Your Mortgage
Realtors
Topfind
Houses for RentTownhomes for RentCondos for RentView All Rentals →
Why Rent With UsRenter GuideRent vs Buy Calculator
How to Negotiate RentUnderstanding Your LeaseMoving Checklist for Renters
Houses for SaleTownhomes for SaleCondos for SaleView All Homes →
Why Buy With UsBuyer GuideAffordability CalculatorInvestment CalculatorProperty Tax Calculator
Master Your New Home BudgetBeat Moving StressPacking Secrets
Home ValuationFind a Seller's Agent
Why Sell With UsSeller GuideNet Sheet CalcHELOC Calculator
Strategic PricingDownsizing Tips
Mortgage RatesRefinance RatesLoan ComparisonHELOC Calculator
Understanding Mortgage RatesFirst-Time Homebuyer GuideWhen to Refinance Your Mortgage
groupRealtorsinfoAbout Us
Continue with Google
Sign InSign Up
Real Estate/CA/Lancaster/6545 Teasdale Street
Main
Interior 1
Interior 2
Interior 3
Interior 4
imagesmode View 20 photos
For Sale
$619,999
Est. $3,472/mo

6545 Teasdale Street, Lancaster, CA 93536

bed
4
Bedrooms
bathtub
3
Bathrooms
square_foot
3,366
Square Feet

About this home

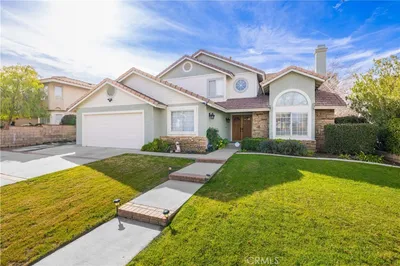
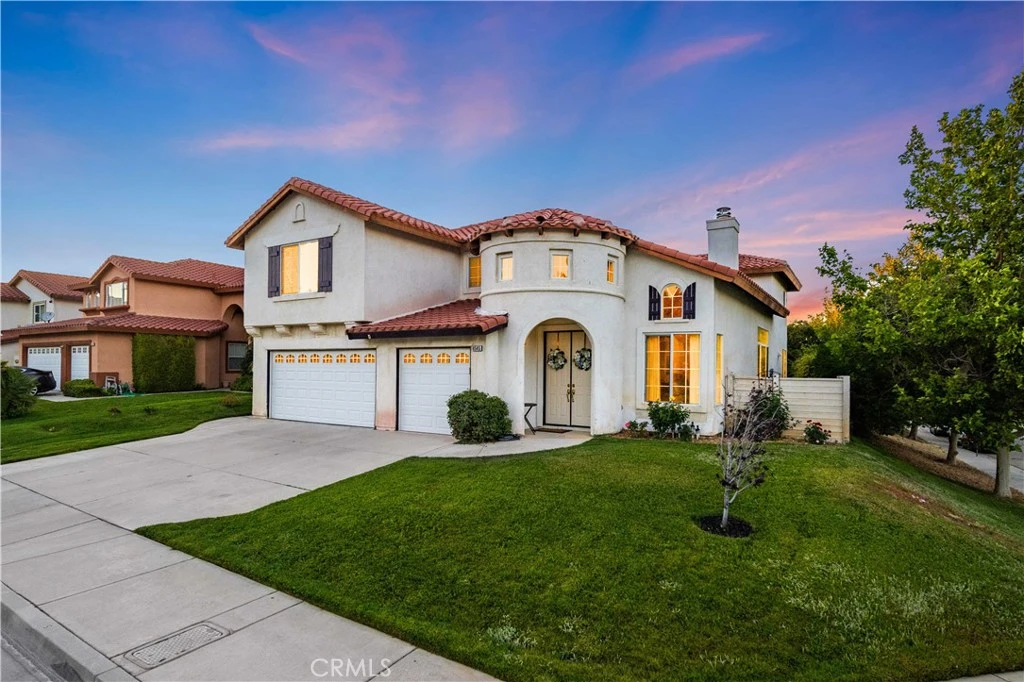
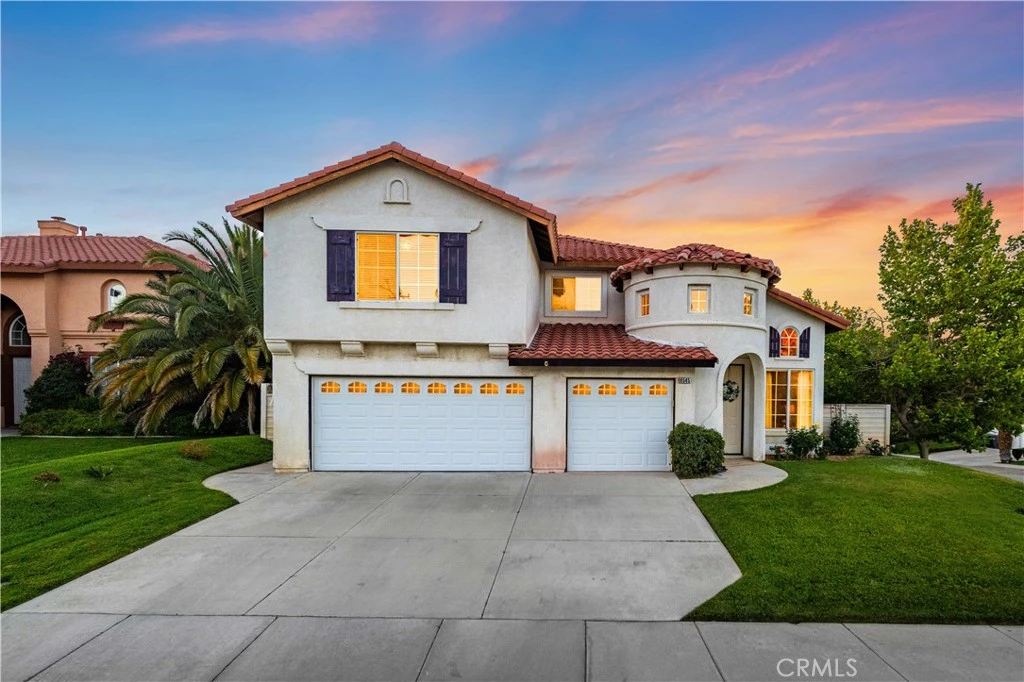
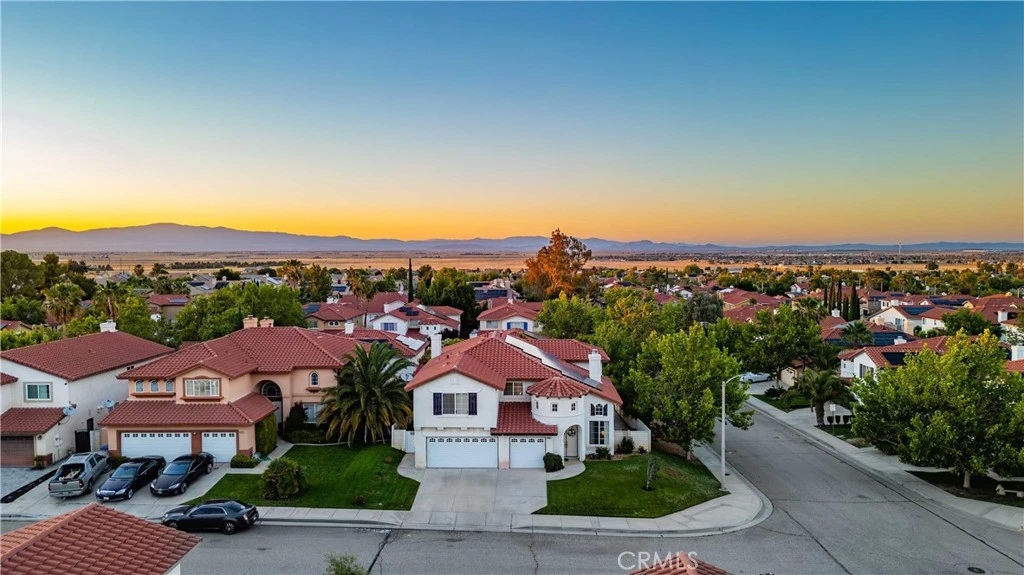
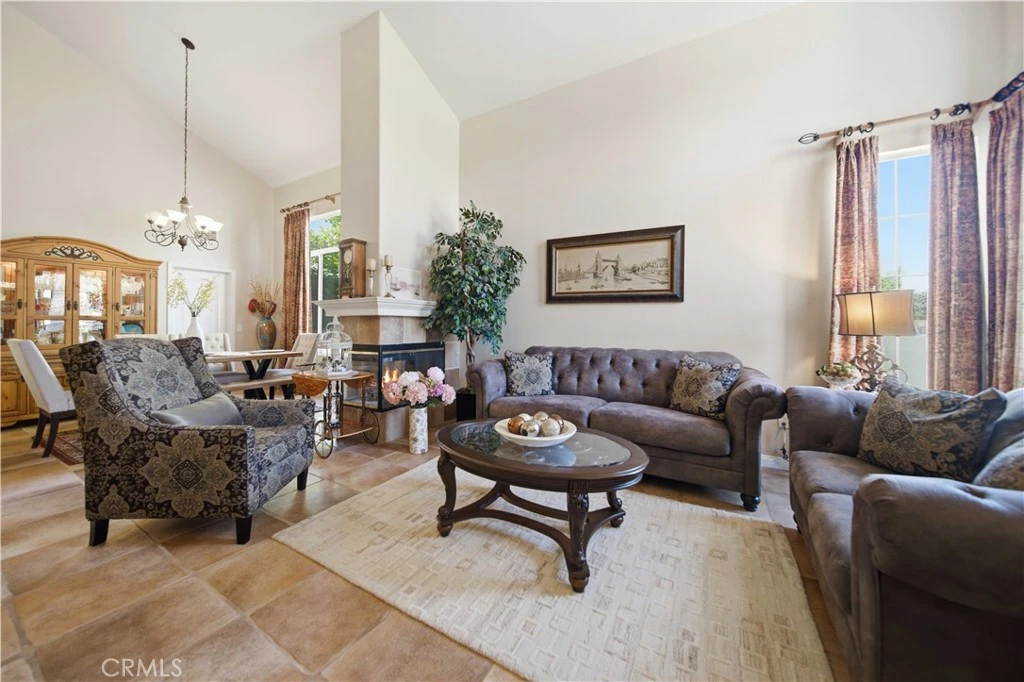
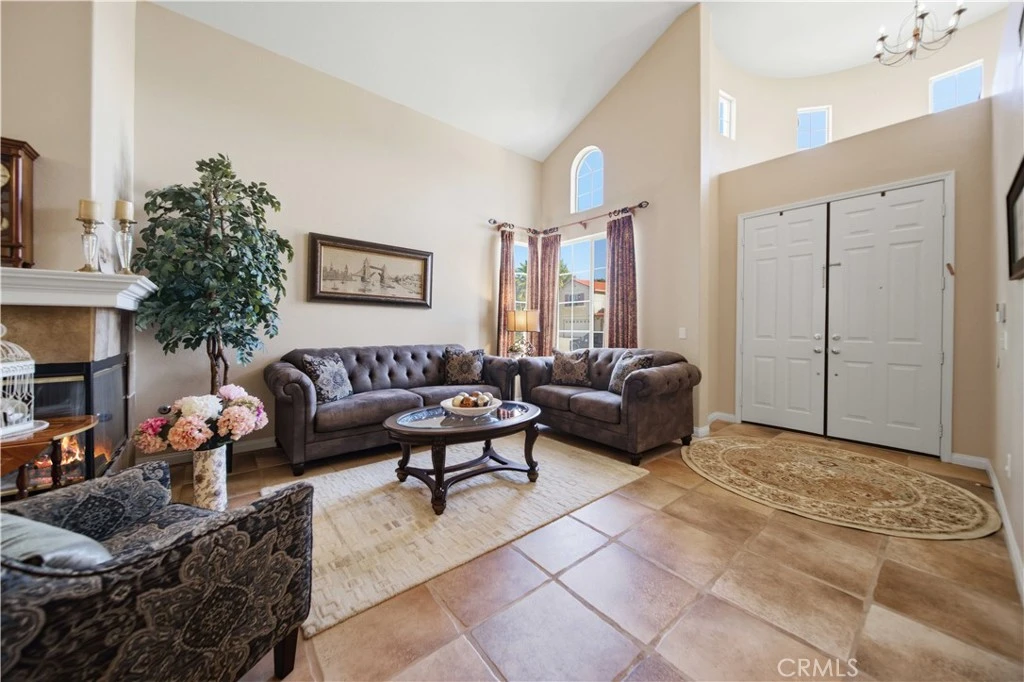
PAID SOLAR! LOW SUMMER EDISON BILLS! This stunning West Lancaster corner lot home offers 4 bedrooms plus a loft, 3 bathrooms, 3,366 sq. ft., a 3-car garage, and owned/paid solar! From the moment you enter, you'll be impressed by the grand entryway featuring a dramatic wood and wrought-iron staircase and a beautiful three-sided fireplace shared between the living and dining areas. The spacious floor plan includes a downstairs bedroom and full bath, perfect for guests or multi-generational living. The large family room features an additional fireplace and cozy breakfast nook with 8-foot French doors leading to the backyard. Adjacent to the family room is the spacious kitchen offering an island, abundant cabinetry, and all appliances included. The enormous primary suite showcases its own fireplace, sitting area, private balcony with French doors, and his-and-hers walk-in closets. Additional upgrades include newer carpet, newer HVAC, dual system and newer water heater. Step outside to a beautifully landscaped backyard complete with lush grass, colorful flowers, covered patio, outdoor barbecue area, and plenty of space to entertain. Conveniently located near Quartz Hill High School.

Property Facts

bed

Bedrooms

4

bathtub

Bathrooms

3

square_foot

Square Feet

3,366

landscape

Lot Size

6,951 sqft

calendar_month

Year Built

2001

home_work

Property Type

Single Family Residence

timer

Days on Market

0

payments

HOA Fee

N/A

garage

Garage Total

3

fingerprint

MLS #

SR26172219

Interior Details

General Interior

Interior Features

Breakfast Area, Ceiling Fans, Separate Formal Dining Room, Eat In Kitchen, High Ceilings, Bedroom On Main Level, Loft

Flooring

Carpet, Tile

Fireplace

Family Room, Living Room, Primary Bedroom

Kitchen & Appliances

Appliances

Dishwasher, Disposal

Laundry

Laundry Room

Bed & Bath

Main Level Bedrooms

1

Main Level Bathrooms

1

Climate Control

Cooling

Central Air, Dual

Heating

Central

Parking

Total Parking Spaces

3

Garage Spaces

3

Attached Garage

Yes

Exterior & Lot

Building & Construction

Fencing

Block

Roof

Tile

Lot & Grounds

Lot Features

Zero To One Unit Acre, Corner Lot, Front Yard, Sprinklers In Rear, Sprinklers In Front, Lawn, Landscaped

Sewer

Public Sewer

Water Source

Public

Community & HOA

Association Info

Community Features

Street Lights, Suburban, Sidewalks

Mortgage Calculator

Total Monthly

$0

Principal & Interest:
$0
Property Tax:
$0
Home Insurance:
$0
HOA Fees:
$0
$
$
%

Nearby Schools

RatingSchool NameGradesDistance
4
Academies of the Antelope Valley
Charter School
6-120.6 mi
6
Quartz Hill High
High School
9-120.7 mi
5
Joe Walker Middle
Middle School
6-80.9 mi
7
Quartz Hill Elementary
Elementary School
K-61.8 mi
9
Gregg Anderson Academy
Elementary School
K-62.2 mi

Convenience Score

Market Insights

93536|Lancaster
analytics

Estimated Value

Calculating...
trending_up0%vs. last year
202120222023202420252026

Market Temperature

Seller'sBalancedBuyer's
0d30d60d180d
Balanced

Balanced market

30 Days

Avg. time on market

This is a Balanced Market. Homes are selling at a moderate pace.

flood

Flood & Climate Risk

Flood Risk

Minimal — not in a FEMA flood zone

Low

Wildfire Risk

Moderate — near wildland-urban interface

Moderate

Heat Risk

Low — moderate summer temperatures

Low

Earthquake Risk

Southern California seismic zone

Moderate
volume_up

Noise Levels

TrafficQuiet residential street
AirportMinimal airport noise
CommercialLow commercial activity nearby
location_on

Location

6545 Teasdale Street

Lancaster, CA 93536

Open in Mapsopen_in_new
Topfind Realty

Ready to Take the Next Step?

Get expert support from a local agent today.

call
(800)-330-9306Available 9AM - 7PM

Similar Homes You Might Like

Based on price, location, and features
43651 Tahoe Way
OPEN AUG 8, 7PM TO 10PM
VIRTUAL TOUR

$619,000

FOR SALE

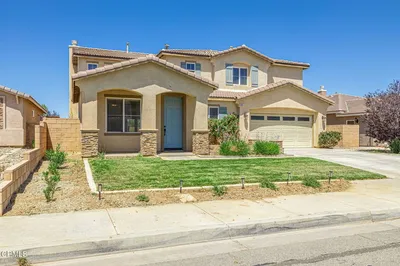
43651 Tahoe Way, Lancaster, CA 93536

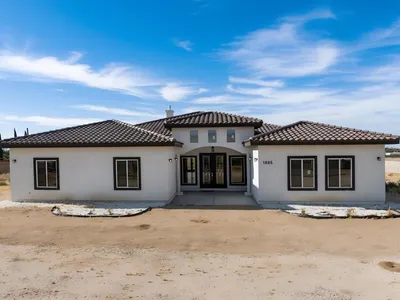
5 beds · 3 baths · 3,000 sqft

1805 W Columbia Way
OPEN AUG 8, 6PM TO 9PM
VIDEO TOUR

$1,149,000

FOR SALE

1805 W Columbia Way, Lancaster, CA 93534

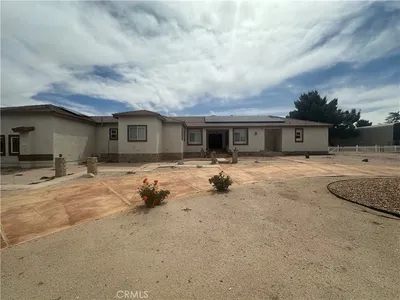
5 beds · 4 baths · 3,666 sqft

42500 20th Street West

$900,000

FOR SALE

42500 20th Street West, Lancaster, CA 93534

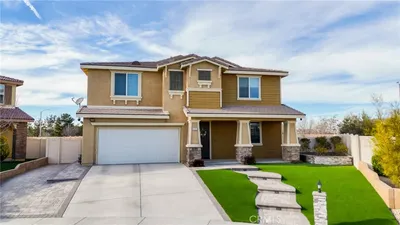
5 beds · 3 baths · 3,452 sqft

4727 W Vahan Court
VIDEO TOUR

$669,900

FOR SALE

4727 W Vahan Court, Lancaster, CA 93536

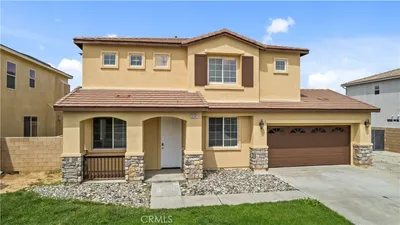
5 beds · 4 baths · 3,817 sqft

5741 Spice
3D TOUR

$535,000

FOR SALE

5741 Spice, Lancaster, CA 93536

4 beds · 2 baths · 2,825 sqft

41539 Sandalwood Place
VIRTUAL TOUR

$630,000

FOR SALE

41539 Sandalwood Place, Lancaster, CA 93536

4 beds · 3 baths · 2,730 sqft

3019 W Newgrove Street

$560,000

FOR SALE

3019 W Newgrove Street, Lancaster, CA 93536

4 beds · 3 baths · 2,813 sqft

42334 Daniel

$749,900

FOR SALE

42334 Daniel, Lancaster, CA 93536

4 beds · 4 baths · 3,056 sqft

Recently Sold

42911 Normandy
3D TOUR

$550,000

SOLD

42911 Normandy, Lancaster, CA 93536

4 beds · 3 baths · 2,850 sqft

44705 Lowtree Avenue

$500,000

SOLD

44705 Lowtree Avenue, Lancaster, CA 93534

3 beds · 3 baths · 2,880 sqft

4109 Victoria Lane
VIRTUAL TOUR

$549,000

SOLD

4109 Victoria Lane, Lancaster, CA 93536

5 beds · 3 baths · 2,859 sqft

42321 Columbia Court

$725,000

SOLD

42321 Columbia Court, Lancaster, CA 93536

5 beds · 3 baths · 2,989 sqft

45812 Caledonia Court

$525,000

SOLD

45812 Caledonia Court, Lancaster, CA 93534

5 beds · 3 baths · 2,875 sqft

43948 Spring
3D TOUR

$610,000

SOLD

43948 Spring, Lancaster, CA 93536

5 beds · 3 baths · 3,186 sqft

44020 52nd W

$675,000

SOLD

44020 52nd W, Lancaster, CA 93536

5 beds · 4 baths · 3,045 sqft

8549 W Avenue D2

$785,000

SOLD

8549 W Avenue D2, Lancaster, CA 93536

4 beds · 4 baths · 2,757 sqft

Topfind Realty

Company

  • About Us
  • Careers
  • Articles
  • Home Estimate

Explore

  • Renting
  • Buying
  • Selling
  • Realtors

Support

  • Help Center
  • Contact Us
  • Terms & Conditions
  • Privacy Policy

Topfind Realty, DRE # 02240815, is a licensed real estate broker in California. Topfind Realty pledges to support the Fair Housing Act and adhere to Equal Housing Opportunity laws.

Copyright © 2026 Topfind Realty. All Rights Reserved.