Topfind Realty
Renting

Search Rentals

Houses for RentTownhomes for RentCondos for RentView All Rentals →

Renting Resources

Why Rent With UsRenter GuideRent vs Buy Calculator

Renter Articles

How to Negotiate RentUnderstanding Your LeaseMoving Checklist for Renters
Buying

Search Homes

Houses for SaleTownhomes for SaleCondos for SaleView All Homes →

Buying Resources

Why Buy With UsBuyer GuideAffordability CalculatorInvestment CalculatorProperty Tax Calculator

Buyer Articles

Master Your New Home BudgetBeat Moving StressPacking Secrets
Selling

Selling Tools

Home ValuationFind a Seller's Agent

Selling Resources

Why Sell With UsSeller GuideNet Sheet CalcHELOC Calculator

Seller Articles

Strategic PricingDownsizing Tips
Mortgage Rates

Today's Rates

Mortgage RatesRefinance RatesLoan ComparisonHELOC Calculator

Mortgage Resources

Understanding Mortgage RatesFirst-Time Homebuyer GuideWhen to Refinance Your Mortgage
Realtors
Topfind
Houses for RentTownhomes for RentCondos for RentView All Rentals →
Why Rent With UsRenter GuideRent vs Buy Calculator
How to Negotiate RentUnderstanding Your LeaseMoving Checklist for Renters
Houses for SaleTownhomes for SaleCondos for SaleView All Homes →
Why Buy With UsBuyer GuideAffordability CalculatorInvestment CalculatorProperty Tax Calculator
Master Your New Home BudgetBeat Moving StressPacking Secrets
Home ValuationFind a Seller's Agent
Why Sell With UsSeller GuideNet Sheet CalcHELOC Calculator
Strategic PricingDownsizing Tips
Mortgage RatesRefinance RatesLoan ComparisonHELOC Calculator
Understanding Mortgage RatesFirst-Time Homebuyer GuideWhen to Refinance Your Mortgage
groupRealtorsinfoAbout Us
Continue with Google
Sign InSign Up
Topfind Realty
Renting

Search Rentals

Houses for RentTownhomes for RentCondos for RentView All Rentals →

Renting Resources

Why Rent With UsRenter GuideRent vs Buy Calculator

Renter Articles

How to Negotiate RentUnderstanding Your LeaseMoving Checklist for Renters
Buying

Search Homes

Houses for SaleTownhomes for SaleCondos for SaleView All Homes →

Buying Resources

Why Buy With UsBuyer GuideAffordability CalculatorInvestment CalculatorProperty Tax Calculator

Buyer Articles

Master Your New Home BudgetBeat Moving StressPacking Secrets
Selling

Selling Tools

Home ValuationFind a Seller's Agent

Selling Resources

Why Sell With UsSeller GuideNet Sheet CalcHELOC Calculator

Seller Articles

Strategic PricingDownsizing Tips
Mortgage Rates

Today's Rates

Mortgage RatesRefinance RatesLoan ComparisonHELOC Calculator

Mortgage Resources

Understanding Mortgage RatesFirst-Time Homebuyer GuideWhen to Refinance Your Mortgage
Realtors
Topfind
Houses for RentTownhomes for RentCondos for RentView All Rentals →
Why Rent With UsRenter GuideRent vs Buy Calculator
How to Negotiate RentUnderstanding Your LeaseMoving Checklist for Renters
Houses for SaleTownhomes for SaleCondos for SaleView All Homes →
Why Buy With UsBuyer GuideAffordability CalculatorInvestment CalculatorProperty Tax Calculator
Master Your New Home BudgetBeat Moving StressPacking Secrets
Home ValuationFind a Seller's Agent
Why Sell With UsSeller GuideNet Sheet CalcHELOC Calculator
Strategic PricingDownsizing Tips
Mortgage RatesRefinance RatesLoan ComparisonHELOC Calculator
Understanding Mortgage RatesFirst-Time Homebuyer GuideWhen to Refinance Your Mortgage
groupRealtorsinfoAbout Us
Continue with Google
Sign InSign Up
Real Estate/CA/Lancaster/6251 W Avenue J9
3d_rotation3D Tour
Interior
For Sale
$524,900
Est. $2,939/mo

6251 W Avenue J9, Lancaster, CA 93536

bed
3
Bedrooms
bathtub
2
Bathrooms
square_foot
2,087
Square Feet

About this home

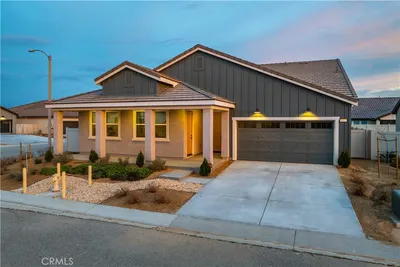
Perfectly positioned close to local schools, retail centers, and quick commuter freeway links, this Westside gem checks all the boxes. Offered for the very first time by its original owner and never before listed on the MLS, the absolute pride of ownership here is overwhelming and undeniable. Spanning nearly 2,100 square feet of thoughtfully designed single-story space across 3 bedrooms and 2 bathrooms, you'll immediately feel the care and attention this home has received over the years, starting right at the delightful front porch and serene garden fountain. Inside, the open-concept layout features a formal living room, a formal dining room, and an inviting family room anchored by a cozy fireplace open to the kitchen, making it the natural hub for gathering. The generous primary suite acts as a quiet sanctuary, complete with dual closets and a private ensuite bath. Additional bedrooms are well proportioned, easily accommodating family, guests, or a home office. The outdoor space extends your living area with direct access to a low-maintenance backyard featuring an expansive concrete pad--ideal for weekend barbecues, relaxing, or customizing your ultimate outdoor retreat. Properties of this caliber with this level of care rarely hit the open market. Schedule your tour today! Seller will consider all offers, including those requesting concessions.

Property Facts

bed

Bedrooms

3

bathtub

Bathrooms

2

square_foot

Square Feet

2,087

landscape

Lot Size

7,152 sqft

calendar_month

Year Built

2005

home_work

Property Type

Single Family Residence

timer

Days on Market

0

payments

HOA Fee

N/A

garage

Garage Total

2

fingerprint

MLS #

SR26171847

Interior Details

General Interior

Interior Features

Breakfast Bar, Breakfast Area, Eat In Kitchen, Tile Counters

Flooring

Carpet, Tile, Vinyl

Fireplace

Family Room, Gas

Kitchen & Appliances

Appliances

Dishwasher, Disposal, Gas Oven, Microwave, Refrigerator

Laundry

Inside, Laundry Room

Bed & Bath

Main Level Bedrooms

3

Main Level Bathrooms

2

Climate Control

Cooling

Central Air

Heating

Central, Natural Gas

Parking

Total Parking Spaces

2

Garage Spaces

2

Attached Garage

Yes

Parking Features

Door Multi, Garage Faces Front, Garage, Rv Potential

Exterior & Lot

Building & Construction

Patio & Porch

Concrete

Fencing

Block, Wrought Iron

Construction

Stucco

Foundation

Slab

Roof

Tile

Lot & Grounds

Lot Features

Back Yard, Front Yard, Lawn, Landscaped, Rectangular Lot

Sewer

Public Sewer

Water Source

Public

Community & HOA

Association Info

Community Features

Street Lights, Sidewalks

Mortgage Calculator

Total Monthly

$0

Principal & Interest:
$0
Property Tax:
$0
Home Insurance:
$0
HOA Fees:
$0
$
$
%

Nearby Schools

RatingSchool NameGradesDistance
3
Sundown Elementary
Elementary School
K-60.2 mi
N/A
HOPE CHRISTIAN ACADEMY
Private School
K-120.3 mi
N/A
NOAH'S ARK - HOPE CHAPEL CHRISTIAN ACADEMY
Private School
K-120.3 mi
4
Academies of the Antelope Valley
Charter School
6-121.5 mi
6
Quartz Hill High
High School
9-121.6 mi

Convenience Score

Market Insights

93536|Lancaster
analytics

Estimated Value

Calculating...
trending_up0%vs. last year
202120222023202420252026

Market Temperature

Seller'sBalancedBuyer's
0d30d60d180d
Balanced

Balanced market

30 Days

Avg. time on market

This is a Balanced Market. Homes are selling at a moderate pace.

flood

Flood & Climate Risk

Flood Risk

Minimal — not in a FEMA flood zone

Low

Wildfire Risk

Moderate — near wildland-urban interface

Moderate

Heat Risk

Low — moderate summer temperatures

Low

Earthquake Risk

Southern California seismic zone

Moderate
volume_up

Noise Levels

TrafficQuiet residential street
AirportMinimal airport noise
CommercialLow commercial activity nearby
location_on

Location

6251 W Avenue J9

Lancaster, CA 93536

Open in Mapsopen_in_new
Topfind Realty

Ready to Take the Next Step?

Get expert support from a local agent today.

call
(800)-330-9306Available 9AM - 7PM

Similar Homes You Might Like

Based on price, location, and features

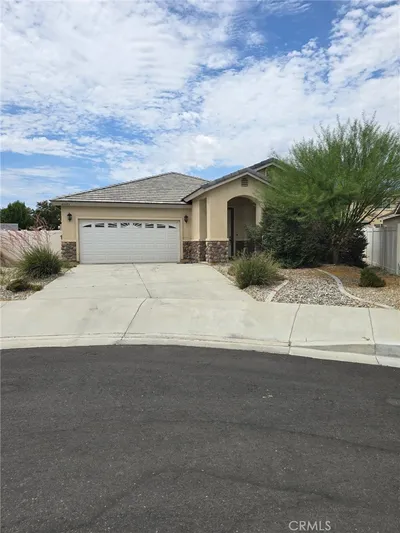
44516 15th W

$409,000

FOR SALE

44516 15th W, Lancaster, CA 93534

3 beds · 2 baths · 1,852 sqft

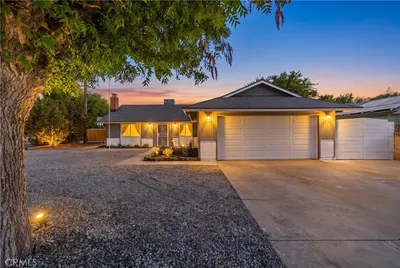
43653 Verella Court

$499,000

FOR SALE

43653 Verella Court, Lancaster, CA 93536

3 beds · 2 baths · 2,190 sqft


42701 40th Street W
VIDEO TOUR

$499,900

FOR SALE

42701 40th Street W, Lancaster, CA 93536

4 beds · 2 baths · 1,672 sqft

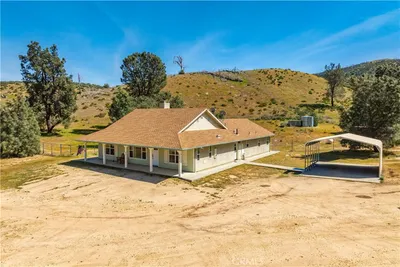
43964 Fallon Drive

$399,000

FOR SALE

43964 Fallon Drive, Lancaster, CA 93535

4 beds · 3 baths · 2,055 sqft

46472 Kings Canyon Rd
3D TOUR

$575,000

FOR SALE

46472 Kings Canyon Rd, Lancaster, CA 93536

3 beds · 2 baths · 1,784 sqft

42106 22nd W

$549,900

FOR SALE

42106 22nd W, Lancaster, CA 93536

3 beds · 2 baths · 1,792 sqft

41235 47th Street W

$449,900

FOR SALE

41235 47th Street W, Lancaster, CA 93536

3 beds · 2 baths · 1,788 sqft

2759 Legends
NEW 10 HRS AGO

$520,000

FOR SALE

2759 Legends, Lancaster, CA 93536

3 beds · 2 baths · 1,980 sqft

Recently Sold

7229 Columbia
VIRTUAL TOUR

$385,000

SOLD

7229 Columbia, Lancaster, CA 93536

3 beds · 3 baths · 1,775 sqft

42944 Beau Ville Court
3D TOUR

$387,000

SOLD

42944 Beau Ville Court, Lancaster, CA 93536

3 beds · 2 baths · 2,056 sqft

1806 E Mesa Drive
VIDEO TOUR

$470,000

SOLD

1806 E Mesa Drive, Lancaster, CA 93535

4 beds · 3 baths · 2,244 sqft

42950 Burlwood Drive
3D TOUR

$490,000

SOLD

42950 Burlwood Drive, Lancaster, CA 93536

4 beds · 3 baths · 2,130 sqft

8812 W Dale Drive
VIDEO TOUR

$600,000

SOLD

8812 W Dale Drive, Lancaster, CA 93536

4 beds · 3 baths · 2,406 sqft

5565 W Avenue K-15

$647,067

SOLD

5565 W Avenue K-15, Lancaster, CA 93536

4 beds · 3 baths · 2,313 sqft

3338 E Avenue H4
3D TOUR

$579,000

SOLD

3338 E Avenue H4, Lancaster, CA 93535

3 beds · 2 baths · 1,732 sqft

8556 W Avenue E8
VIDEO TOUR

$535,000

SOLD

8556 W Avenue E8, Lancaster, CA 93536

4 beds · 3 baths · 2,285 sqft

Topfind Realty

Company

  • About Us
  • Careers
  • Articles
  • Home Estimate

Explore

  • Renting
  • Buying
  • Selling
  • Realtors

Support

  • Help Center
  • Contact Us
  • Terms & Conditions
  • Privacy Policy

Topfind Realty, DRE # 02240815, is a licensed real estate broker in California. Topfind Realty pledges to support the Fair Housing Act and adhere to Equal Housing Opportunity laws.

Copyright © 2026 Topfind Realty. All Rights Reserved.