For Sale
$535,000
Est. $2,996/mo44839 Division St, Lancaster, CA 93535
bed
2
Bedrooms
bathtub
2
Bathrooms
square_foot
1,029
Sq Ft
About this home
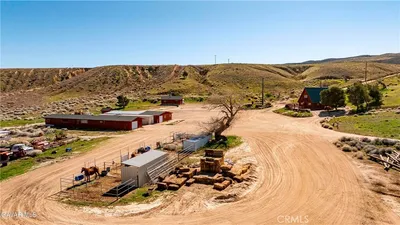
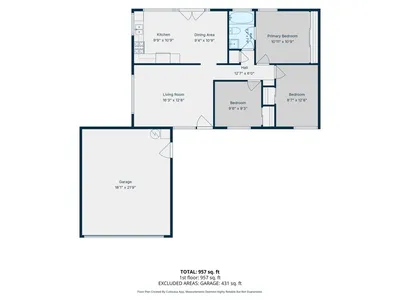
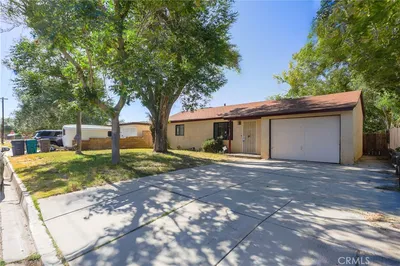
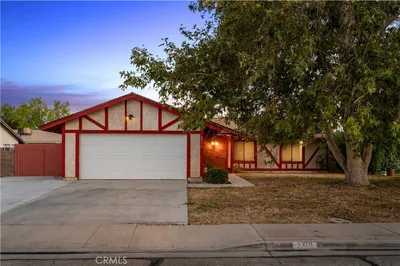
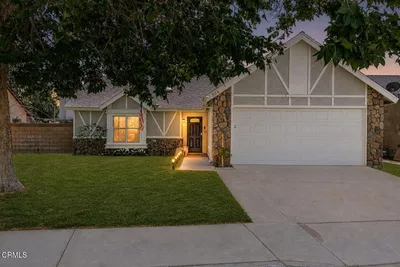
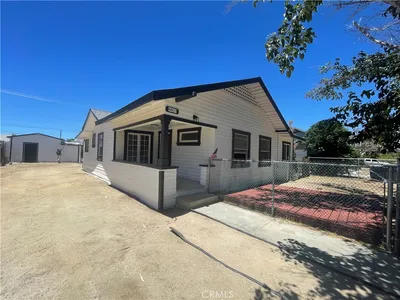
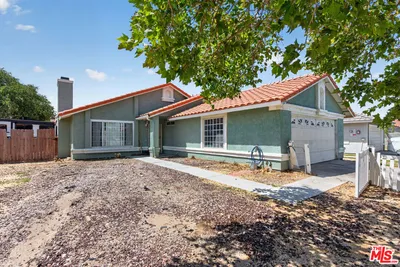
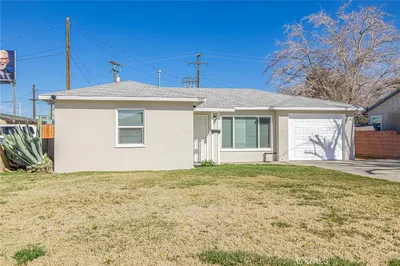
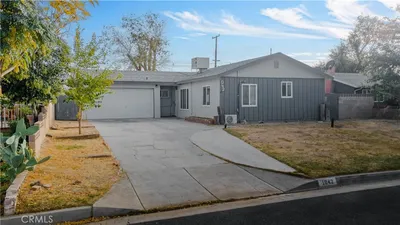
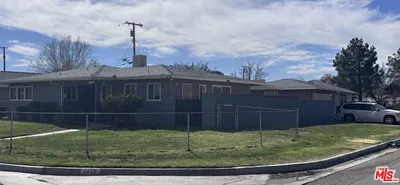
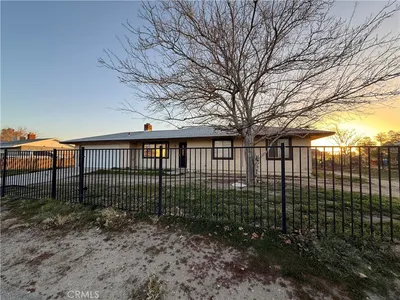
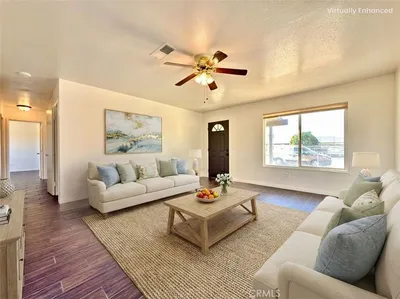
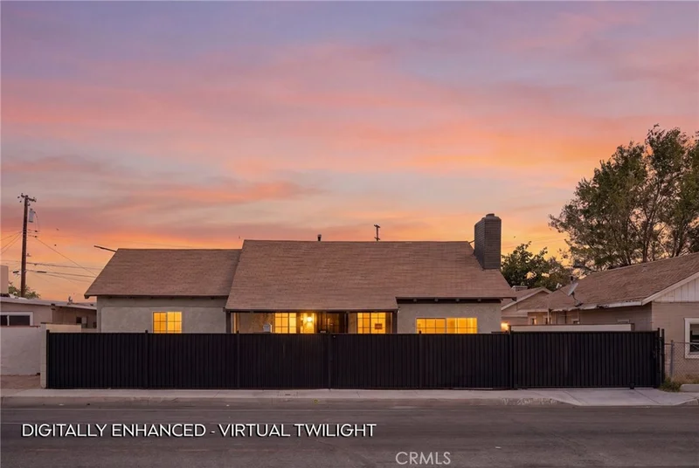
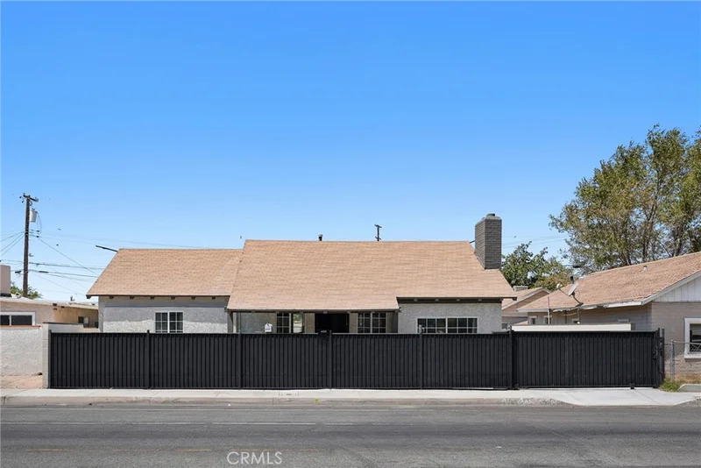
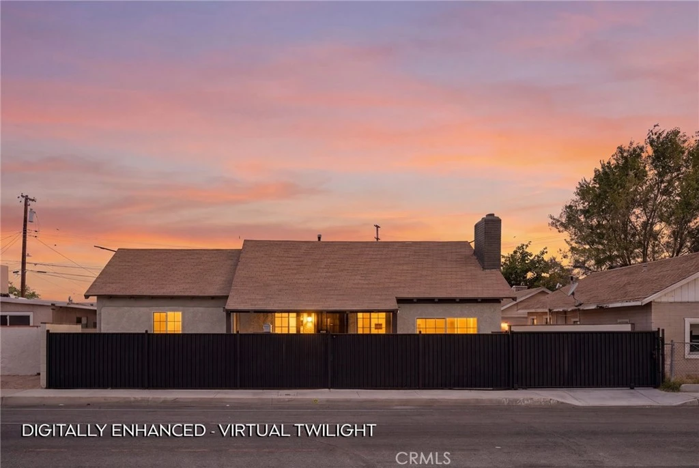
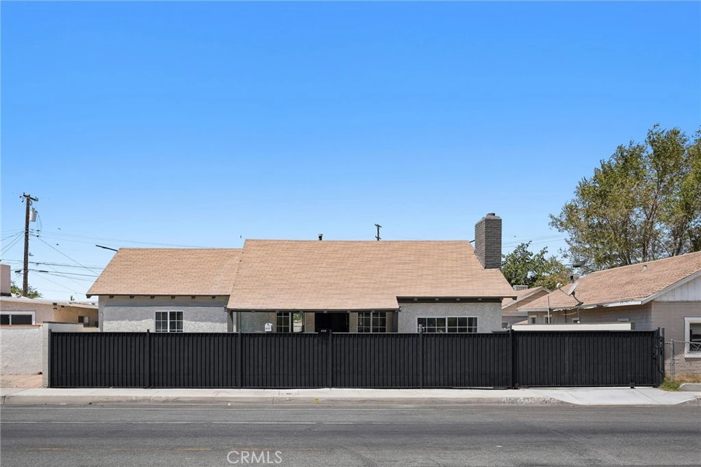
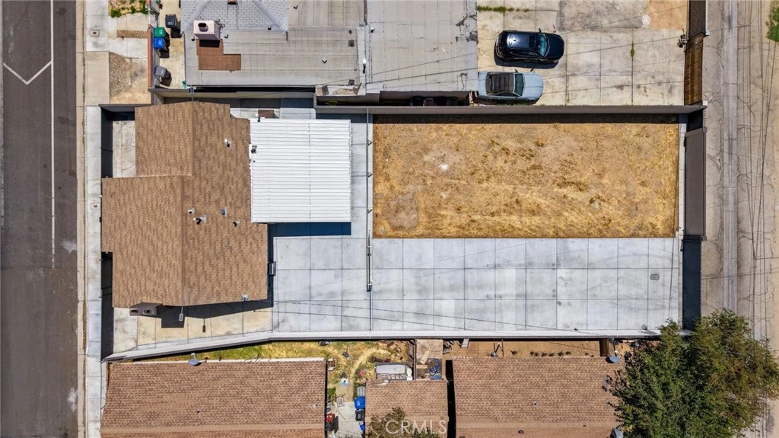
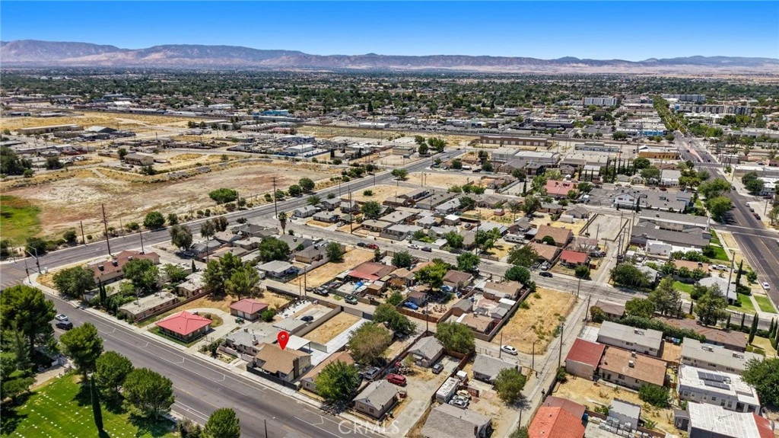
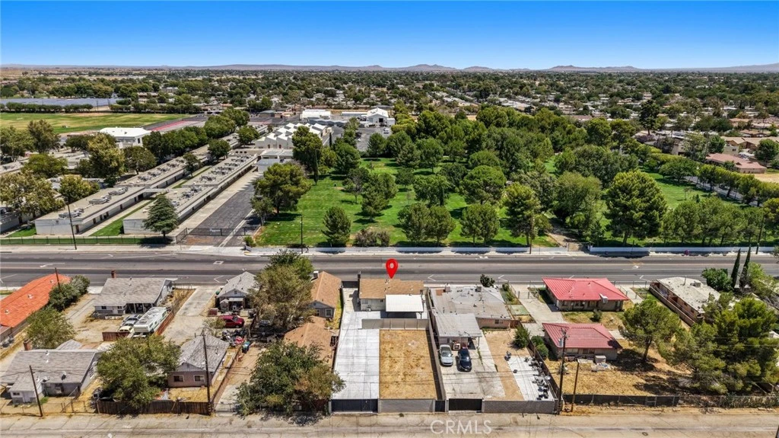
Turnkey, unique and full of possibilities! This beautifully updated 2-bedroom, 2-bath residence is truly move-in ready, featuring a remodeled kitchen and bathrooms, new laminate flooring throughout, fresh exterior paint, and three energy-efficient split-system units providing year-round comfort. The improvements continue outside with new block walls creating a completely gated property and new concrete extending from the front of the property all the way to the rear alley—ideal for additional parking, RVs, boats, recreational vehicles, or a car collection. Convenient rear alley access makes this space especially functional. What truly sets this property apart is its flexibility and future potential. Zoned LRR2, the property offers an opportunity for buyers looking for additional development possibilities. Plans for an ADU are available, adding another option for those interested in maximizing the property's potential. The property previously had a second dwelling addressed as 44841 Division Street, which has since been removed. Buyer to independently verify zoning, ADU plans, permits, allowable uses, development potential and requirements with the appropriate governmental agencies. Car collector? Hobbyist? Need room for an RV, boat, extra vehicles or all those toys you never seem to have enough space for? This property gives you room to use your imagination. Whether you're looking for a move-in-ready residence, exceptional off-street parking and storage, or future development possibilities, this unique property offers options that are difficult to find. Improvement list available. This property is ready for its new owners—move right in and imagine the possibilities!
Property Facts
bed
Bedrooms
2
bathtub
Bathrooms
2
square_foot
Square Feet
1,029
landscape
Lot Size
6,796 sqft
calendar_month
Year Built
1951
home_work
Property Type
Single Family Residence
timer
Days on Market
1
payments
HOA Fee
N/A
garage
Garage Total
0
fingerprint
MLS #
SR26175628
Interior Details
General Interior
Interior Features
Ceiling Fans, Recessed Lighting
Flooring
Laminate, See Remarks
Fireplace
Living Room
Kitchen & Appliances
Appliances
Dishwasher, Free Standing Range, Disposal, Gas Water Heater, Microwave, Refrigerator, Water Heater
Laundry
In Kitchen, Laundry Room
Bed & Bath
Main Level Bedrooms
2
Main Level Bathrooms
2
Climate Control
Cooling
See Remarks
Heating
See Remarks
Parking
Total Parking Spaces
14
Carport Spaces
2
Open Parking Spaces
12
Parking Features
Concrete, Covered, Carport, Driveway, Off Street, Rv Potential, Rv Gated, Rv Access Parking, See Remarks
Exterior & Lot
Building & Construction
Patio & Porch
Open, Patio
Fencing
Block, Wrought Iron
Security
Carbon Monoxide Detectors, Gated Community, Smoke Detectors
Construction
Stucco
Roof
Composition, Shingle
Lot & Grounds
Lot Features
Back Yard, Near Public Transit
Sewer
Public Sewer
Water Source
Public
Community & HOA
Association Info
Community Features
Curbs, Suburban, Sidewalks, Gated
Mortgage Calculator
Total Monthly
$0
Principal & Interest:
$0Property Tax:
$0Home Insurance:
$0HOA Fees:
$0$
$
%
Nearby Schools
| Rating | School Name |
|---|---|
2 | Antelope Valley High High School |
1 | Desert Winds Continuation High High School |
2 | Linda Verde Dual Language Academy Elementary School |
2 | El Dorado Elementary Elementary School |
N/A | ANTELOPE VALLEY ADVENTIST SCHOOL Private School |
Convenience Score
Market Insights
93535|Lancaster
analytics
Estimated Value
Calculating...
trending_up0%vs. last year
Value history is still building for this area.
Market Temperature
Seller'sBalancedBuyer's
0d30d60d180d
Balanced
Balanced market
30 Days
Avg. time on market
This is a Balanced Market. Homes are selling at a moderate pace.
flood
Flood & Climate Risk
volume_up
Noise Levels

Ready to Take the Next Step?
Get expert support from a local agent today.
call
(800)-330-9306Available 9AM - 7PM
Similar Homes You Might Like
Based on price, location, and features