Topfind Realty
Renting

Search Rentals

Houses for RentTownhomes for RentCondos for RentView All Rentals →

Renting Resources

Why Rent With UsRenter GuideRent vs Buy Calculator

Renter Articles

How to Negotiate RentUnderstanding Your LeaseMoving Checklist for RentersAll Renter Articles
Buying

Search Homes

Houses for SaleTownhomes for SaleCondos for SaleView All Homes →

Buying Resources

Why Buy With UsBuyer GuideAffordability CalculatorInvestment CalculatorProperty Tax Calculator

Buyer Articles

Home Inspection TipsFirst-Time Buyer ChecklistImprove Your Credit Score
Selling

Selling Tools

Home ValuationNet Sheet CalculatorHELOC CalculatorRefinance Calculator

Selling Resources

Why Sell With UsSeller GuideFind a Seller's Agent

Seller Articles

Strategic PricingMaximize Profit When SellingSell While Buying Your Next Home
Mortgage

Today's Rates

Mortgage RatesRefinance Rates

Mortgage Tools

Mortgage CalculatorLoan Comparison

Mortgage Resources

Why Pre-Approval MattersCompare Mortgage OffersFind the Right Loan Program
Realtors
Topfind
Houses for RentTownhomes for RentCondos for RentView All Rentals →
Why Rent With UsRenter GuideRent vs Buy Calculator
How to Negotiate RentUnderstanding Your LeaseMoving Checklist for Renters
Houses for SaleTownhomes for SaleCondos for SaleView All Homes →
Why Buy With UsBuyer GuideAffordability CalculatorInvestment CalculatorProperty Tax Calculator
Home Inspection TipsFirst-Time Buyer ChecklistImprove Your Credit Score
Home ValuationNet Sheet CalculatorHELOC CalculatorRefinance Calculator
Why Sell With UsSeller GuideFind a Seller's Agent
Strategic PricingMaximize Profit When SellingSell While Buying Your Next Home
Mortgage RatesRefinance RatesMortgage CalculatorLoan Comparison
Why Pre-Approval MattersCompare Mortgage OffersFind the Right Loan Program
groupRealtorsinfoAbout Us
Continue with Google
Sign InSign Up
Topfind Realty
Renting

Search Rentals

Houses for RentTownhomes for RentCondos for RentView All Rentals →

Renting Resources

Why Rent With UsRenter GuideRent vs Buy Calculator

Renter Articles

How to Negotiate RentUnderstanding Your LeaseMoving Checklist for RentersAll Renter Articles
Buying

Search Homes

Houses for SaleTownhomes for SaleCondos for SaleView All Homes →

Buying Resources

Why Buy With UsBuyer GuideAffordability CalculatorInvestment CalculatorProperty Tax Calculator

Buyer Articles

Home Inspection TipsFirst-Time Buyer ChecklistImprove Your Credit Score
Selling

Selling Tools

Home ValuationNet Sheet CalculatorHELOC CalculatorRefinance Calculator

Selling Resources

Why Sell With UsSeller GuideFind a Seller's Agent

Seller Articles

Strategic PricingMaximize Profit When SellingSell While Buying Your Next Home
Mortgage

Today's Rates

Mortgage RatesRefinance Rates

Mortgage Tools

Mortgage CalculatorLoan Comparison

Mortgage Resources

Why Pre-Approval MattersCompare Mortgage OffersFind the Right Loan Program
Realtors
Topfind
Houses for RentTownhomes for RentCondos for RentView All Rentals →
Why Rent With UsRenter GuideRent vs Buy Calculator
How to Negotiate RentUnderstanding Your LeaseMoving Checklist for Renters
Houses for SaleTownhomes for SaleCondos for SaleView All Homes →
Why Buy With UsBuyer GuideAffordability CalculatorInvestment CalculatorProperty Tax Calculator
Home Inspection TipsFirst-Time Buyer ChecklistImprove Your Credit Score
Home ValuationNet Sheet CalculatorHELOC CalculatorRefinance Calculator
Why Sell With UsSeller GuideFind a Seller's Agent
Strategic PricingMaximize Profit When SellingSell While Buying Your Next Home
Mortgage RatesRefinance RatesMortgage CalculatorLoan Comparison
Why Pre-Approval MattersCompare Mortgage OffersFind the Right Loan Program
groupRealtorsinfoAbout Us
Continue with Google
Sign InSign Up
Real Estate/CA/Lancaster/44834 17th W (Sold)
Main
SOLD
SoldClosed on July 13, 2026
$535,000
Sold Price

44834 17th W, Lancaster, CA 93534

bed
3
Bedrooms
bathtub
3
Bathrooms
square_foot
2,478
Square Feet

About this home

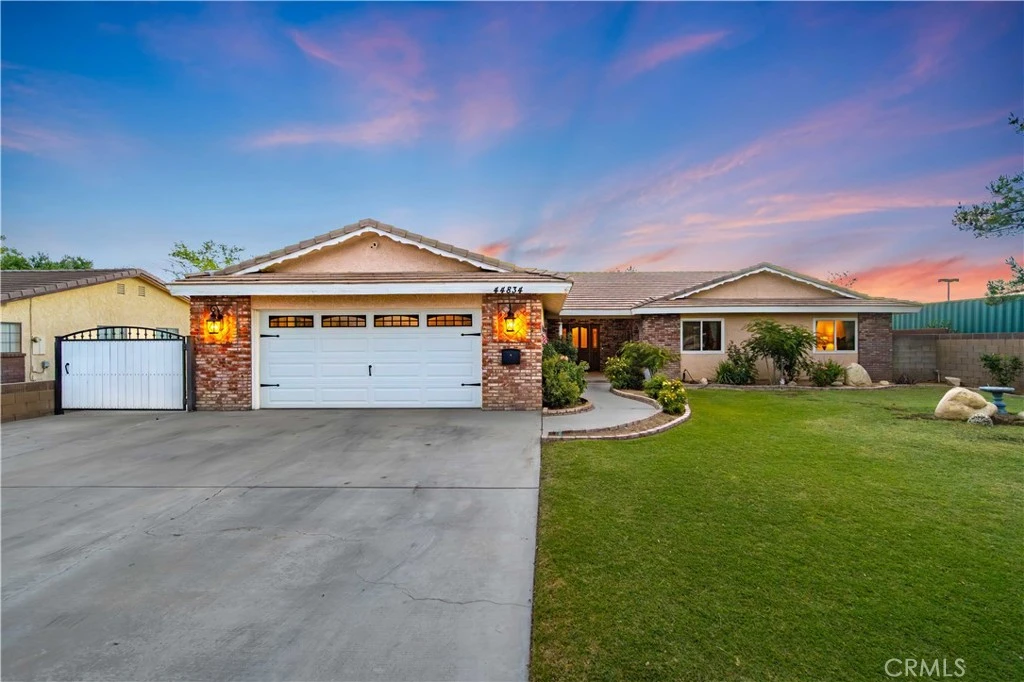
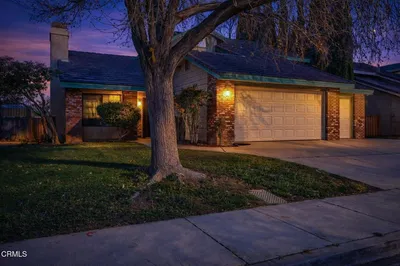
Welcome to 44834 17th Street West! From the moment you arrive, you'll appreciate the charming curb appeal highlighted by a covered brick front porch that sets the tone for this inviting single-story home. Step inside to find a spacious living room anchored by a beautiful brick corner fireplace, creating a warm focal point for gathering and relaxing. The kitchen offers an abundance of granite countertop space, stainless steel appliances, a double oven, center island, and ample cabinetry, making it well-equipped for everyday living and entertaining alike. The thoughtful floor plan includes three generously sized bedrooms, two and one-half bathrooms, and two bonus rooms that provide flexibility for a variety of needs. A large laundry room with built-in cabinetry, additional storage, direct garage access, and a convenient half bathroom adds even more functionality. If outdoor space is high on your wish list, this property is ready to impress. The expansive backyard offers extensive concrete areas, a covered patio, spacious side yards, and plenty of room to enjoy outdoor living, hobbies, gatherings, projects, or simply spending time outside. The gated and paved side yard provides additional versatility for recreational vehicles, trailers, equipment, and more. Additional features include an attached two-car garage, a detached garage/storage structure, and a location that offers convenient access to shopping, dining, services, and freeway connections. With its combination of indoor living space, flexible bonus rooms, and exceptional outdoor amenities, this property offers an opportunity to enjoy both comfort and functionality. Schedule your tour today and see everything this property has to offer.

infoProperty Facts

bed

Bedrooms

3

bathtub

Bathrooms

3

square_foot

Square Feet

2,478

landscape

Lot Size

14,272 sqft

calendar_month

Year Built

1984

home_work

Property Type

Single Family Residence

timer

Days on Market

9

payments

HOA Fee

N/A

garage

Garage Total

2

fingerprint

MLS #

SR26118165

chairInterior Details

General Interior

Interior Features

All Bedrooms Down

Fireplace

Living Room

Kitchen & Appliances

Laundry

Laundry Room

Bed & Bath

Main Level Master

Yes

Climate Control

Cooling

Central Air

Heating

Central

deckExterior & Lot

Nearby Schools

RatingSchool NameGradesDistance
2
Monte Vista Elementary
Elementary School
K-50.5 mi
N/A
Calvary Chapel Christian School
Private School
K-120.6 mi
N/A
Lancaster-Montessori Pre School Inc.
Private School
K-120.8 mi
1
Desert View Elementary
Elementary School
K-60.8 mi
N/A
Grace Lutheran Christian School
Private School
K-120.9 mi

Convenience Score

Topfind Realty

This Home is Sold

Curious what your home is worth? Get a free valuation.

call
(800)-330-9306Available 9AM - 6PM

Similar Homes You Might Like

Based on price, location, and features
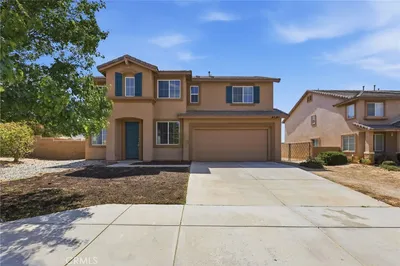
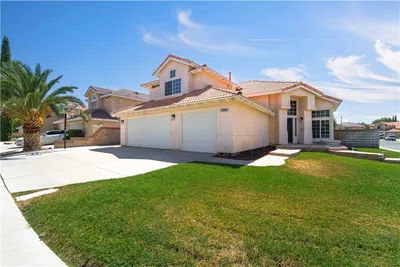
41539 Sandalwood Place, Lancaster, CA 93536
1 / 24
OPEN SATURDAY, 7PM - 10PM
VIRTUAL TOUR
$599,900FOR SALE
41539 Sandalwood Place, Lancaster, CA 93536

4 beds · 3 baths · 2,730 sqft

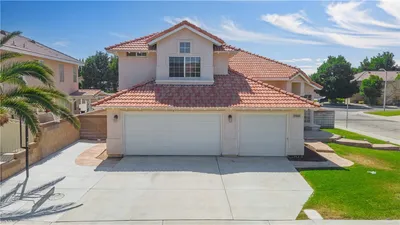
42251 Westminster, Lancaster, CA 93536
1 / 20
VIRTUAL TOUR
$544,900FOR SALE
42251 Westminster, Lancaster, CA 93536

3 beds · 3 baths · 2,690 sqft

45628 E Rachel Avenue, Lancaster, CA 93535
1 / 36
VIDEO TOUR
$512,000FOR SALE
45628 E Rachel Avenue, Lancaster, CA 93535

4 beds · 2 baths · 2,072 sqft

44351 Shad, Lancaster, CA 93536
1 / 20
VIRTUAL TOUR
$560,000FOR SALE
44351 Shad, Lancaster, CA 93536

4 beds · 3 baths · 2,520 sqft

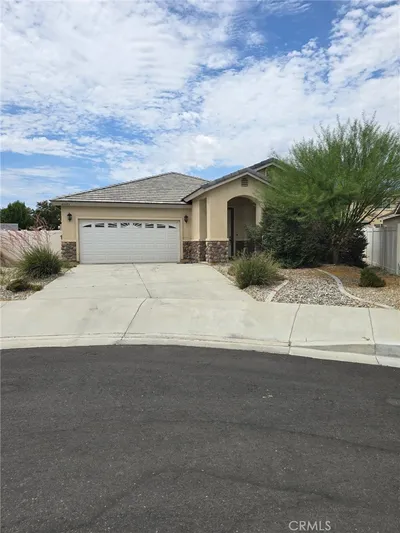
43653 Verella Court, Lancaster, CA 93536
$499,000FOR SALE
43653 Verella Court, Lancaster, CA 93536

3 beds · 2 baths · 2,190 sqft

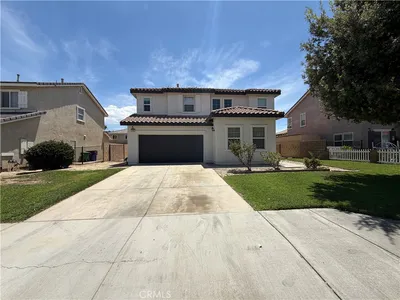
3102 San Luis Drive, Lancaster, CA 93535
1 / 20
$439,900FOR SALE
3102 San Luis Drive, Lancaster, CA 93535

3 beds · 3 baths · 2,542 sqft

3164 Gingerwood Lane, Lancaster, CA 93536
1 / 20
$485,000FOR SALE
3164 Gingerwood Lane, Lancaster, CA 93536

4 beds · 3 baths · 2,089 sqft

2130 Spice Street, Lancaster, CA 93536
1 / 45
VIDEO TOUR
$540,000FOR SALE
2130 Spice Street, Lancaster, CA 93536

4 beds · 3 baths · 2,631 sqft

Recently Sold

5704 Bulford Place, Lancaster, CA 93536
$615,000
5704 Bulford Place, Lancaster, CA 93536

3 beds · 3 baths · 2,624 sqft

42944 Beau Ville Court, Lancaster, CA 93536
3D TOUR
$387,000
42944 Beau Ville Court, Lancaster, CA 93536

3 beds · 2 baths · 2,056 sqft

42911 Normandy, Lancaster, CA 93536
3D TOUR
$550,000
42911 Normandy, Lancaster, CA 93536

4 beds · 3 baths · 2,850 sqft

1806 E Mesa Drive, Lancaster, CA 93535
VIDEO TOUR
$470,000
1806 E Mesa Drive, Lancaster, CA 93535

4 beds · 3 baths · 2,244 sqft

42950 Burlwood Drive, Lancaster, CA 93536
3D TOUR
$490,000
42950 Burlwood Drive, Lancaster, CA 93536

4 beds · 3 baths · 2,130 sqft

8812 W Dale Drive, Lancaster, CA 93536
VIDEO TOUR
$600,000
8812 W Dale Drive, Lancaster, CA 93536

4 beds · 3 baths · 2,406 sqft

44705 Lowtree Avenue, Lancaster, CA 93534
$500,000
44705 Lowtree Avenue, Lancaster, CA 93534

3 beds · 3 baths · 2,880 sqft

5565 W Avenue K-15, Lancaster, CA 93536
$647,067
5565 W Avenue K-15, Lancaster, CA 93536

4 beds · 3 baths · 2,313 sqft

Topfind Realty
Download on theApp StoreGET IT ONGoogle Play

Company

  • About Us
  • Careers
  • Articles
  • Home Estimate

Explore

  • Renting
  • Buying
  • Selling
  • Realtors

Support

  • Help Center
  • Contact Us
  • Terms & Conditions
  • Privacy Policy

Tools

  • Mortgage Calculator
  • Affordability Calculator
  • Rent vs Buy Calculator
  • Refinance Calculator

Topfind Realty, DRE # 02240815, is a licensed real estate broker in California. Topfind Realty pledges to support the Fair Housing Act and adhere to Equal Housing Opportunity laws.

Copyright © 2026 Topfind Realty. All Rights Reserved.