Topfind Realty
Renting

Search Rentals

Houses for RentTownhomes for RentCondos for RentView All Rentals →

Renting Resources

Why Rent With UsRenter GuideRent vs Buy Calculator

Renter Articles

How to Negotiate RentUnderstanding Your LeaseMoving Checklist for RentersAll Renter Articles
Buying

Search Homes

Houses for SaleTownhomes for SaleCondos for SaleView All Homes →

Buying Resources

Why Buy With UsBuyer GuideAffordability CalculatorInvestment CalculatorProperty Tax Calculator

Buyer Articles

Home Inspection TipsFirst-Time Buyer ChecklistImprove Your Credit Score
Selling

Selling Tools

Home ValuationNet Sheet CalculatorHELOC CalculatorRefinance Calculator

Selling Resources

Why Sell With UsSeller GuideFind a Seller's Agent

Seller Articles

Strategic PricingMaximize Profit When SellingSell While Buying Your Next Home
Mortgage

Today's Rates

Mortgage RatesRefinance Rates

Mortgage Tools

Mortgage CalculatorLoan Comparison

Mortgage Resources

Why Pre-Approval MattersCompare Mortgage OffersFind the Right Loan Program
Realtors
Topfind
Houses for RentTownhomes for RentCondos for RentView All Rentals →
Why Rent With UsRenter GuideRent vs Buy Calculator
How to Negotiate RentUnderstanding Your LeaseMoving Checklist for Renters
Houses for SaleTownhomes for SaleCondos for SaleView All Homes →
Why Buy With UsBuyer GuideAffordability CalculatorInvestment CalculatorProperty Tax Calculator
Home Inspection TipsFirst-Time Buyer ChecklistImprove Your Credit Score
Home ValuationNet Sheet CalculatorHELOC CalculatorRefinance Calculator
Why Sell With UsSeller GuideFind a Seller's Agent
Strategic PricingMaximize Profit When SellingSell While Buying Your Next Home
Mortgage RatesRefinance RatesMortgage CalculatorLoan Comparison
Why Pre-Approval MattersCompare Mortgage OffersFind the Right Loan Program
groupRealtorsinfoAbout Us
Continue with Google
Sign InSign Up
Topfind Realty
Renting

Search Rentals

Houses for RentTownhomes for RentCondos for RentView All Rentals →

Renting Resources

Why Rent With UsRenter GuideRent vs Buy Calculator

Renter Articles

How to Negotiate RentUnderstanding Your LeaseMoving Checklist for RentersAll Renter Articles
Buying

Search Homes

Houses for SaleTownhomes for SaleCondos for SaleView All Homes →

Buying Resources

Why Buy With UsBuyer GuideAffordability CalculatorInvestment CalculatorProperty Tax Calculator

Buyer Articles

Home Inspection TipsFirst-Time Buyer ChecklistImprove Your Credit Score
Selling

Selling Tools

Home ValuationNet Sheet CalculatorHELOC CalculatorRefinance Calculator

Selling Resources

Why Sell With UsSeller GuideFind a Seller's Agent

Seller Articles

Strategic PricingMaximize Profit When SellingSell While Buying Your Next Home
Mortgage

Today's Rates

Mortgage RatesRefinance Rates

Mortgage Tools

Mortgage CalculatorLoan Comparison

Mortgage Resources

Why Pre-Approval MattersCompare Mortgage OffersFind the Right Loan Program
Realtors
Topfind
Houses for RentTownhomes for RentCondos for RentView All Rentals →
Why Rent With UsRenter GuideRent vs Buy Calculator
How to Negotiate RentUnderstanding Your LeaseMoving Checklist for Renters
Houses for SaleTownhomes for SaleCondos for SaleView All Homes →
Why Buy With UsBuyer GuideAffordability CalculatorInvestment CalculatorProperty Tax Calculator
Home Inspection TipsFirst-Time Buyer ChecklistImprove Your Credit Score
Home ValuationNet Sheet CalculatorHELOC CalculatorRefinance Calculator
Why Sell With UsSeller GuideFind a Seller's Agent
Strategic PricingMaximize Profit When SellingSell While Buying Your Next Home
Mortgage RatesRefinance RatesMortgage CalculatorLoan Comparison
Why Pre-Approval MattersCompare Mortgage OffersFind the Right Loan Program
groupRealtorsinfoAbout Us
Continue with Google
Sign InSign Up
Real Estate/CA/Lancaster/44235 Westridge (Sold)
Main
SOLD
SoldClosed on March 31, 2026
$610,000
Sold Price

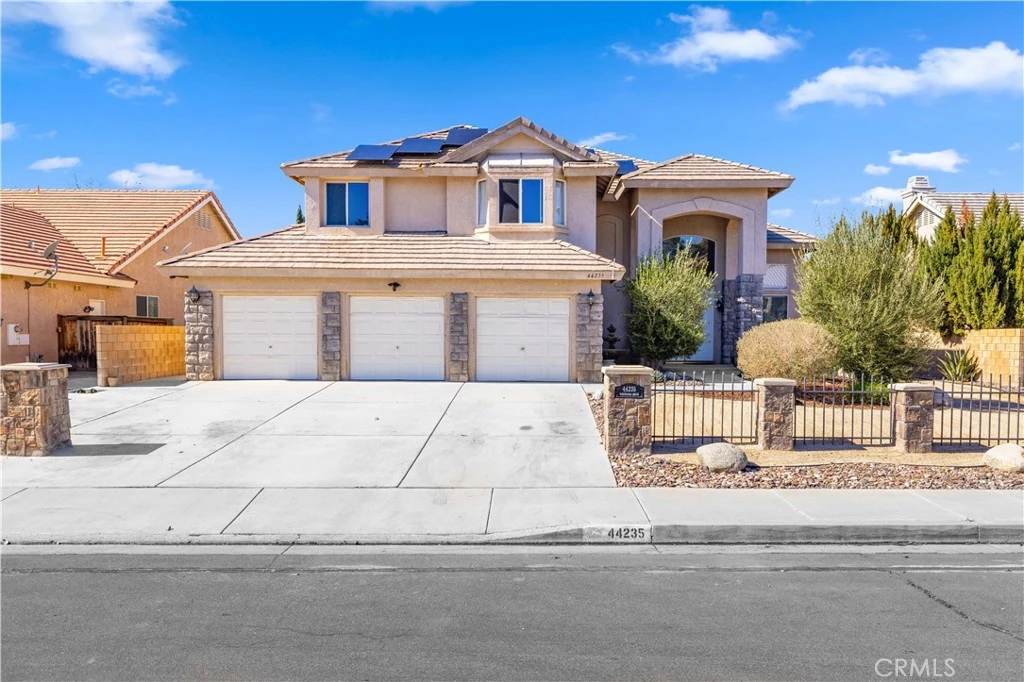
44235 Westridge, Lancaster, CA 93536

bed
5
Bedrooms
bathtub
3
Bathrooms
square_foot
3,054
Square Feet

About this home

Home Sweet Home! Welcome to this beautiful West Lancaster residence offering approximately 3,054 sq ft of living space on a generous 13,068 sq ft lot. Your future home awaits you. Upon entering, you’ll immediately notice the grand entry, high vaulted ceilings, and an open, spacious floor plan that flows beautifully throughout—perfect for everyday living and entertaining. Featuring 5 bedrooms and 3 full bathrooms, making it ideal for large families. The layout includes a dual staircase entry, a separate family room, formal dining room, and a fantastic wet bar area—perfect for hosting guests or enjoying family gatherings. The beautifully upgraded kitchen is an entertainment delight, featuring granite countertops, a glass tile backsplash, upgraded stainless steel appliances, and plenty of space to gather. Additional highlights include a spacious 3-car garage and solar panels, which offer energy efficiency and help reduce monthly utility costs. The oversized master suite includes a large walk-in closet, a dual-sided romantic fireplace, and a relaxing soaker tub—perfect for unwinding after a long day. Step outside to a backyard that is fully landscaped, complete with an oversized covered patio, making it the perfect space for daily family enjoyment, BBQs, and fun family days. Located in a beautiful, well-maintained neighborhood in desirable West Lancaster, this is a home you don’t want to miss. Schedule your appointment today so you can come in, fall in love, and make yourself at home. Easy Fwy Access, and commuter friendly to many great employers such as Lockheed Martin, Northrop Grumman, Boeing, Amazon, Edwards AirForce Base , and many more.

infoProperty Facts

bed

Bedrooms

5

bathtub

Bathrooms

3

square_foot

Square Feet

3,054

landscape

Lot Size

12,973 sqft

calendar_month

Year Built

1998

home_work

Property Type

Single Family Residence

timer

Days on Market

11

payments

HOA Fee

N/A

garage

Garage Total

3

fingerprint

MLS #

SR26034093

chairInterior Details

General Interior

Interior Features

All Bedrooms Up, Bedroom On Main Level

Fireplace

Bath, Family Room, Primary Bedroom

Kitchen & Appliances

Appliances

Double Oven, Dishwasher, Gas Range

Laundry

Inside

Bed & Bath

Main Level Master

Yes

Climate Control

Cooling

Central Air

Heating

Central

deckExterior & Lot

Nearby Schools

RatingSchool NameGradesDistance
4
West Wind Elementary
Elementary School
K-50.6 mi
1
Endeavour Middle
Middle School
6-80.8 mi
3
Lancaster High
High School
9-120.9 mi
9
Soar High (Students On Academic Rise)
High School
9-121.1 mi
4
Nancy Cory Elementary
Elementary School
K-51.3 mi

Convenience Score

Topfind Realty

This Home is Sold

Curious what your home is worth? Get a free valuation.

call
(800)-330-9306Available 9AM - 6PM

Similar Homes You Might Like

Based on price, location, and features
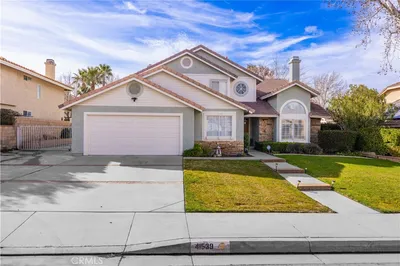
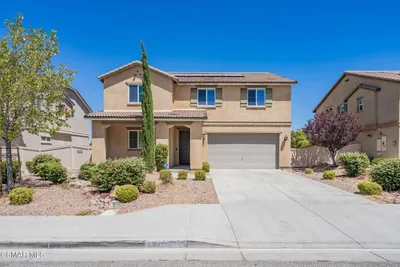
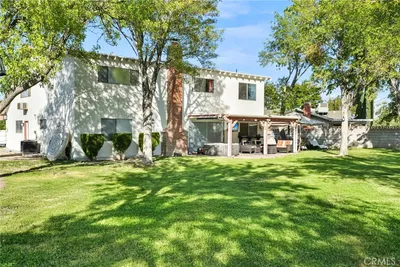
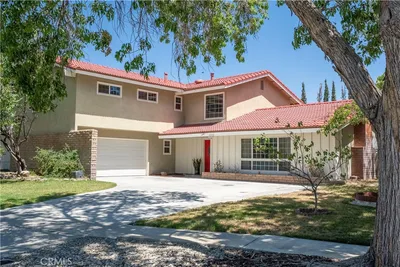
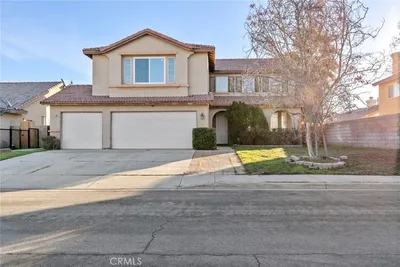
41539 Sandalwood Place
41539 Sandalwood Place photo 2
1 / 24
OPEN SATURDAY, 7PM - 10PM
VIRTUAL TOUR

$599,900

FOR SALE

41539 Sandalwood Place, Lancaster, CA 93536

4 beds · 3 baths · 2,730 sqft

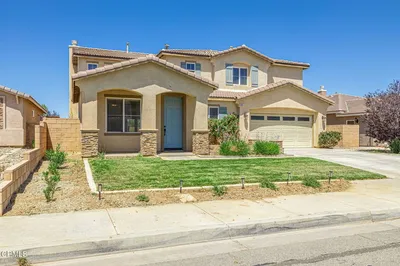
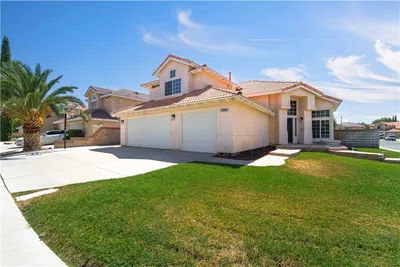
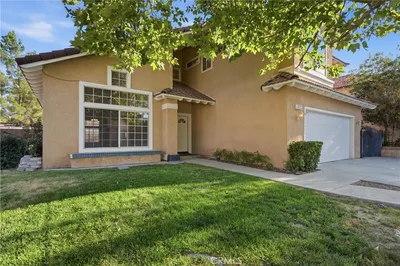
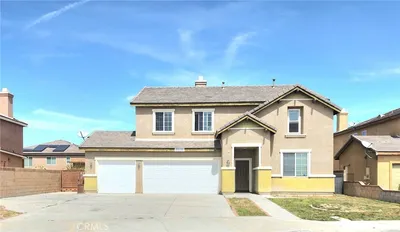
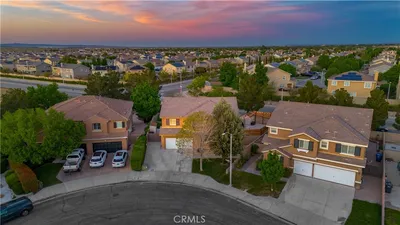
43651 Tahoe Way
43651 Tahoe Way photo 2
1 / 20
VIRTUAL TOUR

$569,000

FOR SALE

43651 Tahoe Way, Lancaster, CA 93536

5 beds · 3 baths · 3,000 sqft

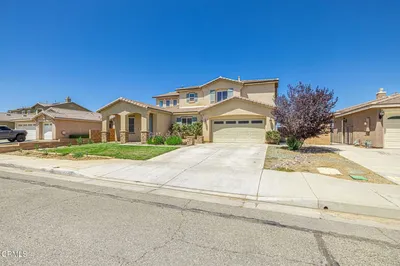
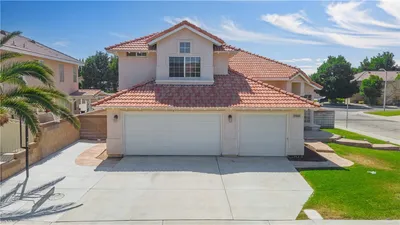
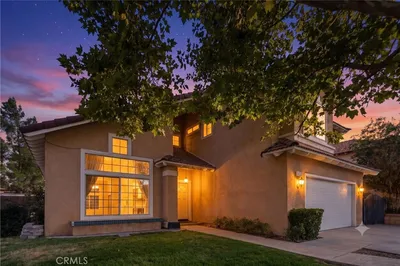
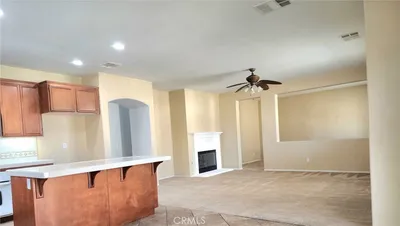
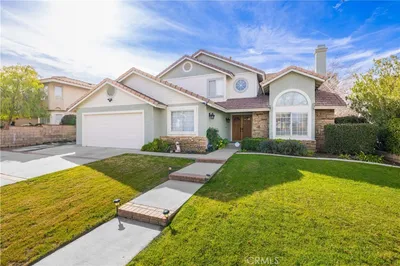
43130 Sandwest Court
43130 Sandwest Court photo 2
1 / 20
VIRTUAL TOUR

$559,000

FOR SALE

43130 Sandwest Court, Lancaster, CA 93536

5 beds · 3 baths · 2,540 sqft

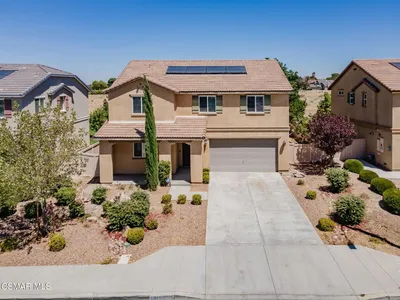
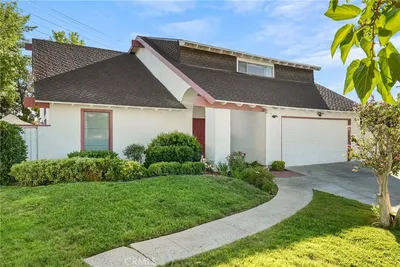
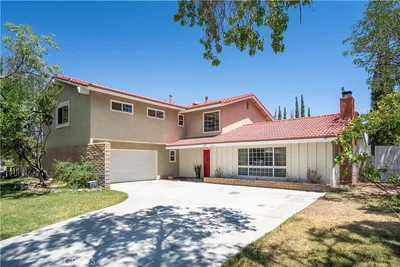
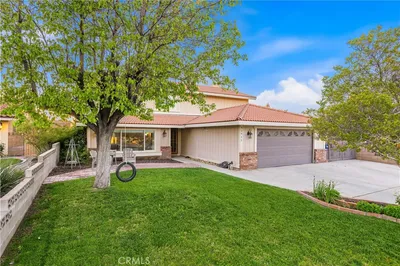
44351 Shad
44351 Shad photo 2
1 / 20
VIRTUAL TOUR

$560,000

FOR SALE

44351 Shad, Lancaster, CA 93536

4 beds · 3 baths · 2,520 sqft

2130 Spice Street
2130 Spice Street photo 2
1 / 45
VIDEO TOUR

$540,000

FOR SALE

2130 Spice Street, Lancaster, CA 93536

4 beds · 3 baths · 2,631 sqft

3022 Caruso Lane
3022 Caruso Lane photo 2
1 / 20
3D TOUR

$599,900

FOR SALE

3022 Caruso Lane, Lancaster, CA 93536

4 beds · 3 baths · 2,759 sqft

42900 Staffordshire Drive
42900 Staffordshire Drive photo 2
1 / 20
VIRTUAL TOUR

$599,000

FOR SALE

42900 Staffordshire Drive, Lancaster, CA 93534

5 beds · 4 baths · 2,931 sqft

3019 W Newgrove Street
3019 W Newgrove Street photo 2
1 / 22

$549,999

FOR SALE

3019 W Newgrove Street, Lancaster, CA 93536

4 beds · 3 baths · 2,813 sqft

Recently Sold

42911 Normandy
3D TOUR

$550,000

42911 Normandy, Lancaster, CA 93536

4 beds · 3 baths · 2,850 sqft

45409 Pickford
VIRTUAL TOUR

$500,000

45409 Pickford, Lancaster, CA 93534

5 beds · 3 baths · 2,569 sqft

4109 Victoria Lane
VIRTUAL TOUR

$549,000

4109 Victoria Lane, Lancaster, CA 93536

5 beds · 3 baths · 2,859 sqft

4036 Via Rebecca
3D TOUR

$655,000

4036 Via Rebecca, Lancaster, CA 93536

4 beds · 3 baths · 2,662 sqft

42323 Grandeur Way
3D TOUR

$627,000

42323 Grandeur Way, Lancaster, CA 93536

4 beds · 3 baths · 2,478 sqft

42321 Columbia Court

$725,000

42321 Columbia Court, Lancaster, CA 93536

5 beds · 3 baths · 2,989 sqft

45812 Caledonia Court

$525,000

45812 Caledonia Court, Lancaster, CA 93534

5 beds · 3 baths · 2,875 sqft

43948 Spring
3D TOUR

$610,000

43948 Spring, Lancaster, CA 93536

5 beds · 3 baths · 3,186 sqft

Topfind Realty
Download on theApp StoreGET IT ONGoogle Play

Company

  • About Us
  • Careers
  • Articles
  • Home Estimate

Explore

  • Renting
  • Buying
  • Selling
  • Realtors

Support

  • Help Center
  • Contact Us
  • Terms & Conditions
  • Privacy Policy

Tools

  • Mortgage Calculator
  • Affordability Calculator
  • Rent vs Buy Calculator
  • Refinance Calculator

Topfind Realty, DRE # 02240815, is a licensed real estate broker in California. Topfind Realty pledges to support the Fair Housing Act and adhere to Equal Housing Opportunity laws.

Copyright © 2026 Topfind Realty. All Rights Reserved.