Topfind Realty
Renting

Search Rentals

Houses for RentTownhomes for RentCondos for RentView All Rentals →

Renting Resources

Why Rent With UsRenter GuideRent vs Buy Calculator

Renter Articles

How to Negotiate RentUnderstanding Your LeaseMoving Checklist for RentersAll Renter Articles
Buying

Search Homes

Houses for SaleTownhomes for SaleCondos for SaleView All Homes →

Buying Resources

Why Buy With UsBuyer GuideAffordability CalculatorInvestment CalculatorProperty Tax Calculator

Buyer Articles

Home Inspection TipsFirst-Time Buyer ChecklistImprove Your Credit Score
Selling

Selling Tools

Home ValuationNet Sheet CalculatorHELOC CalculatorRefinance Calculator

Selling Resources

Why Sell With UsSeller GuideFind a Seller's Agent

Seller Articles

Strategic PricingMaximize Profit When SellingSell While Buying Your Next Home
Mortgage

Today's Rates

Mortgage RatesRefinance Rates

Mortgage Tools

Mortgage CalculatorLoan Comparison

Mortgage Resources

Why Pre-Approval MattersCompare Mortgage OffersFind the Right Loan Program
Realtors
Topfind
Houses for RentTownhomes for RentCondos for RentView All Rentals →
Why Rent With UsRenter GuideRent vs Buy Calculator
How to Negotiate RentUnderstanding Your LeaseMoving Checklist for Renters
Houses for SaleTownhomes for SaleCondos for SaleView All Homes →
Why Buy With UsBuyer GuideAffordability CalculatorInvestment CalculatorProperty Tax Calculator
Home Inspection TipsFirst-Time Buyer ChecklistImprove Your Credit Score
Home ValuationNet Sheet CalculatorHELOC CalculatorRefinance Calculator
Why Sell With UsSeller GuideFind a Seller's Agent
Strategic PricingMaximize Profit When SellingSell While Buying Your Next Home
Mortgage RatesRefinance RatesMortgage CalculatorLoan Comparison
Why Pre-Approval MattersCompare Mortgage OffersFind the Right Loan Program
groupRealtorsinfoAbout Us
Continue with Google
Sign InSign Up
Topfind Realty
Renting

Search Rentals

Houses for RentTownhomes for RentCondos for RentView All Rentals →

Renting Resources

Why Rent With UsRenter GuideRent vs Buy Calculator

Renter Articles

How to Negotiate RentUnderstanding Your LeaseMoving Checklist for RentersAll Renter Articles
Buying

Search Homes

Houses for SaleTownhomes for SaleCondos for SaleView All Homes →

Buying Resources

Why Buy With UsBuyer GuideAffordability CalculatorInvestment CalculatorProperty Tax Calculator

Buyer Articles

Home Inspection TipsFirst-Time Buyer ChecklistImprove Your Credit Score
Selling

Selling Tools

Home ValuationNet Sheet CalculatorHELOC CalculatorRefinance Calculator

Selling Resources

Why Sell With UsSeller GuideFind a Seller's Agent

Seller Articles

Strategic PricingMaximize Profit When SellingSell While Buying Your Next Home
Mortgage

Today's Rates

Mortgage RatesRefinance Rates

Mortgage Tools

Mortgage CalculatorLoan Comparison

Mortgage Resources

Why Pre-Approval MattersCompare Mortgage OffersFind the Right Loan Program
Realtors
Topfind
Houses for RentTownhomes for RentCondos for RentView All Rentals →
Why Rent With UsRenter GuideRent vs Buy Calculator
How to Negotiate RentUnderstanding Your LeaseMoving Checklist for Renters
Houses for SaleTownhomes for SaleCondos for SaleView All Homes →
Why Buy With UsBuyer GuideAffordability CalculatorInvestment CalculatorProperty Tax Calculator
Home Inspection TipsFirst-Time Buyer ChecklistImprove Your Credit Score
Home ValuationNet Sheet CalculatorHELOC CalculatorRefinance Calculator
Why Sell With UsSeller GuideFind a Seller's Agent
Strategic PricingMaximize Profit When SellingSell While Buying Your Next Home
Mortgage RatesRefinance RatesMortgage CalculatorLoan Comparison
Why Pre-Approval MattersCompare Mortgage OffersFind the Right Loan Program
groupRealtorsinfoAbout Us
Continue with Google
Sign InSign Up
Real Estate/CA/Lancaster/43836 Emile Zola Street
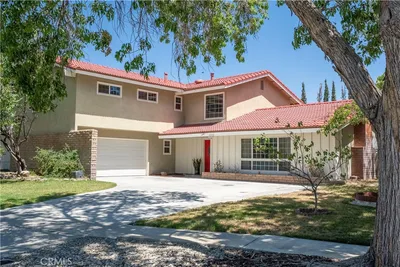
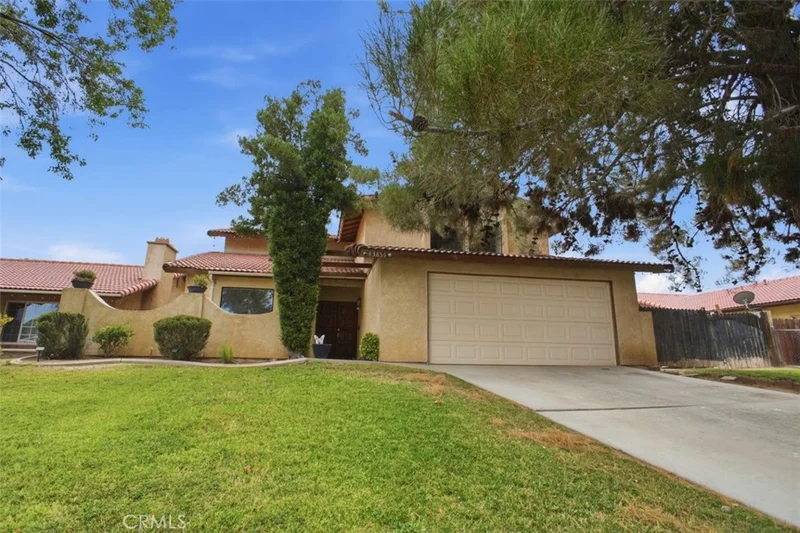
Photo 1 of 43836 Emile Zola Street
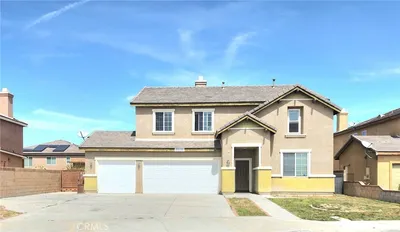
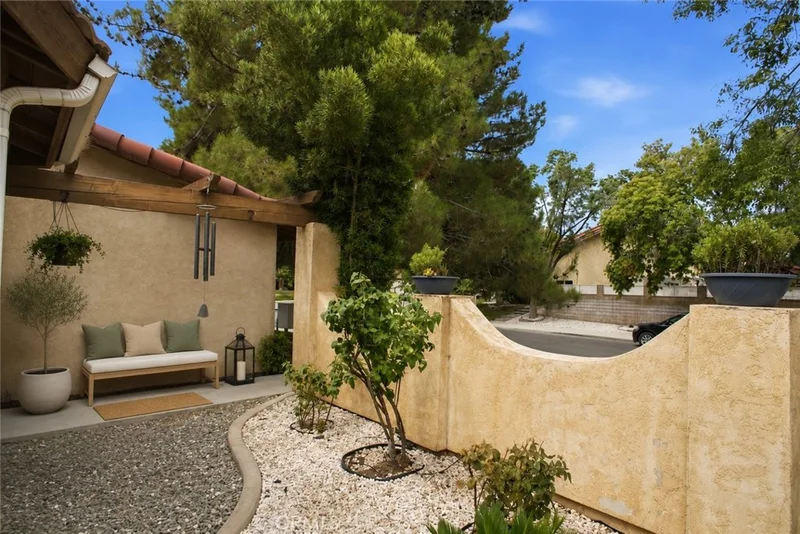
Photo 2 of 43836 Emile Zola Street
1 / 20
Main
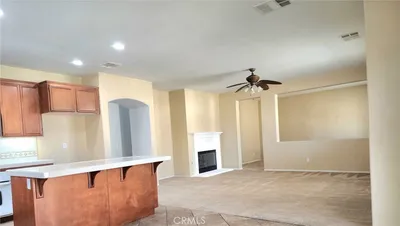
Interior 1
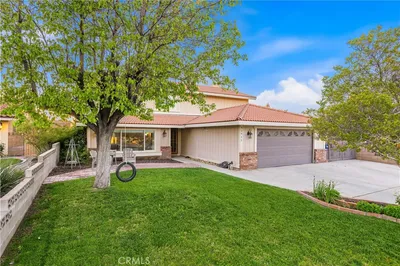
Interior 2
Interior 3
Interior 4
imagesmode View 20 photos
For Sale
$529,900
Est. $2,967/mo

43836 Emile Zola Street, Lancaster, CA 93535

bed
5
Bedrooms
bathtub
3
Bathrooms
square_foot
2,449
Sq Ft

About this home

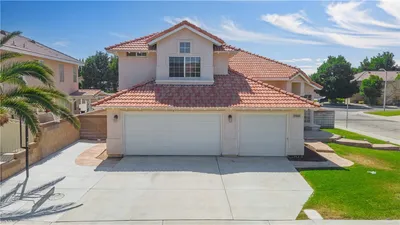
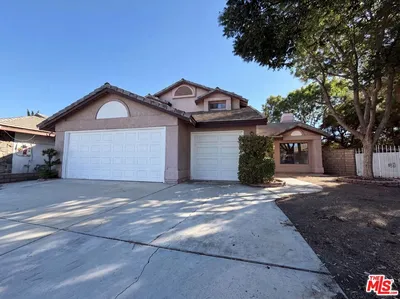
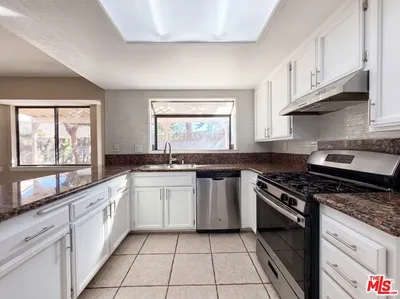
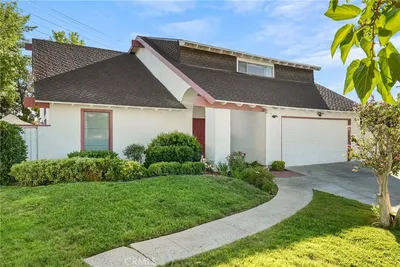
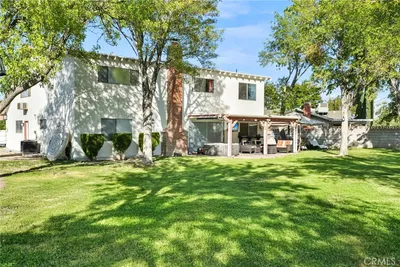
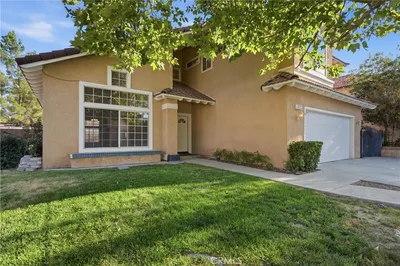
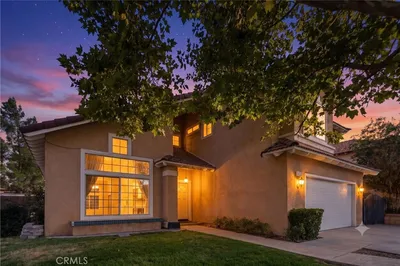
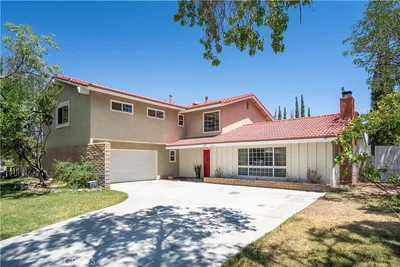
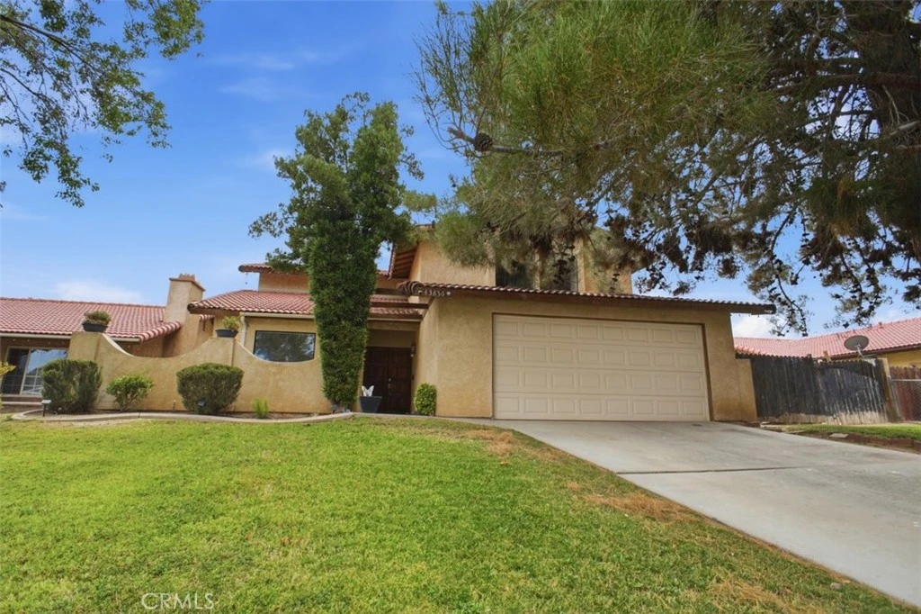
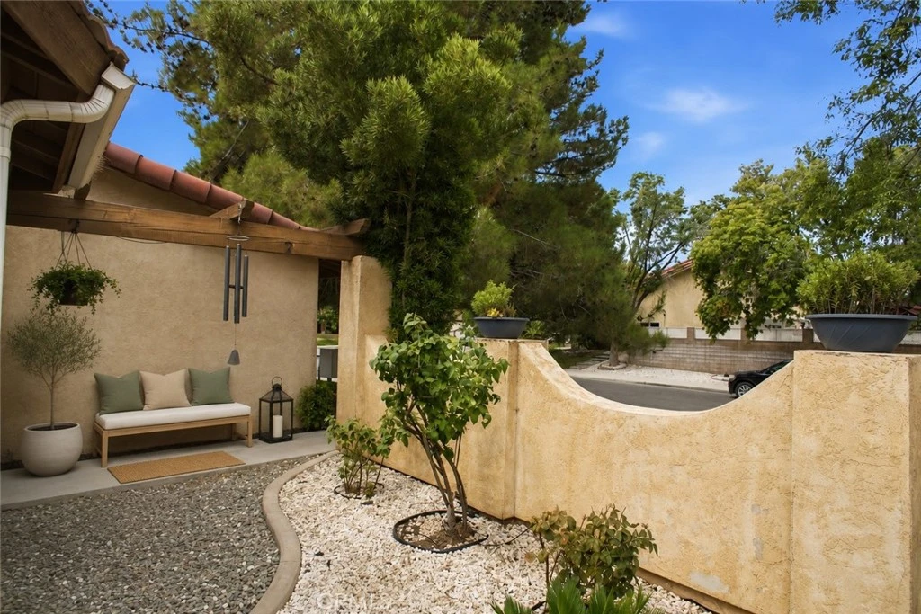
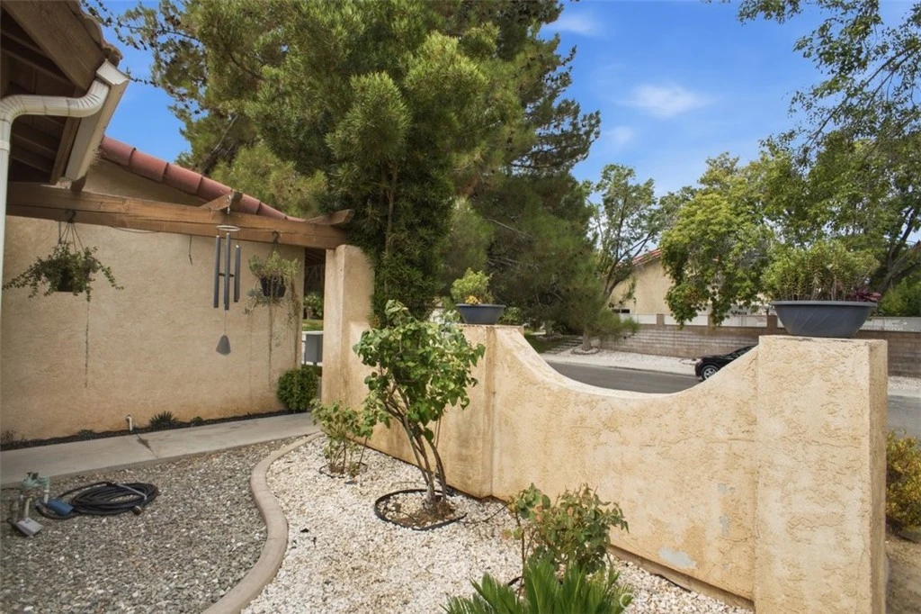
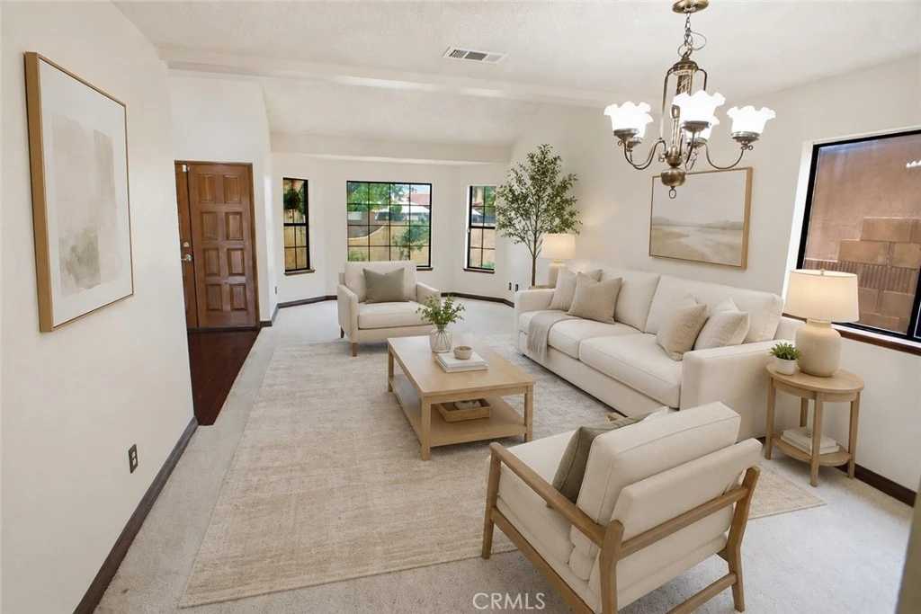
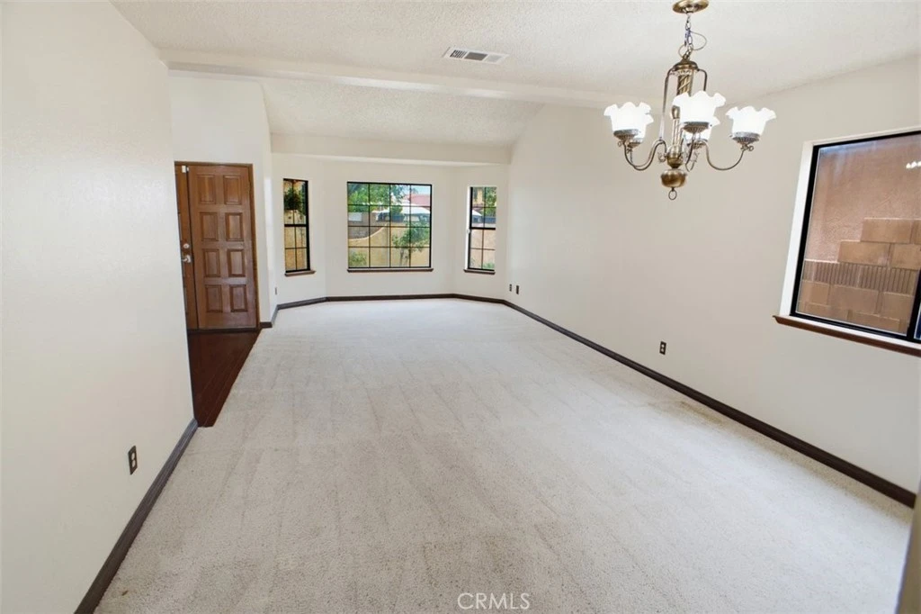
Welcome to this beautifully maintained former model home, proudly owned by just one owner. This spacious 5-bedroom, 2.5-bath residence offers the perfect combination of comfort, functionality, and pride of ownership. Designed for both everyday living and entertaining, the home features beautiful wood flooring, a bright and inviting floor plan, and a well-equipped kitchen with the convenience of two ovens. The oversized attached two-car garage offers abundant storage with built-in shelving, making it feel even more spacious. Outside, you'll find space for RV parking, a large cement patio and walkway, a beautifully landscaped yard, and a spacious storage shed, providing plenty of room for outdoor living, hobbies, and extra storage. Motion-sensor exterior lighting adds convenience and security. Additional features include a Brinks security system with installed sensors (ready for activation), a smart thermostat that can be controlled from your phone. This exceptional home has been lovingly cared for and is move-in ready. Don't miss the opportunity to own this beautiful former model home that offers space, quality, and outstanding value.

Property Facts

bed

Bedrooms

5

bathtub

Bathrooms

3

square_foot

Square Feet

2,449

landscape

Lot Size

7,541 sqft

calendar_month

Year Built

1984

home_work

Property Type

Single Family Residence

timer

Days on Market

32

garage

Garage Total

2

fingerprint

MLS #

SR26145396

Interior Details

General Interior

Interior Features

Bedroom On Main Level, Walk In Closets

Fireplace

Family Room

Kitchen & Appliances

Laundry

Washer Hookup, Electric Dryer Hookup, Gas Dryer Hookup, Laundry Closet

Bed & Bath

Main Level Bedrooms

1

Main Level Bathrooms

1

Climate Control

Cooling

Central Air

Parking

Total Parking Spaces

2

Garage Spaces

2

Attached Garage

Yes

Exterior & Lot

Lot & Grounds

Lot Features

Zero To One Unit Acre, Front Yard, Sprinklers In Rear, Sprinklers In Front, Irregular Lot, Lawn, Landscaped, Level, Near Public Transit, Sprinkler System

Sewer

Public Sewer

Water Source

Public

Community & HOA

Community Features

Street Lights, Sidewalks

Schedule a home tour with a Topfind agent

Mortgage Calculator

Total Monthly

$0

Principal & Interest:
$0
Property Tax:
$0
Home Insurance:
$0
HOA Fees:
$0
$
$
%

Nearby Schools

RatingSchool NameGradesDistance
2
Lincoln Elementary
Elementary School
K-50.2 mi
N/A
Promise Academy
Elementary School
P-80.2 mi
7
Fulton And Alsbury Academy Of Arts And Engineering
Middle School
6-80.7 mi
2
Jack Northrop Elementary
Elementary School
K-50.7 mi
1
New Vista Middle
Middle School
6-80.8 mi

Convenience Score

Market Insights

93535|Lancaster

Estimated Value

Calculating...
No change vs. last year
Value history is still building for this area.

Market Temperature

Seller'sBalancedBuyer's
0d30d60d180d
Balanced

Balanced market

30 Days

Avg. time on market

This is a Balanced Market. Homes are selling at a moderate pace.

Flood & Climate Risk

Noise Levels

Location

43836 Emile Zola Street

Lancaster, CA 93535

Open in Mapsopen_in_new
Topfind Realty

Ready to Take the Next Step?

Get expert support from a local agent today.

call
(800)-330-9306Available 9AM - 7PM

Similar Homes You Might Like

Based on price, location, and features
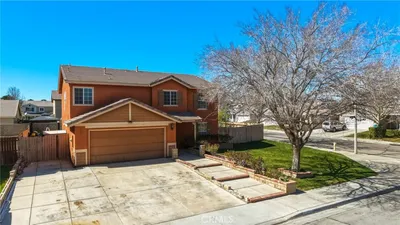
41539 Sandalwood Place
41539 Sandalwood Place photo 2
1 / 24
OPEN SATURDAY, 7PM - 10PM
VIRTUAL TOUR

$599,900

FOR SALE

41539 Sandalwood Place, Lancaster, CA 93536

4 beds · 3 baths · 2,730 sqft

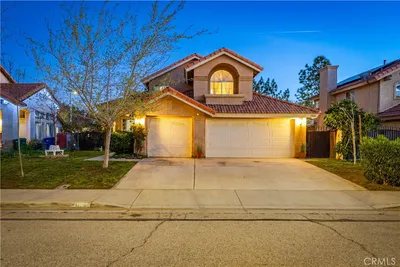
43130 Sandwest Court
43130 Sandwest Court photo 2
1 / 20
VIRTUAL TOUR

$559,000

FOR SALE

43130 Sandwest Court, Lancaster, CA 93536

5 beds · 3 baths · 2,540 sqft

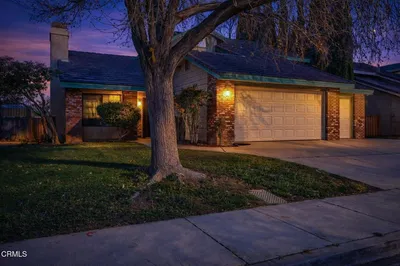
44351 Shad
44351 Shad photo 2
1 / 20
VIRTUAL TOUR

$560,000

FOR SALE

44351 Shad, Lancaster, CA 93536

4 beds · 3 baths · 2,520 sqft

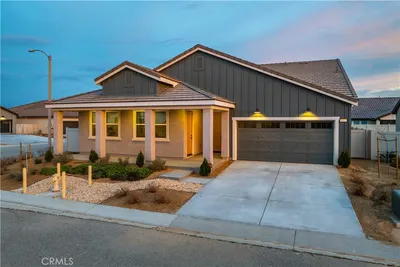
3164 Gingerwood Lane
3164 Gingerwood Lane photo 2
1 / 20

$485,000

FOR SALE

3164 Gingerwood Lane, Lancaster, CA 93536

4 beds · 3 baths · 2,089 sqft

2130 Spice Street
2130 Spice Street photo 2
1 / 45
VIDEO TOUR

$540,000

FOR SALE

2130 Spice Street, Lancaster, CA 93536

4 beds · 3 baths · 2,631 sqft

3022 Caruso Lane
3022 Caruso Lane photo 2
1 / 20
3D TOUR

$599,900

FOR SALE

3022 Caruso Lane, Lancaster, CA 93536

4 beds · 3 baths · 2,759 sqft

42900 Staffordshire Drive
42900 Staffordshire Drive photo 2
1 / 20
VIRTUAL TOUR

$599,000

FOR SALE

42900 Staffordshire Drive, Lancaster, CA 93534

5 beds · 4 baths · 2,931 sqft

3019 W Newgrove Street
3019 W Newgrove Street photo 2
1 / 22

$549,999

FOR SALE

3019 W Newgrove Street, Lancaster, CA 93536

4 beds · 3 baths · 2,813 sqft

Recently Sold

42911 Normandy
3D TOUR

$550,000

42911 Normandy, Lancaster, CA 93536

4 beds · 3 baths · 2,850 sqft

45409 Pickford
VIRTUAL TOUR

$500,000

45409 Pickford, Lancaster, CA 93534

5 beds · 3 baths · 2,569 sqft

1806 E Mesa Drive
VIDEO TOUR

$470,000

1806 E Mesa Drive, Lancaster, CA 93535

4 beds · 3 baths · 2,244 sqft

42950 Burlwood Drive
3D TOUR

$490,000

42950 Burlwood Drive, Lancaster, CA 93536

4 beds · 3 baths · 2,130 sqft

8812 W Dale Drive
VIDEO TOUR

$600,000

8812 W Dale Drive, Lancaster, CA 93536

4 beds · 3 baths · 2,406 sqft

5565 W Avenue K-15

$647,067

5565 W Avenue K-15, Lancaster, CA 93536

4 beds · 3 baths · 2,313 sqft

2832 W Pondera Street
3D TOUR

$590,000

2832 W Pondera Street, Lancaster, CA 93536

5 beds · 3 baths · 2,392 sqft

4109 Victoria Lane
VIRTUAL TOUR

$549,000

4109 Victoria Lane, Lancaster, CA 93536

5 beds · 3 baths · 2,859 sqft

$529,900
5 bd | 3 ba | 2,449 sqft
call
Topfind Realty

Company

  • About Us
  • Careers
  • Articles
  • Home Estimate

Explore

  • Renting
  • Buying
  • Selling
  • Realtors

Support

  • Help Center
  • Contact Us
  • Terms & Conditions
  • Privacy Policy

Tools

  • Mortgage Calculator
  • Affordability Calculator
  • Rent vs Buy Calculator
  • Refinance Calculator

Topfind Realty, DRE # 02240815, is a licensed real estate broker in California. Topfind Realty pledges to support the Fair Housing Act and adhere to Equal Housing Opportunity laws.

Copyright © 2026 Topfind Realty. All Rights Reserved.