1 / 15
imagesmode View 15 photos
For Sale
$559,000
Est. $3,130/mo43759 Brandon Thomas Way, Lancaster, CA 93536
bed
4
Bedrooms
bathtub
2
Bathrooms
square_foot
2,680
Sq Ft
About this home
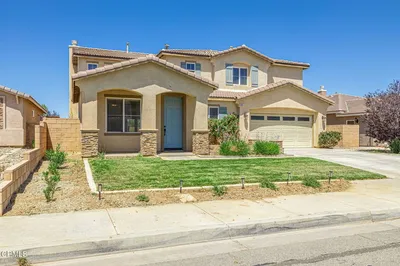
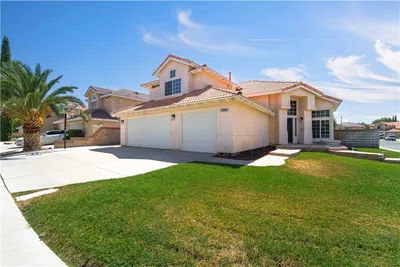
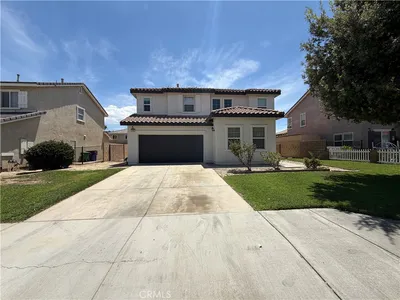
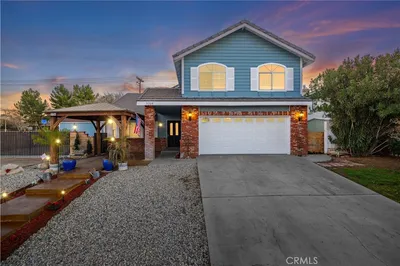
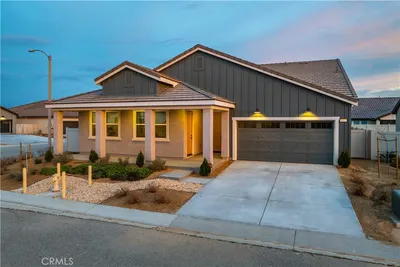
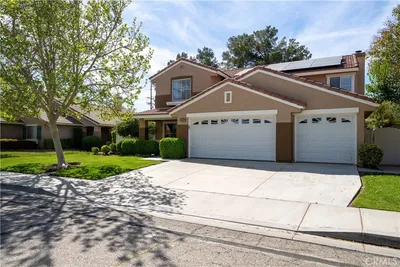
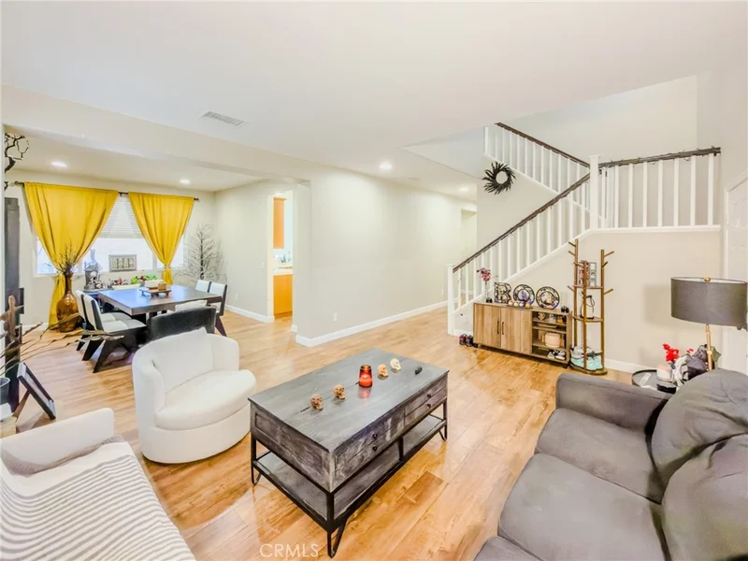
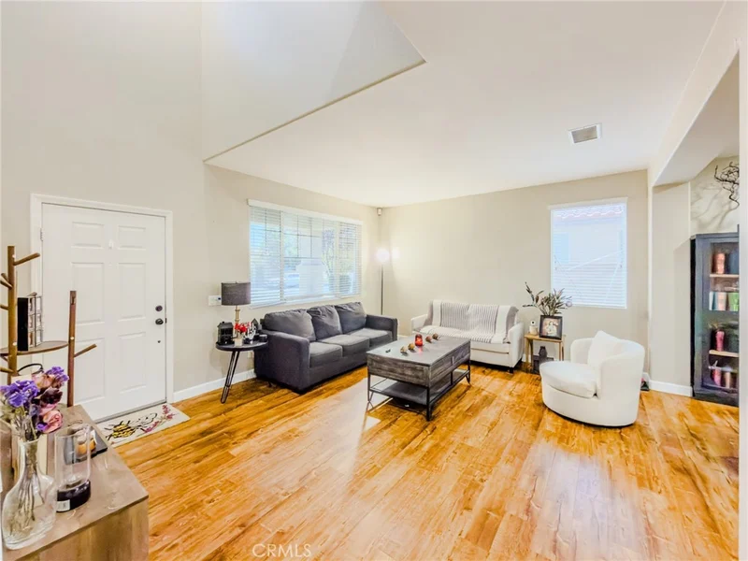
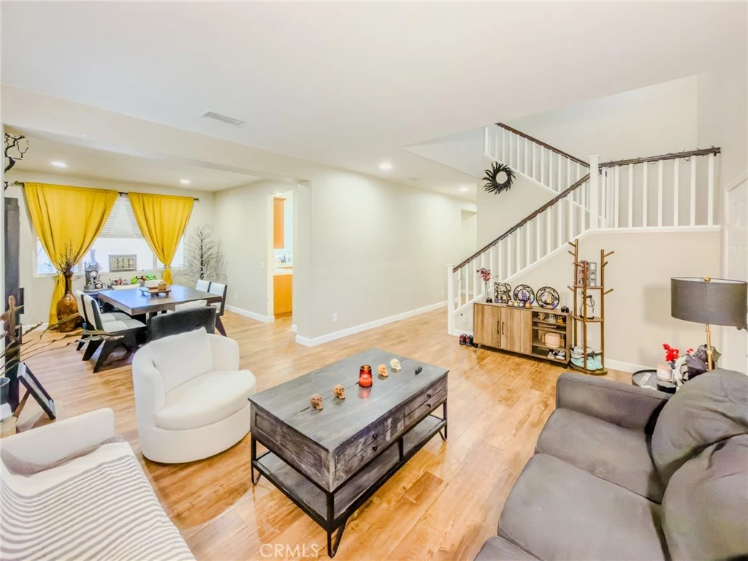
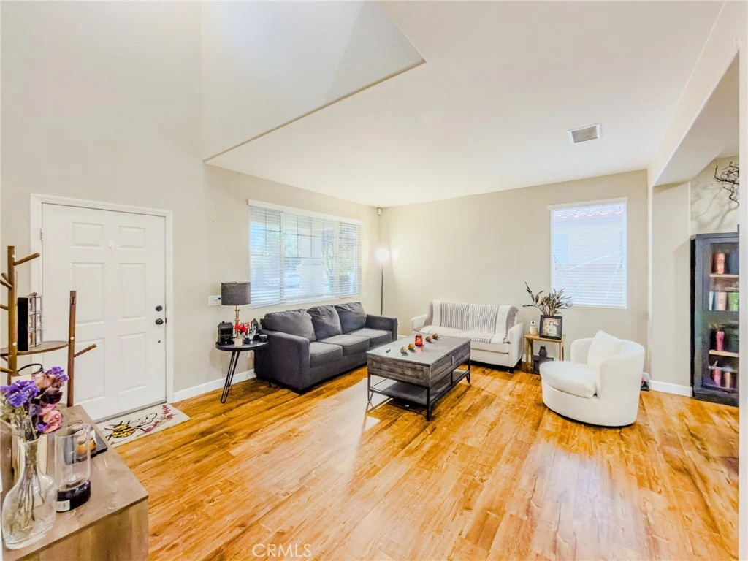
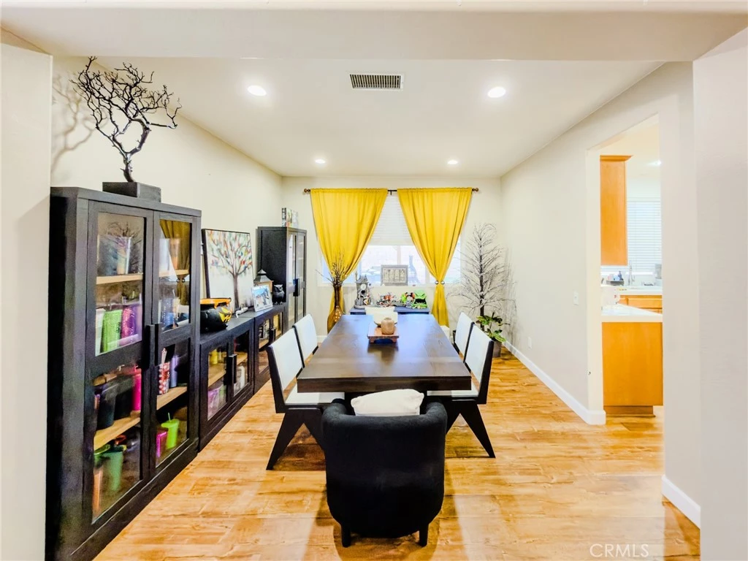
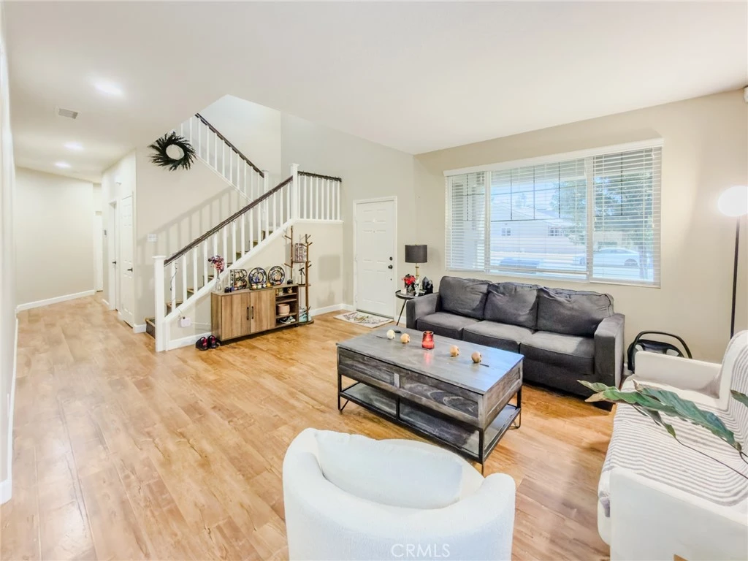
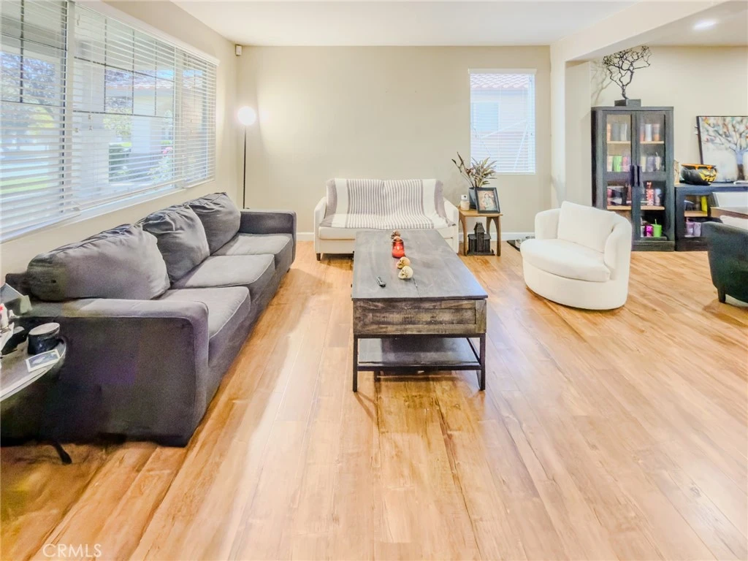
WELCOME HOME to 43759 Brandon Thomas Way! Discover comfort, style, and thoughtful upgrades in this beautiful two-story West Lancaster home. From the moment you step inside, you’ll notice the attention to detail and features designed for both everyday living and entertaining. The home is equipped with tinted windows throughout, helping maintain a more comfortable interior temperature during Lancaster’s hot summers and cooler days. The spacious main level features an inviting living and dining area that flows seamlessly into the well-appointed kitchen, complete with a large center island and stainless-steel appliances—perfect for cooking, gathering, and entertaining. Throughout the home, enjoy the benefits of new ceiling fans and daylight-color LED lighting, creating a bright, modern atmosphere. Upgraded door handles and fixtures add an extra touch of style and convenience. Upstairs, a generous loft provides versatile additional living space—ideal for a home office, media room, play area, or second lounge. Two spacious secondary bedrooms offer plenty of room for family and guests. The impressive primary suite provides a peaceful retreat with a unique airplane-propeller-style ceiling fan, a large ensuite bathroom with dual vanities, and an enormous walk-in closet with plenty of storage. Step outside and discover even more room to enjoy. The property features a spacious drywalled three-car garage, offering excellent parking, storage, and workspace potential. In the backyard, a pergola creates the perfect setting for summer barbecues, outdoor dining, and relaxing evenings with family and friends. With its spacious floor plan, modern upgrades, versatile living spaces, and desirable outdoor entertaining area, this West Lancaster home offers exceptional comfort and value. Don’t miss your opportunity to make 43759 Brandon Thomas Way your new home—schedule your private showing today!
Property Facts
bed
Bedrooms
4
bathtub
Bathrooms
2
square_foot
Square Feet
2,680
landscape
Lot Size
6,914 sqft
calendar_month
Year Built
2006
home_work
Property Type
Single Family Residence
timer
Days on Market
0
payments
HOA Fee
N/A
garage
Garage Total
3
fingerprint
MLS #
SR26181947
Interior Details
General Interior
Interior Features
Bedroom On Main Level, Loft, Primary Suite
Fireplace
Family Room
Kitchen & Appliances
Laundry
Washer Hookup, Gas Dryer Hookup, Laundry Room
Bed & Bath
Main Level Bedrooms
1
Main Level Bathrooms
1
Climate Control
Cooling
Central Air
Heating
Central
Parking
Total Parking Spaces
3
Garage Spaces
3
Attached Garage
Yes
Exterior & Lot
Lot & Grounds
Lot Features
Zero To One Unit Acre
Sewer
Public Sewer
Water Source
Public
Community & HOA
Community Features
Sidewalks
Mortgage Calculator
Total Monthly
$0
Principal & Interest:
$0Property Tax:
$0Home Insurance:
$0HOA Fees:
$0$
$
%
Nearby Schools
| Rating | School Name |
|---|---|
3 | Sundown Elementary Elementary School |
N/A | Hope Christian Academy Private School |
N/A | Noah'S Ark - Hope Chapel Christian Academy Private School |
4 | Academies Of The Antelope Valley Charter School |
6 | Quartz Hill High High School |
Convenience Score
Market Insights
93536|Lancaster
Estimated Value
Calculating...
No change vs. last year
Value history is still building for this area.
Market Temperature
Seller'sBalancedBuyer's
0d30d60d180d
Balanced
Balanced market
30 Days
Avg. time on market
This is a Balanced Market. Homes are selling at a moderate pace.
Flood & Climate Risk
Noise Levels

Ready to Take the Next Step?
Get expert support from a local agent today.
call
(800)-330-9306Available 9AM - 7PM
Similar Homes You Might Like
Based on price, location, and features