For Sale
$750,000
Est. $4,200/mo42301 Woodstone, Lancaster, CA 93536
bed
4
Bedrooms
bathtub
3
Bathrooms
square_foot
2,639
Square Feet
About this home

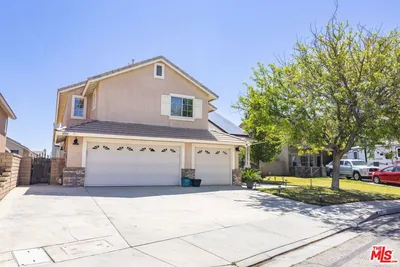
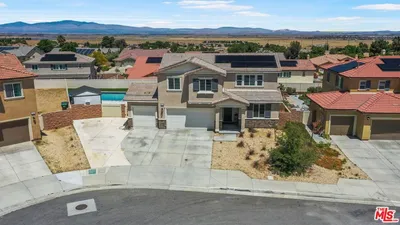
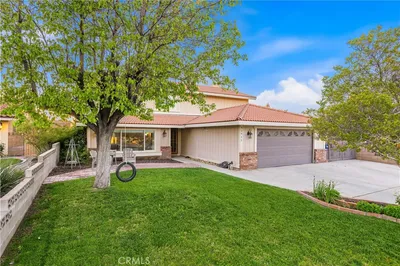
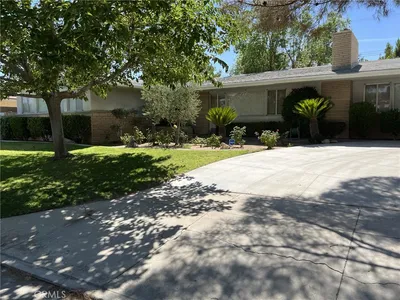
CAR ENTHUSIAST’S DREAM- Detached 3-car Garage Welcome to this spacious and well-maintained 4-bedroom plus large office/den, 3-bathroom home offering 2,639 square feet of comfortable living space on a beautifully improved ½-acre lot, complete with an oversized 3-car attached garage. This property combines functionality, space, and exceptional amenities both inside and out. The interior features fresh two-tone paint, upgraded dual pane vinyl windows, blinds, pet door and ceiling fans throughout. Flooring includes a blend of wood-look tile and carpet. The home offers a large primary bedroom with an upgraded bathroom conveniently located downstairs. The kitchen is well-appointed with stylish cabinetry and granite countertops, along with a spacious pantry and indoor laundry room. The thoughtfully designed floor plan includes a generous living room, family room, and a dine-in kitchen area—perfect for both everyday living and entertaining. Step outside to a fully concreted and rock backyard enclosed with durable block wall fencing. Enjoy outdoor living with multiple covered lighted patios, a gazebo, three mature trees, and a small round fenced pool (approximately 4–5 feet deep). The home is equipped with energy-efficient solar panels to help keep utility costs down. Ideal for RV owners, hobbyists, or car enthusiasts, the property features RV access along a concrete driveway that extends to the rear of the lot, complete with 220V RV hookups. At the back of the property, you’ll find an impressive 990-square-foot detached 3-car garage (car-lift not included) with epoxy floors and electricity, as well as three large sheds for additional storage.
Property Facts
bed
Bedrooms
4
bathtub
Bathrooms
3
square_foot
Square Feet
2,639
landscape
Lot Size
20,861 sqft
calendar_month
Year Built
1990
home_work
Property Type
Single Family Residence
timer
Days on Market
0
payments
HOA Fee
N/A
garage
Garage Total
3
fingerprint
MLS #
SR26151341
Interior Details
General Interior
Interior Features
Breakfast Bar, Breakfast Area, Block Walls, Ceiling Fans, Eat In Kitchen, Granite Counters, High Ceilings, Open Floorplan, Pantry, Quartz Counters, Recessed Lighting, Track Lighting, Two Story Ceilings, Main Level Primary
Flooring
Tile
Fireplace
Family Room
Accessibility
Grab Bars
Kitchen & Appliances
Appliances
Barbecue, Dishwasher, Disposal, Gas Range, Gas Water Heater, High Efficiency Water Heater, Microwave
Laundry
Gas Dryer Hookup, Laundry Room
Bed & Bath
Main Level Bedrooms
2
Main Level Bathrooms
2
Climate Control
Cooling
Central Air, Evaporative Cooling, Energy Star Qualified Equipment, Gas, High Efficiency, See Remarks
Heating
Central, Energy Star Qualified Equipment, Fireplaces, Natural Gas, Solar
Parking
Total Parking Spaces
3
Garage Spaces
3
Attached Garage
Yes
Parking Features
Door Multi, Driveway, Garage, Garage Door Opener, Rv Hook Ups, Rv Access Parking
Exterior & Lot
Building & Construction
Patio & Porch
Rear Porch, Covered, Front Porch
Construction
Stucco, Wood Siding
Lot & Grounds
Lot Features
Zero To One Unit Acre, Cul De Sac
Pool Features
Fenced, Gunite, In Ground, Private
Sewer
Public Sewer
Water Source
Public
Community & HOA
Association Info
Community Features
Foothills, Hiking, Storm Drains, Street Lights, Sidewalks
Mortgage Calculator
Total Monthly
$0
Principal & Interest:
$0Property Tax:
$0Home Insurance:
$0HOA Fees:
$0$
$
%
Nearby Schools
| Rating | School Name | ||
|---|---|---|---|
| No school data available for this area. | |||
Convenience Score
Market Insights
93536|Lancaster
analytics
Estimated Value
Calculating...
trending_up0%vs. last year
202120222023202420252026
Market Temperature
Seller'sBalancedBuyer's
0d30d60d180d
Balanced
Balanced market
30 Days
Avg. time on market
This is a Balanced Market. Homes are selling at a moderate pace.
flood
Flood & Climate Risk
Flood Risk
Minimal — not in a FEMA flood zone
Wildfire Risk
Moderate — near wildland-urban interface
Heat Risk
Low — moderate summer temperatures
Earthquake Risk
Southern California seismic zone
volume_up
Noise Levels
TrafficQuiet residential street
AirportMinimal airport noise
CommercialLow commercial activity nearby
streetview
Open Full Street Viewopen_in_newStreet View

Ready to Take the Next Step?
Get expert support from a local agent today.
call
(800)-330-9306Available 9AM - 7PM
Similar Homes You Might Like
Based on price, location, and features