Topfind Realty
Renting

Search Rentals

Houses for RentTownhomes for RentCondos for RentView All Rentals →

Renting Resources

Why Rent With UsRenter GuideRent vs Buy Calculator

Renter Articles

How to Negotiate RentUnderstanding Your LeaseMoving Checklist for Renters
Buying

Search Homes

Houses for SaleTownhomes for SaleCondos for SaleView All Homes →

Buying Resources

Why Buy With UsBuyer GuideAffordability CalculatorInvestment CalculatorProperty Tax Calculator

Buyer Articles

Master Your New Home BudgetBeat Moving StressPacking Secrets
Selling

Selling Tools

Home ValuationFind a Seller's Agent

Selling Resources

Why Sell With UsSeller GuideNet Sheet CalcHELOC Calculator

Seller Articles

Strategic PricingDownsizing Tips
Mortgage Rates

Today's Rates

Mortgage RatesRefinance RatesLoan ComparisonHELOC Calculator

Mortgage Resources

Understanding Mortgage RatesFirst-Time Homebuyer GuideWhen to Refinance Your Mortgage
Realtors
Topfind
Houses for RentTownhomes for RentCondos for RentView All Rentals →
Why Rent With UsRenter GuideRent vs Buy Calculator
How to Negotiate RentUnderstanding Your LeaseMoving Checklist for Renters
Houses for SaleTownhomes for SaleCondos for SaleView All Homes →
Why Buy With UsBuyer GuideAffordability CalculatorInvestment CalculatorProperty Tax Calculator
Master Your New Home BudgetBeat Moving StressPacking Secrets
Home ValuationFind a Seller's Agent
Why Sell With UsSeller GuideNet Sheet CalcHELOC Calculator
Strategic PricingDownsizing Tips
Mortgage RatesRefinance RatesLoan ComparisonHELOC Calculator
Understanding Mortgage RatesFirst-Time Homebuyer GuideWhen to Refinance Your Mortgage
groupRealtorsinfoAbout Us
Continue with Google
Sign InSign Up
Topfind Realty
Renting

Search Rentals

Houses for RentTownhomes for RentCondos for RentView All Rentals →

Renting Resources

Why Rent With UsRenter GuideRent vs Buy Calculator

Renter Articles

How to Negotiate RentUnderstanding Your LeaseMoving Checklist for Renters
Buying

Search Homes

Houses for SaleTownhomes for SaleCondos for SaleView All Homes →

Buying Resources

Why Buy With UsBuyer GuideAffordability CalculatorInvestment CalculatorProperty Tax Calculator

Buyer Articles

Master Your New Home BudgetBeat Moving StressPacking Secrets
Selling

Selling Tools

Home ValuationFind a Seller's Agent

Selling Resources

Why Sell With UsSeller GuideNet Sheet CalcHELOC Calculator

Seller Articles

Strategic PricingDownsizing Tips
Mortgage Rates

Today's Rates

Mortgage RatesRefinance RatesLoan ComparisonHELOC Calculator

Mortgage Resources

Understanding Mortgage RatesFirst-Time Homebuyer GuideWhen to Refinance Your Mortgage
Realtors
Topfind
Houses for RentTownhomes for RentCondos for RentView All Rentals →
Why Rent With UsRenter GuideRent vs Buy Calculator
How to Negotiate RentUnderstanding Your LeaseMoving Checklist for Renters
Houses for SaleTownhomes for SaleCondos for SaleView All Homes →
Why Buy With UsBuyer GuideAffordability CalculatorInvestment CalculatorProperty Tax Calculator
Master Your New Home BudgetBeat Moving StressPacking Secrets
Home ValuationFind a Seller's Agent
Why Sell With UsSeller GuideNet Sheet CalcHELOC Calculator
Strategic PricingDownsizing Tips
Mortgage RatesRefinance RatesLoan ComparisonHELOC Calculator
Understanding Mortgage RatesFirst-Time Homebuyer GuideWhen to Refinance Your Mortgage
groupRealtorsinfoAbout Us
Continue with Google
Sign InSign Up
Real Estate/CA/Lancaster/414 E Avenue J13
Interior
For Sale
$489,999
Est. $2,744/mo

414 E Avenue J13, Lancaster, CA 93535

bed
4
Bedrooms
bathtub
2
Bathrooms
square_foot
1,230
Square Feet

About this home

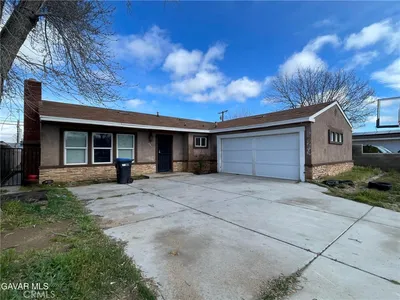
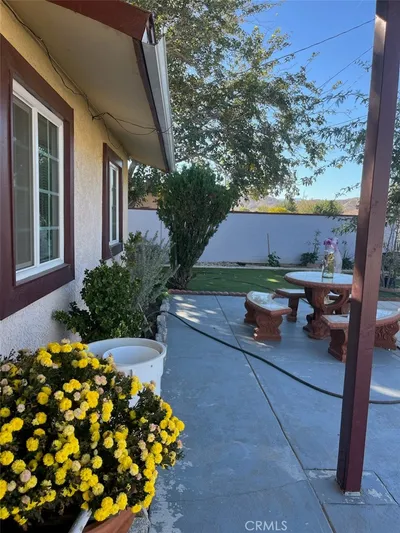
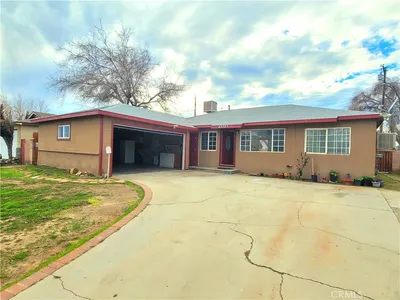
Step inside this beautifully newly upgraded four bedroom, two bathroom home offering approximately 1,230 square feet of thoughtfully refreshed living space designed for today's lifestyle. From the moment you enter, you'll notice a bright and welcoming atmosphere enhanced by modern updates that create a fresh, move-in ready feel. The comfortable layout flows effortlessly from the living area into the dining space and kitchen, making it easy to enjoy quiet evenings at home or gather with family and friends. Each bedroom offers a comfortable retreat with flexibility for growing households, guests, or a home office, while the updated bathrooms add both style and everyday convenience. Adding even more value, the property also features a detached one bedroom, one bathroom ADU, ideal for extended family, guests, a private home office, or the potential for rental income. Outside, the property provides space to relax, personalize, or entertain, completing a home that is ready for its next chapter. Blending tasteful upgrades with everyday comfort, this inviting residence presents an exceptional opportunity for anyone looking for a home that feels fresh, functional, and ready to enjoy from day one.

Property Facts

bed

Bedrooms

4

bathtub

Bathrooms

2

square_foot

Square Feet

1,230

landscape

Lot Size

6,616 sqft

calendar_month

Year Built

1972

home_work

Property Type

Single Family Residence

timer

Days on Market

0

payments

HOA Fee

N/A

garage

Garage Total

2

fingerprint

MLS #

SR26167211

Interior Details

General Interior

Interior Features

Separate Formal Dining Room, High Ceilings, Open Floorplan, Quartz Counters, Recessed Lighting, All Bedrooms Down, Bedroom On Main Level, Main Level Primary

Flooring

Vinyl, Wood

Accessibility

Safe Emergency Egress From Home, No Stairs

Kitchen & Appliances

Appliances

Dishwasher, Free Standing Range, Disposal, Gas Oven, Gas Range, Microwave, Water Heater

Laundry

Washer Hookup, Electric Dryer Hookup, Gas Dryer Hookup, In Garage

Bed & Bath

Main Level Bedrooms

4

Main Level Bathrooms

2

Climate Control

Cooling

Central Air

Heating

Central

Parking

Total Parking Spaces

2

Garage Spaces

2

Attached Garage

Yes

Parking Features

Door Single, Driveway, Garage Faces Front, Garage, Oversized, Rv Gated, Rv Access Parking, On Street

Exterior & Lot

Building & Construction

Patio & Porch

Covered, Front Porch, Open, Patio, Porch

Fencing

Block, Excellent Condition, Wood

Security

Carbon Monoxide Detectors, Smoke Detectors, Security Lights

Construction

Drywall, Frame, Glass, Hardboard, Concrete, Stone, Stucco

Roof

Shingle

Lot & Grounds

Lot Features

Zero To One Unit Acre, Back Yard, Desert Front, Front Yard, Level, Paved, Rocks, Yard

Sewer

Public Sewer

Water Source

Public

Community & HOA

Association Info

Community Features

Biking, Curbs, Dog Park, Gutters, Hiking, Storm Drains, Street Lights, Suburban, Sidewalks

Mortgage Calculator

Total Monthly

$0

Principal & Interest:
$0
Property Tax:
$0
Home Insurance:
$0
HOA Fees:
$0
$
$
%

Nearby Schools

RatingSchool NameGradesDistance
1
Joshua Elementary
Elementary School
K-60.3 mi
1
New Vista Middle
Middle School
6-80.5 mi
7
Fulton and Alsbury Academy of Arts and Engineering
Middle School
6-80.6 mi
2
Jack Northrop Elementary
Elementary School
K-50.7 mi
2
El Dorado Elementary
Elementary School
K-50.9 mi

Convenience Score

Market Insights

93535|Lancaster
analytics

Estimated Value

Calculating...
trending_up0%vs. last year
202120222023202420252026

Market Temperature

Seller'sBalancedBuyer's
0d30d60d180d
Balanced

Balanced market

30 Days

Avg. time on market

This is a Balanced Market. Homes are selling at a moderate pace.

flood

Flood & Climate Risk

Flood Risk

Minimal — not in a FEMA flood zone

Low

Wildfire Risk

Moderate — near wildland-urban interface

Moderate

Heat Risk

Low — moderate summer temperatures

Low

Earthquake Risk

Southern California seismic zone

Moderate
volume_up

Noise Levels

TrafficQuiet residential street
AirportMinimal airport noise
CommercialLow commercial activity nearby
location_on

Location

414 E Avenue J13

Lancaster, CA 93535

Open in Mapsopen_in_new
Topfind Realty

Ready to Take the Next Step?

Get expert support from a local agent today.

call
(800)-330-9306Available 9AM - 7PM

Similar Homes You Might Like

Based on price, location, and features
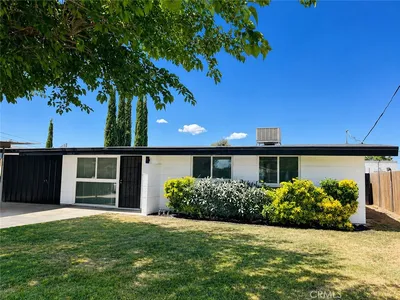
43253 6th E
3D TOUR

$399,999

FOR SALE

43253 6th E, Lancaster, CA 93535

4 beds · 1 baths · 1,208 sqft

1368 Indian Sage

$365,000

FOR SALE

1368 Indian Sage, Lancaster, CA 93534

3 beds · 2 baths · 1,181 sqft

309 E Avenue J13

$339,900

FOR SALE

309 E Avenue J13, Lancaster, CA 93535

3 beds · 2 baths · 1,046 sqft

4552 W Avenue L12

$415,000

FOR SALE

4552 W Avenue L12, Lancaster, CA 93536

3 beds · 1 baths · 992 sqft

45015 Denmore Avenue

$350,000

FOR SALE

45015 Denmore Avenue, Lancaster, CA 93535

3 beds · 2 baths · 1,419 sqft

43033 39th Street

$445,000

FOR SALE

43033 39th Street, Lancaster, CA 93536

4 beds · 2 baths · 1,223 sqft

44517 21st Street W

$349,000

FOR SALE

44517 21st Street W, Lancaster, CA 93536

3 beds · 1 baths · 1,060 sqft

44137 Fern
3D TOUR

$379,900

FOR SALE

44137 Fern, Lancaster, CA 93534

3 beds · 1 baths · 1,102 sqft

Recently Sold

1042 West Avenue J10

$329,900

SOLD

1042 West Avenue J10, Lancaster, CA 93534

3 beds · 2 baths · 1,108 sqft

43736 Fern
VIDEO TOUR

$410,000

SOLD

43736 Fern, Lancaster, CA 93534

3 beds · 2 baths · 1,240 sqft

44727 Benald Street
VIDEO TOUR

$445,000

SOLD

44727 Benald Street, Lancaster, CA 93535

4 beds · 2 baths · 1,360 sqft

2017 W Avenue K10
VIDEO TOUR

$474,900

SOLD

2017 W Avenue K10, Lancaster, CA 93536

3 beds · 2 baths · 1,384 sqft

1420 Indian Sage Road

$355,000

SOLD

1420 Indian Sage Road, Lancaster, CA 93534

3 beds · 2 baths · 1,181 sqft

41136 174th

$355,000

SOLD

41136 174th, Lancaster, CA 93535

4 beds · 2 baths · 1,384 sqft

40648 Fieldspring

$360,026

SOLD

40648 Fieldspring, Lancaster, CA 93535

3 beds · 2 baths · 1,025 sqft

43733 Adler Ave

$395,000

SOLD

43733 Adler Ave, Lancaster, CA 93534

4 beds · 2 baths · 1,363 sqft

Topfind Realty

Company

  • About Us
  • Careers
  • Articles
  • Home Estimate

Explore

  • Renting
  • Buying
  • Selling
  • Realtors

Support

  • Help Center
  • Contact Us
  • Terms & Conditions
  • Privacy Policy

Topfind Realty, DRE # 02240815, is a licensed real estate broker in California. Topfind Realty pledges to support the Fair Housing Act and adhere to Equal Housing Opportunity laws.

Copyright © 2026 Topfind Realty. All Rights Reserved.