Topfind Realty
Renting

Search Rentals

Houses for RentTownhomes for RentCondos for RentView All Rentals →

Renting Resources

Why Rent With UsRenter GuideRent vs Buy Calculator

Renter Articles

How to Negotiate RentUnderstanding Your LeaseMoving Checklist for Renters
Buying

Search Homes

Houses for SaleTownhomes for SaleCondos for SaleView All Homes →

Buying Resources

Why Buy With UsBuyer GuideAffordability CalculatorInvestment CalculatorProperty Tax Calculator

Buyer Articles

Master Your New Home BudgetBeat Moving StressPacking Secrets
Selling

Selling Tools

Home ValuationFind a Seller's Agent

Selling Resources

Why Sell With UsSeller GuideNet Sheet CalcHELOC Calculator

Seller Articles

Strategic PricingDownsizing Tips
Mortgage Rates

Today's Rates

Mortgage RatesRefinance RatesLoan ComparisonHELOC Calculator

Mortgage Resources

Understanding Mortgage RatesFirst-Time Homebuyer GuideWhen to Refinance Your Mortgage
Realtors
Topfind
Houses for RentTownhomes for RentCondos for RentView All Rentals →
Why Rent With UsRenter GuideRent vs Buy Calculator
How to Negotiate RentUnderstanding Your LeaseMoving Checklist for Renters
Houses for SaleTownhomes for SaleCondos for SaleView All Homes →
Why Buy With UsBuyer GuideAffordability CalculatorInvestment CalculatorProperty Tax Calculator
Master Your New Home BudgetBeat Moving StressPacking Secrets
Home ValuationFind a Seller's Agent
Why Sell With UsSeller GuideNet Sheet CalcHELOC Calculator
Strategic PricingDownsizing Tips
Mortgage RatesRefinance RatesLoan ComparisonHELOC Calculator
Understanding Mortgage RatesFirst-Time Homebuyer GuideWhen to Refinance Your Mortgage
groupRealtorsinfoAbout Us
Continue with Google
Sign InSign Up
Topfind Realty
Renting

Search Rentals

Houses for RentTownhomes for RentCondos for RentView All Rentals →

Renting Resources

Why Rent With UsRenter GuideRent vs Buy Calculator

Renter Articles

How to Negotiate RentUnderstanding Your LeaseMoving Checklist for Renters
Buying

Search Homes

Houses for SaleTownhomes for SaleCondos for SaleView All Homes →

Buying Resources

Why Buy With UsBuyer GuideAffordability CalculatorInvestment CalculatorProperty Tax Calculator

Buyer Articles

Master Your New Home BudgetBeat Moving StressPacking Secrets
Selling

Selling Tools

Home ValuationFind a Seller's Agent

Selling Resources

Why Sell With UsSeller GuideNet Sheet CalcHELOC Calculator

Seller Articles

Strategic PricingDownsizing Tips
Mortgage Rates

Today's Rates

Mortgage RatesRefinance RatesLoan ComparisonHELOC Calculator

Mortgage Resources

Understanding Mortgage RatesFirst-Time Homebuyer GuideWhen to Refinance Your Mortgage
Realtors
Topfind
Houses for RentTownhomes for RentCondos for RentView All Rentals →
Why Rent With UsRenter GuideRent vs Buy Calculator
How to Negotiate RentUnderstanding Your LeaseMoving Checklist for Renters
Houses for SaleTownhomes for SaleCondos for SaleView All Homes →
Why Buy With UsBuyer GuideAffordability CalculatorInvestment CalculatorProperty Tax Calculator
Master Your New Home BudgetBeat Moving StressPacking Secrets
Home ValuationFind a Seller's Agent
Why Sell With UsSeller GuideNet Sheet CalcHELOC Calculator
Strategic PricingDownsizing Tips
Mortgage RatesRefinance RatesLoan ComparisonHELOC Calculator
Understanding Mortgage RatesFirst-Time Homebuyer GuideWhen to Refinance Your Mortgage
groupRealtorsinfoAbout Us
Continue with Google
Sign InSign Up
Real Estate/CA/Lancaster/2715 W Avenue J12
Interior
For Sale
$549,900
Est. $3,079/mo

2715 W Avenue J12, Lancaster, CA 93536

bed
4
Bedrooms
bathtub
2
Bathrooms
square_foot
2,230
Square Feet

About this home

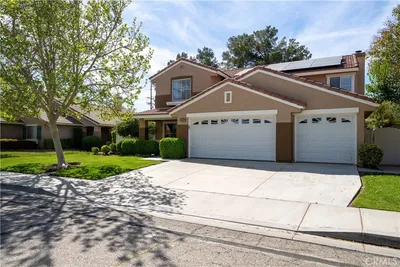
INGROUND POOL HOME IN COLLEGE TERRACE READY FOR YOUR FAMILY! This Single Story Home is Open Concept with Lots of Windows for plenty of Natural Light. You enter to the Living Room and Formal Dining Room which have upper and lower Windows along the back Looking Out to the Pool. There is a Cozy Floor to Ceiling Fireplace for cool winter nights. The spacious Family Room with second Brick Fireplace is adjacent to the Kitchen, perfect for family living. Kitchen was Remodeled with Custom Designed and Built Cabinets, Granite Countertops, a high end ''Cafe Collection'' Refrigerator And a Window at the Sink looking out to the Yard. The Master Bedroom is Roomy with a Slider going out the the Patio and Pool and a good sized Walkin Closet. The Master Bath was Remodeled with a Rich Custom Vanity and Contemporary Fixtures and an Oversized fully Re Tiled Shower with Multi Spray Fixture. There are three Secondary Bedrooms. The Hall Bath was also Remodeled with New Cabinets, Dual Sinks, New Fixtures and Granite Countertops. Also the New Tub with Contemporary Tiled Surround is separate from sink area perfect for family use. There is an indoor Laundry Room with Cabinets. You'll appreciate the upgrades throughout. There is Hard Surface Flooring throughout the entire home--Custom Tile and Rich Laminate Wood. And Windows were Replaced with Dual Pane. And Outside is great for the Family and for Entertaining. The Large Front Courtyard with Decorative Concrete and Lush Plants is a great peaceful place for visiting or quiet time. In the back you'll enjoy the under roof Covered Patio. Under the Patio and around the Pool is all Flagstone. There are plenty of Mature Trees for Privacy and Shade. AND for Child Safety there is an ELECTRIC WALK ON POOL COVER! It's great for safety but also keeps the pool warmer and keeps the leaves out when you're not using the pool. This is a Home You Will Not Want to Miss! It's waiting for you...

Property Facts

bed

Bedrooms

4

bathtub

Bathrooms

2

square_foot

Square Feet

2,230

landscape

Lot Size

8,484 sqft

calendar_month

Year Built

1975

home_work

Property Type

Single Family Residence

timer

Days on Market

0

payments

HOA Fee

N/A

garage

Garage Total

2

fingerprint

MLS #

SR26167164

Interior Details

General Interior

Fireplace

Family Room, Living Room

Kitchen & Appliances

Appliances

Dishwasher, Disposal, Gas Range

Laundry

Laundry Room

Bed & Bath

Main Level Bedrooms

4

Main Level Bathrooms

2

Climate Control

Cooling

Central Air

Heating

Central

Parking

Total Parking Spaces

2

Garage Spaces

2

Attached Garage

Yes

Exterior & Lot

Lot & Grounds

Lot Features

Zero To One Unit Acre

Pool Features

Gunite, In Ground, Private

Sewer

Public Sewer

Water Source

Public

Community & HOA

Association Info

Community Features

Street Lights, Sidewalks

Mortgage Calculator

Total Monthly

$0

Principal & Interest:
$0
Property Tax:
$0
Home Insurance:
$0
HOA Fees:
$0
$
$
%

Nearby Schools

RatingSchool NameGradesDistance
9
SOAR High (Students On Academic Rise)
High School
9-120.5 mi
2
Amargosa Creek Middle
Middle School
6-80.7 mi
4
John and Jacquelyn Miller Academy of Art and Media
Elementary School
K-80.7 mi
4
West Wind Elementary
Elementary School
K-50.9 mi
4
Nancy Cory Elementary
Elementary School
K-51.0 mi

Convenience Score

Market Insights

93536|Lancaster
analytics

Estimated Value

Calculating...
trending_up0%vs. last year
202120222023202420252026

Market Temperature

Seller'sBalancedBuyer's
0d30d60d180d
Balanced

Balanced market

30 Days

Avg. time on market

This is a Balanced Market. Homes are selling at a moderate pace.

flood

Flood & Climate Risk

Flood Risk

Minimal — not in a FEMA flood zone

Low

Wildfire Risk

Moderate — near wildland-urban interface

Moderate

Heat Risk

Low — moderate summer temperatures

Low

Earthquake Risk

Southern California seismic zone

Moderate
volume_up

Noise Levels

TrafficQuiet residential street
AirportMinimal airport noise
CommercialLow commercial activity nearby
location_on

Location

2715 W Avenue J12

Lancaster, CA 93536

Open in Mapsopen_in_new
Topfind Realty

Ready to Take the Next Step?

Get expert support from a local agent today.

call
(800)-330-9306Available 9AM - 7PM

Similar Homes You Might Like

Based on price, location, and features

44516 15th W

$409,000

FOR SALE

44516 15th W, Lancaster, CA 93534

3 beds · 2 baths · 1,852 sqft

44351 Shad
NEW 9 HRS AGO
VIRTUAL TOUR

$560,000

FOR SALE

44351 Shad, Lancaster, CA 93536

4 beds · 3 baths · 2,520 sqft

43964 Fallon Drive

$399,000

FOR SALE

43964 Fallon Drive, Lancaster, CA 93535

4 beds · 3 baths · 2,055 sqft

46472 Kings Canyon Rd
3D TOUR

$575,000

FOR SALE

46472 Kings Canyon Rd, Lancaster, CA 93536

3 beds · 2 baths · 1,784 sqft

42106 22nd W

$549,900

FOR SALE

42106 22nd W, Lancaster, CA 93536

3 beds · 2 baths · 1,792 sqft

41235 47th Street W

$449,900

FOR SALE

41235 47th Street W, Lancaster, CA 93536

3 beds · 2 baths · 1,788 sqft

44523 Palo Verde Street
VIRTUAL TOUR

$585,000

FOR SALE

44523 Palo Verde Street, Lancaster, CA 93536

4 beds · 3 baths · 2,306 sqft

43429 37th Street W
3D TOUR

$599,000

FOR SALE

43429 37th Street W, Lancaster, CA 93536

4 beds · 3 baths · 2,142 sqft

Recently Sold

5704 Bulford Place

$615,000

SOLD

5704 Bulford Place, Lancaster, CA 93536

3 beds · 3 baths · 2,624 sqft

42944 Beau Ville Court
3D TOUR

$387,000

SOLD

42944 Beau Ville Court, Lancaster, CA 93536

3 beds · 2 baths · 2,056 sqft

45409 Pickford
VIRTUAL TOUR

$500,000

SOLD

45409 Pickford, Lancaster, CA 93534

5 beds · 3 baths · 2,569 sqft

1806 E Mesa Drive
VIDEO TOUR

$470,000

SOLD

1806 E Mesa Drive, Lancaster, CA 93535

4 beds · 3 baths · 2,244 sqft

42950 Burlwood Drive
3D TOUR

$490,000

SOLD

42950 Burlwood Drive, Lancaster, CA 93536

4 beds · 3 baths · 2,130 sqft

8812 W Dale Drive
VIDEO TOUR

$600,000

SOLD

8812 W Dale Drive, Lancaster, CA 93536

4 beds · 3 baths · 2,406 sqft

5565 W Avenue K-15

$647,067

SOLD

5565 W Avenue K-15, Lancaster, CA 93536

4 beds · 3 baths · 2,313 sqft

2832 W Pondera Street
3D TOUR

$590,000

SOLD

2832 W Pondera Street, Lancaster, CA 93536

5 beds · 3 baths · 2,392 sqft

Topfind Realty

Company

  • About Us
  • Careers
  • Articles
  • Home Estimate

Explore

  • Renting
  • Buying
  • Selling
  • Realtors

Support

  • Help Center
  • Contact Us
  • Terms & Conditions
  • Privacy Policy

Topfind Realty, DRE # 02240815, is a licensed real estate broker in California. Topfind Realty pledges to support the Fair Housing Act and adhere to Equal Housing Opportunity laws.

Copyright © 2026 Topfind Realty. All Rights Reserved.