Topfind Realty
Renting

Search Rentals

Houses for RentTownhomes for RentCondos for RentView All Rentals →

Renting Resources

Why Rent With UsRenter GuideRent vs Buy Calculator

Renter Articles

How to Negotiate RentUnderstanding Your LeaseMoving Checklist for Renters
Buying

Search Homes

Houses for SaleTownhomes for SaleCondos for SaleView All Homes →

Buying Resources

Why Buy With UsBuyer GuideAffordability CalculatorInvestment CalculatorProperty Tax Calculator

Buyer Articles

Master Your New Home BudgetBeat Moving StressPacking Secrets
Selling

Selling Tools

Home ValuationFind a Seller's Agent

Selling Resources

Why Sell With UsSeller GuideNet Sheet CalcHELOC Calculator

Seller Articles

Strategic PricingDownsizing Tips
Mortgage Rates

Today's Rates

Mortgage RatesRefinance RatesLoan ComparisonHELOC Calculator

Mortgage Resources

Understanding Mortgage RatesFirst-Time Homebuyer GuideWhen to Refinance Your Mortgage
Realtors
Topfind
Houses for RentTownhomes for RentCondos for RentView All Rentals →
Why Rent With UsRenter GuideRent vs Buy Calculator
How to Negotiate RentUnderstanding Your LeaseMoving Checklist for Renters
Houses for SaleTownhomes for SaleCondos for SaleView All Homes →
Why Buy With UsBuyer GuideAffordability CalculatorInvestment CalculatorProperty Tax Calculator
Master Your New Home BudgetBeat Moving StressPacking Secrets
Home ValuationFind a Seller's Agent
Why Sell With UsSeller GuideNet Sheet CalcHELOC Calculator
Strategic PricingDownsizing Tips
Mortgage RatesRefinance RatesLoan ComparisonHELOC Calculator
Understanding Mortgage RatesFirst-Time Homebuyer GuideWhen to Refinance Your Mortgage
groupRealtorsinfoAbout Us
Continue with Google
Sign InSign Up
Topfind Realty
Renting

Search Rentals

Houses for RentTownhomes for RentCondos for RentView All Rentals →

Renting Resources

Why Rent With UsRenter GuideRent vs Buy Calculator

Renter Articles

How to Negotiate RentUnderstanding Your LeaseMoving Checklist for Renters
Buying

Search Homes

Houses for SaleTownhomes for SaleCondos for SaleView All Homes →

Buying Resources

Why Buy With UsBuyer GuideAffordability CalculatorInvestment CalculatorProperty Tax Calculator

Buyer Articles

Master Your New Home BudgetBeat Moving StressPacking Secrets
Selling

Selling Tools

Home ValuationFind a Seller's Agent

Selling Resources

Why Sell With UsSeller GuideNet Sheet CalcHELOC Calculator

Seller Articles

Strategic PricingDownsizing Tips
Mortgage Rates

Today's Rates

Mortgage RatesRefinance RatesLoan ComparisonHELOC Calculator

Mortgage Resources

Understanding Mortgage RatesFirst-Time Homebuyer GuideWhen to Refinance Your Mortgage
Realtors
Topfind
Houses for RentTownhomes for RentCondos for RentView All Rentals →
Why Rent With UsRenter GuideRent vs Buy Calculator
How to Negotiate RentUnderstanding Your LeaseMoving Checklist for Renters
Houses for SaleTownhomes for SaleCondos for SaleView All Homes →
Why Buy With UsBuyer GuideAffordability CalculatorInvestment CalculatorProperty Tax Calculator
Master Your New Home BudgetBeat Moving StressPacking Secrets
Home ValuationFind a Seller's Agent
Why Sell With UsSeller GuideNet Sheet CalcHELOC Calculator
Strategic PricingDownsizing Tips
Mortgage RatesRefinance RatesLoan ComparisonHELOC Calculator
Understanding Mortgage RatesFirst-Time Homebuyer GuideWhen to Refinance Your Mortgage
groupRealtorsinfoAbout Us
Continue with Google
Sign InSign Up
Real Estate/CA/Lancaster/2110 E Norberry Drive
Interior 1
Interior 2
Interior 3
For Sale
$612,990
Est. $3,433/mo

2110 E Norberry Drive, Lancaster, CA 93534

bed
5
Bedrooms
bathtub
3
Bathrooms
square_foot
2,588
Square Feet

About this home

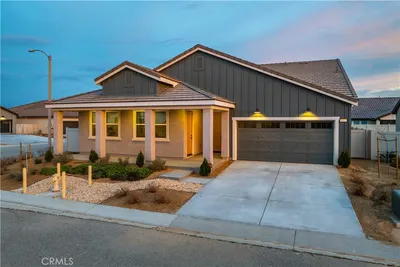
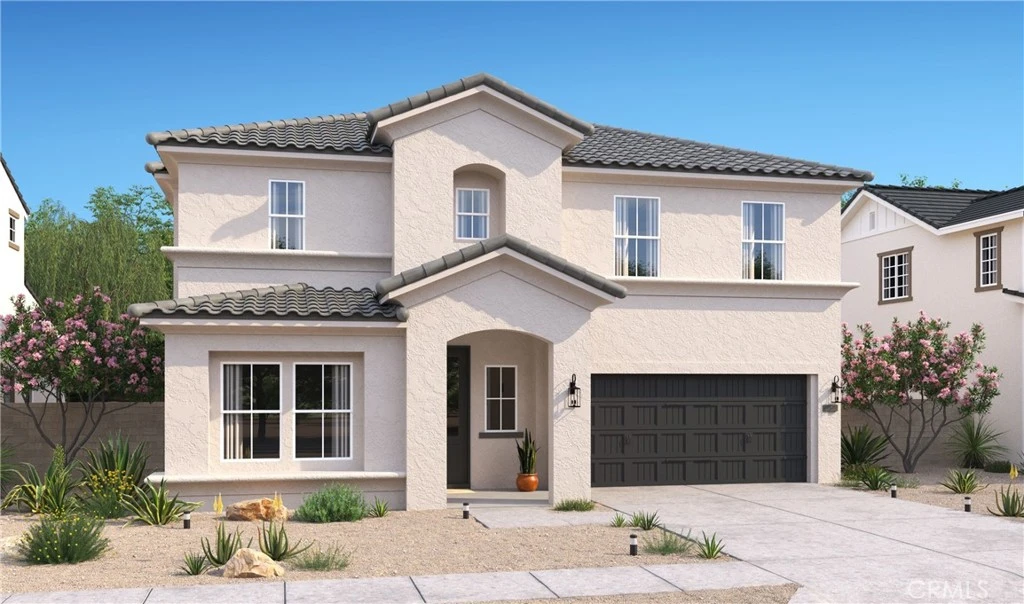
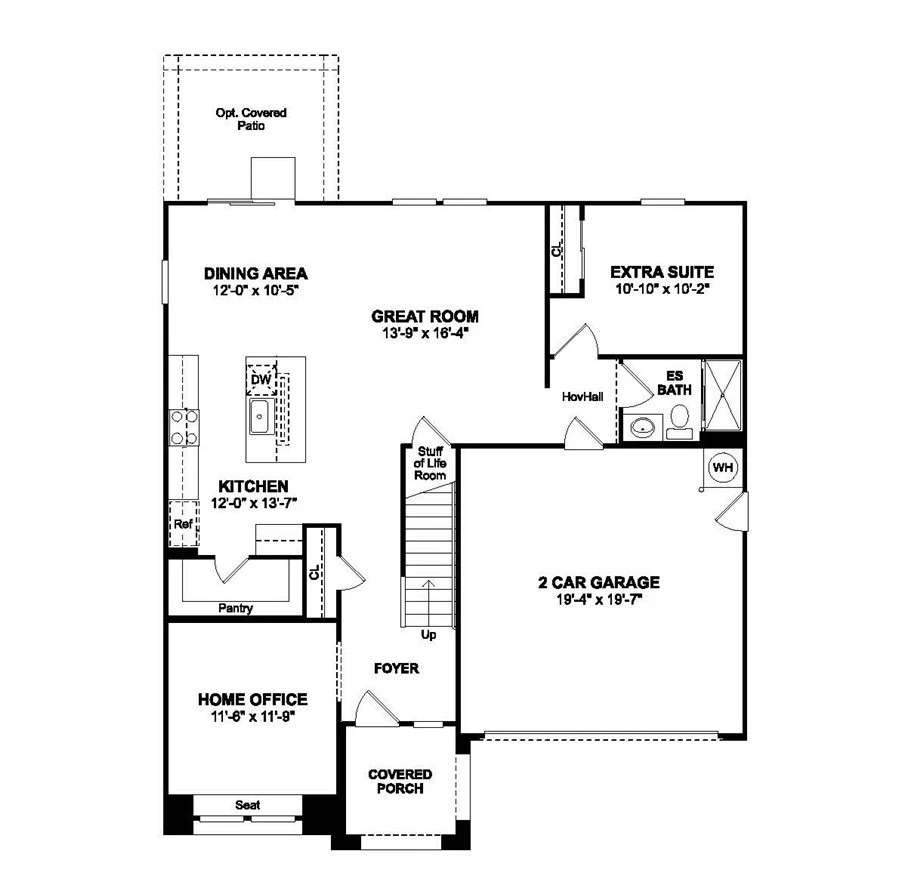
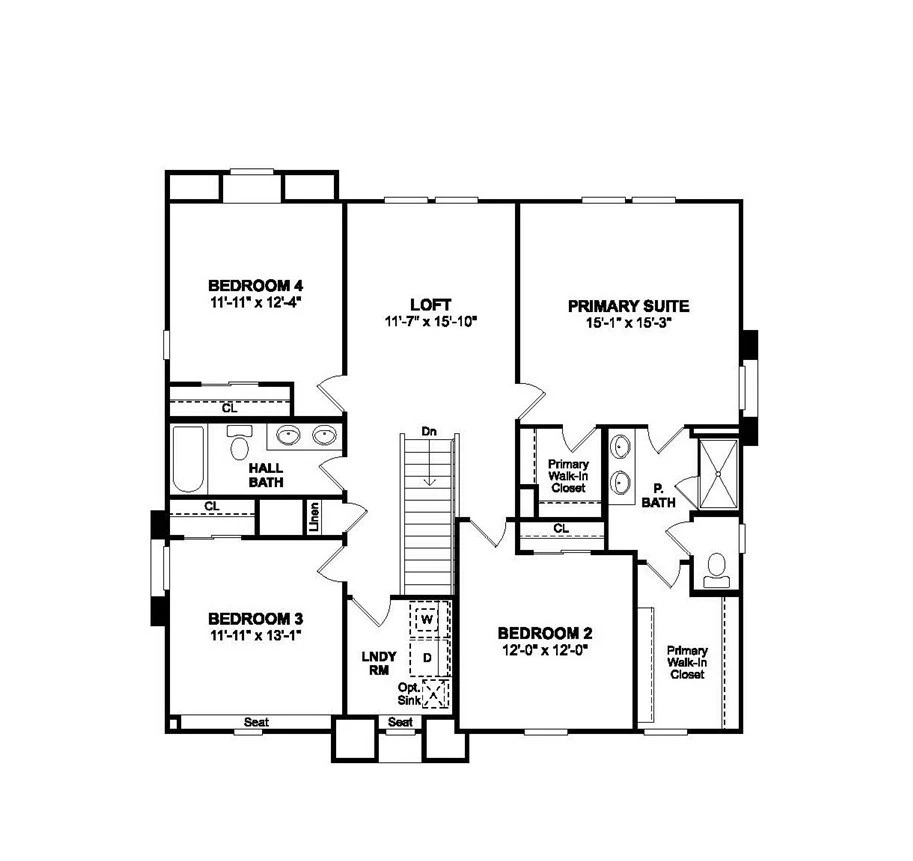
Welcome to Aspire at Desert Vista, a vibrant new community in Lancaster offering modern homes close to shopping, dining, parks, and everyday conveniences. Thoughtfully designed for today's lifestyles, the impressive Water Lily plan features 5 bedrooms, 3 baths, a dedicated home office, and spacious living areas that adapt to your needs. The open-concept great room seamlessly connects to a chef-inspired kitchen showcasing Quill-stain cabinetry, Carrara Morro quartz countertops, GE stainless-steel appliances, designer pendant lighting, and an oversized island perfect for gathering with family and friends. A first-floor bedroom offers privacy for guests or multi-generational living, while the upstairs loft provides flexible space for a media room, playroom, or home gym. The serene primary suite is a private retreat with a spa-like bath, generous walk-in closet, and plenty of room to relax. Three additional upstairs bedrooms complete this beautifully designed home, delivering the perfect combination of style, comfort, and versatility in one of Lancaster's newest neighborhoods.

Property Facts

bed

Bedrooms

5

bathtub

Bathrooms

3

square_foot

Square Feet

2,588

landscape

Lot Size

7,137 sqft

calendar_month

Year Built

2026

home_work

Property Type

Single Family Residence

timer

Days on Market

0

payments

HOA Fee

N/A

garage

Garage Total

2

fingerprint

MLS #

SW26170206

Interior Details

General Interior

Interior Features

Breakfast Bar, High Ceilings, Pantry, Quartz Counters, Bedroom On Main Level, Loft, Walk In Pantry, Walk In Closets

Flooring

Carpet, Tile, Vinyl

Kitchen & Appliances

Appliances

Dishwasher, Energy Star Qualified Appliances, Electric Range, Electric Water Heater, Free Standing Range, Microwave, Range Hood

Laundry

Washer Hookup, Electric Dryer Hookup, Inside, Laundry Room

Bed & Bath

Main Level Bedrooms

1

Main Level Bathrooms

1

Climate Control

Cooling

Central Air, Electric

Heating

Central, Electric

Parking

Total Parking Spaces

2

Garage Spaces

2

Attached Garage

Yes

Parking Features

Garage Faces Front, Garage, Garage Door Opener

Exterior & Lot

Building & Construction

Fencing

Vinyl

Construction

Stucco

Foundation

Slab

Roof

Tile

Lot & Grounds

Lot Features

Front Yard, Rectangular Lot

Sewer

Public Sewer

Water Source

Public

Community & HOA

Association Info

Community Features

Suburban

Mortgage Calculator

Total Monthly

$0

Principal & Interest:
$0
Property Tax:
$0
Home Insurance:
$0
HOA Fees:
$0
$
$
%

Nearby Schools

RatingSchool NameGradesDistance
3
Discovery
Elementary School
K-50.5 mi
2
Tierra Bonita Elementary
Elementary School
P-60.8 mi
2
Columbia Elementary
Elementary School
K-60.8 mi
2
Lincoln Elementary
Elementary School
K-51.0 mi
N/A
Promise Academy
Elementary School
P-81.0 mi

Convenience Score

Market Insights

93534|Lancaster
analytics

Estimated Value

Calculating...
trending_up0%vs. last year
202120222023202420252026

Market Temperature

Seller'sBalancedBuyer's
0d30d60d180d
Balanced

Balanced market

30 Days

Avg. time on market

This is a Balanced Market. Homes are selling at a moderate pace.

flood

Flood & Climate Risk

Flood Risk

Minimal — not in a FEMA flood zone

Low

Wildfire Risk

Moderate — near wildland-urban interface

Moderate

Heat Risk

Low — moderate summer temperatures

Low

Earthquake Risk

Southern California seismic zone

Moderate
volume_up

Noise Levels

TrafficQuiet residential street
AirportMinimal airport noise
CommercialLow commercial activity nearby
location_on

Location

2110 E Norberry Drive

Lancaster, CA 93534

Open in Mapsopen_in_new
Topfind Realty

Ready to Take the Next Step?

Get expert support from a local agent today.

call
(800)-330-9306Available 9AM - 7PM

Similar Homes You Might Like

Based on price, location, and features
5741 Spice
3D TOUR

$535,000

FOR SALE

5741 Spice, Lancaster, CA 93536

4 beds · 2 baths · 2,825 sqft

3019 W Newgrove Street

$560,000

FOR SALE

3019 W Newgrove Street, Lancaster, CA 93536

4 beds · 3 baths · 2,813 sqft

41539 Sandalwood Place
VIRTUAL TOUR

$649,000

FOR SALE

41539 Sandalwood Place, Lancaster, CA 93536

4 beds · 3 baths · 2,730 sqft

43651 Tahoe Way
VIRTUAL TOUR

$619,000

FOR SALE

43651 Tahoe Way, Lancaster, CA 93536

5 beds · 3 baths · 3,000 sqft

44523 Palo Verde Street
VIRTUAL TOUR

$585,000

FOR SALE

44523 Palo Verde Street, Lancaster, CA 93536

4 beds · 3 baths · 2,306 sqft

850 W Milling Street

$849,000

FOR SALE

850 W Milling Street, Lancaster, CA 93534

6 beds · 4 baths · 2,616 sqft

2130 Spice Street
VIDEO TOUR

$560,000

FOR SALE

2130 Spice Street, Lancaster, CA 93536

4 beds · 3 baths · 2,631 sqft

2715 W Avenue J12

$549,900

FOR SALE

2715 W Avenue J12, Lancaster, CA 93536

4 beds · 2 baths · 2,230 sqft

Recently Sold

42911 Normandy
3D TOUR

$550,000

SOLD

42911 Normandy, Lancaster, CA 93536

4 beds · 3 baths · 2,850 sqft

45409 Pickford
VIRTUAL TOUR

$500,000

SOLD

45409 Pickford, Lancaster, CA 93534

5 beds · 3 baths · 2,569 sqft

1806 E Mesa Drive
VIDEO TOUR

$470,000

SOLD

1806 E Mesa Drive, Lancaster, CA 93535

4 beds · 3 baths · 2,244 sqft

42950 Burlwood Drive
3D TOUR

$490,000

SOLD

42950 Burlwood Drive, Lancaster, CA 93536

4 beds · 3 baths · 2,130 sqft

8812 W Dale Drive
VIDEO TOUR

$600,000

SOLD

8812 W Dale Drive, Lancaster, CA 93536

4 beds · 3 baths · 2,406 sqft

5565 W Avenue K-15

$647,067

SOLD

5565 W Avenue K-15, Lancaster, CA 93536

4 beds · 3 baths · 2,313 sqft

2832 W Pondera Street
3D TOUR

$590,000

SOLD

2832 W Pondera Street, Lancaster, CA 93536

5 beds · 3 baths · 2,392 sqft

4109 Victoria Lane
VIRTUAL TOUR

$549,000

SOLD

4109 Victoria Lane, Lancaster, CA 93536

5 beds · 3 baths · 2,859 sqft

Topfind Realty

Company

  • About Us
  • Careers
  • Articles
  • Home Estimate

Explore

  • Renting
  • Buying
  • Selling
  • Realtors

Support

  • Help Center
  • Contact Us
  • Terms & Conditions
  • Privacy Policy

Topfind Realty, DRE # 02240815, is a licensed real estate broker in California. Topfind Realty pledges to support the Fair Housing Act and adhere to Equal Housing Opportunity laws.

Copyright © 2026 Topfind Realty. All Rights Reserved.