Topfind Realty
Renting

Search Rentals

Houses for RentTownhomes for RentCondos for RentView All Rentals →

Renting Resources

Why Rent With UsRenter GuideRent vs Buy Calculator

Renter Articles

How to Negotiate RentUnderstanding Your LeaseMoving Checklist for RentersAll Renter Articles
Buying

Search Homes

Houses for SaleTownhomes for SaleCondos for SaleView All Homes →

Buying Resources

Why Buy With UsBuyer GuideAffordability CalculatorInvestment CalculatorProperty Tax Calculator

Buyer Articles

Home Inspection TipsFirst-Time Buyer ChecklistPacking Secrets
Selling

Selling Tools

Home ValuationFind a Seller's Agent

Selling Resources

Why Sell With UsSeller GuideNet Sheet CalcHELOC Calculator

Seller Articles

Strategic PricingMaximize Profit When SellingSell While Buying Your Next Home
Mortgage Rates

Today's Rates

Mortgage RatesRefinance RatesLoan ComparisonHELOC Calculator

Mortgage Resources

Understanding Mortgage RatesFirst-Time Homebuyer GuideWhen to Refinance Your Mortgage
Realtors
Topfind
Houses for RentTownhomes for RentCondos for RentView All Rentals →
Why Rent With UsRenter GuideRent vs Buy Calculator
How to Negotiate RentUnderstanding Your LeaseMoving Checklist for Renters
Houses for SaleTownhomes for SaleCondos for SaleView All Homes →
Why Buy With UsBuyer GuideAffordability CalculatorInvestment CalculatorProperty Tax Calculator
Home Inspection TipsFirst-Time Buyer ChecklistPacking Secrets
Home ValuationFind a Seller's Agent
Why Sell With UsSeller GuideNet Sheet CalcHELOC Calculator
Strategic PricingMaximize Profit When SellingSell While Buying Your Next Home
Mortgage RatesRefinance RatesLoan ComparisonHELOC Calculator
Understanding Mortgage RatesFirst-Time Homebuyer GuideWhen to Refinance Your Mortgage
groupRealtorsinfoAbout Us
Continue with Google
Sign InSign Up
Topfind Realty
Renting

Search Rentals

Houses for RentTownhomes for RentCondos for RentView All Rentals →

Renting Resources

Why Rent With UsRenter GuideRent vs Buy Calculator

Renter Articles

How to Negotiate RentUnderstanding Your LeaseMoving Checklist for RentersAll Renter Articles
Buying

Search Homes

Houses for SaleTownhomes for SaleCondos for SaleView All Homes →

Buying Resources

Why Buy With UsBuyer GuideAffordability CalculatorInvestment CalculatorProperty Tax Calculator

Buyer Articles

Home Inspection TipsFirst-Time Buyer ChecklistPacking Secrets
Selling

Selling Tools

Home ValuationFind a Seller's Agent

Selling Resources

Why Sell With UsSeller GuideNet Sheet CalcHELOC Calculator

Seller Articles

Strategic PricingMaximize Profit When SellingSell While Buying Your Next Home
Mortgage Rates

Today's Rates

Mortgage RatesRefinance RatesLoan ComparisonHELOC Calculator

Mortgage Resources

Understanding Mortgage RatesFirst-Time Homebuyer GuideWhen to Refinance Your Mortgage
Realtors
Topfind
Houses for RentTownhomes for RentCondos for RentView All Rentals →
Why Rent With UsRenter GuideRent vs Buy Calculator
How to Negotiate RentUnderstanding Your LeaseMoving Checklist for Renters
Houses for SaleTownhomes for SaleCondos for SaleView All Homes →
Why Buy With UsBuyer GuideAffordability CalculatorInvestment CalculatorProperty Tax Calculator
Home Inspection TipsFirst-Time Buyer ChecklistPacking Secrets
Home ValuationFind a Seller's Agent
Why Sell With UsSeller GuideNet Sheet CalcHELOC Calculator
Strategic PricingMaximize Profit When SellingSell While Buying Your Next Home
Mortgage RatesRefinance RatesLoan ComparisonHELOC Calculator
Understanding Mortgage RatesFirst-Time Homebuyer GuideWhen to Refinance Your Mortgage
groupRealtorsinfoAbout Us
Continue with Google
Sign InSign Up
Real Estate/CA/Lancaster/1840 E Avenue J2 Apt 7
Photo 1 of 1840 E Avenue J2 Apt 7
Photo 2 of 1840 E Avenue J2 Apt 7
1 / 20
Main
Interior 1
Interior 2
Interior 3
Interior 4
imagesmode View 20 photos
For Sale
$189,000
Est. $1,058/mo

1840 E Avenue J2 Apt 7, Lancaster, CA 93535

bed
1
Bedrooms
bathtub
2
Bathrooms
square_foot
900
Sq Ft

About this home

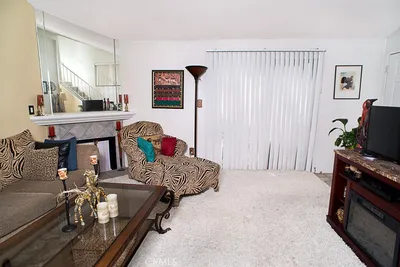
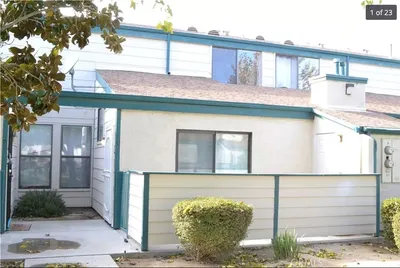
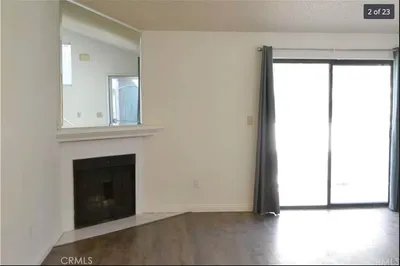
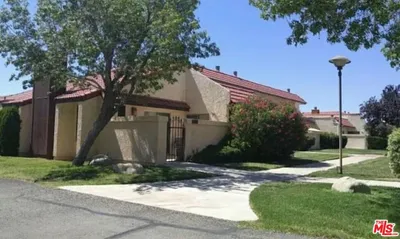
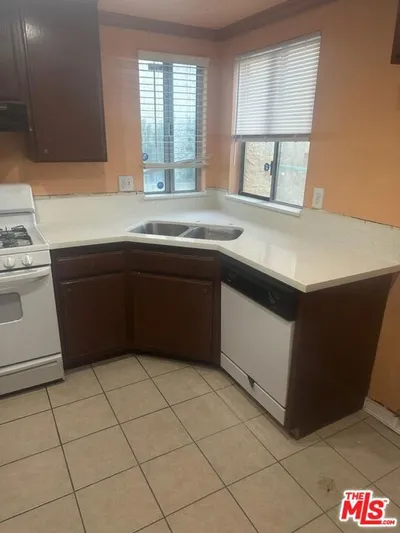
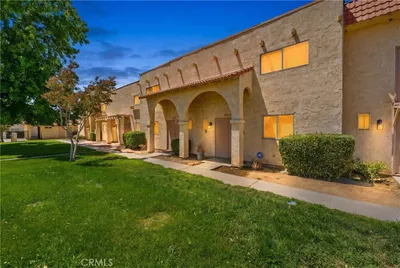
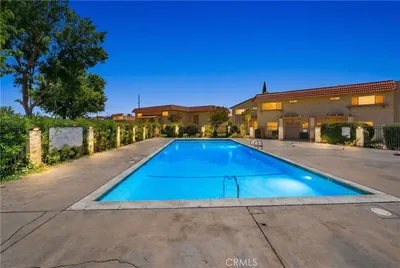
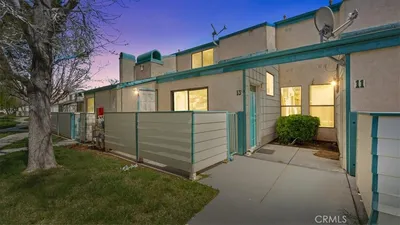
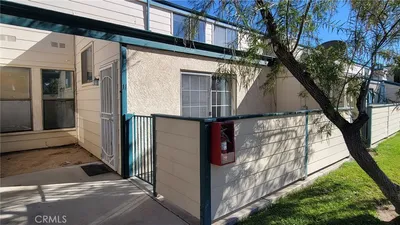
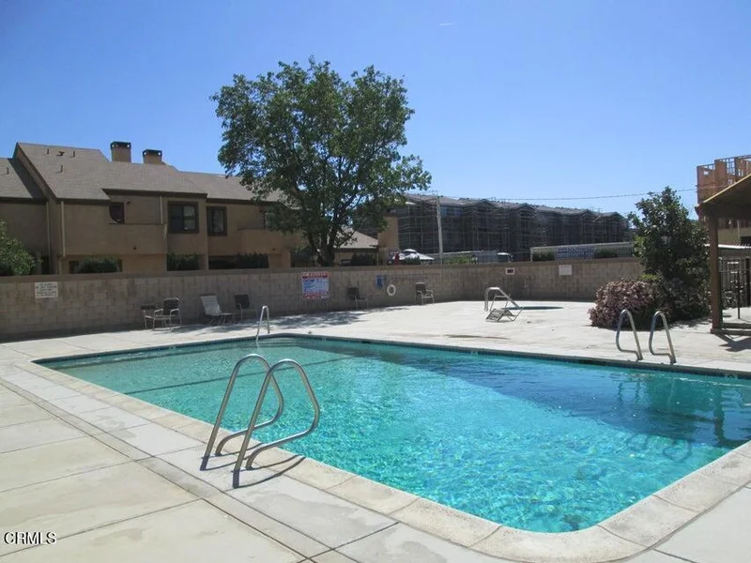
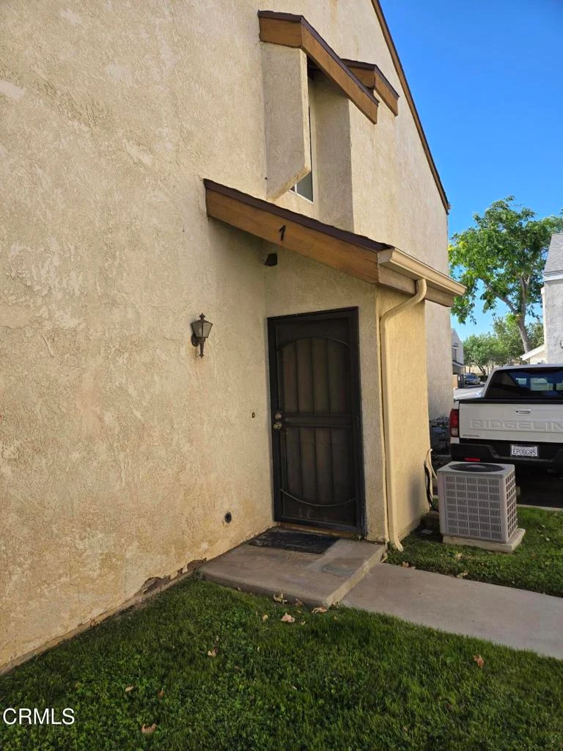
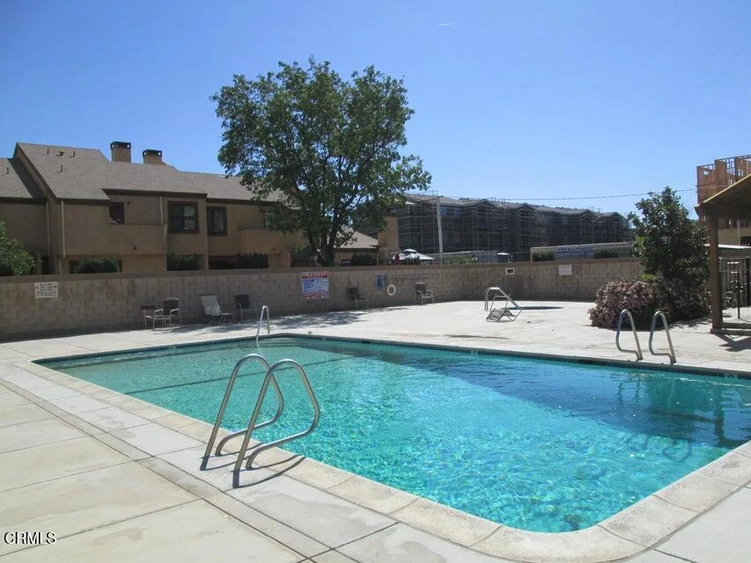
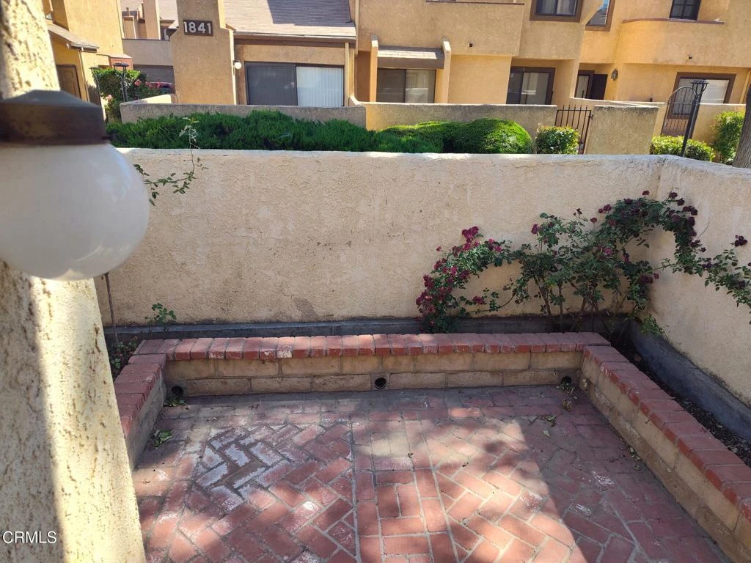
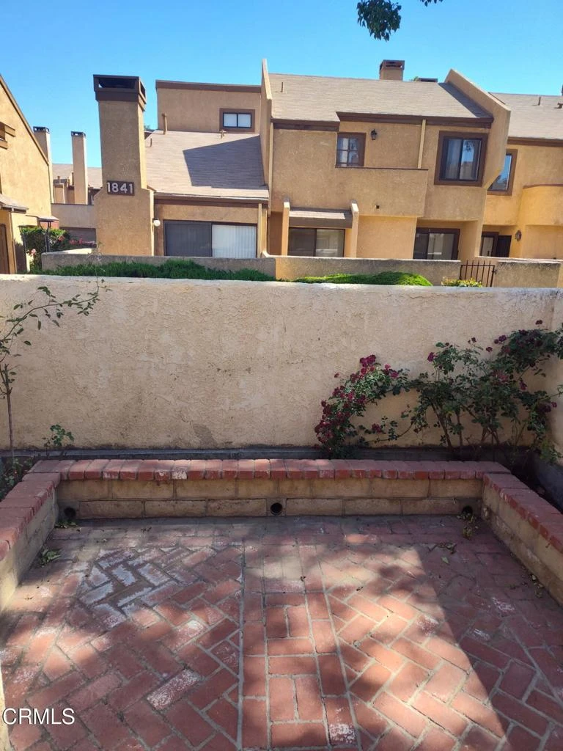
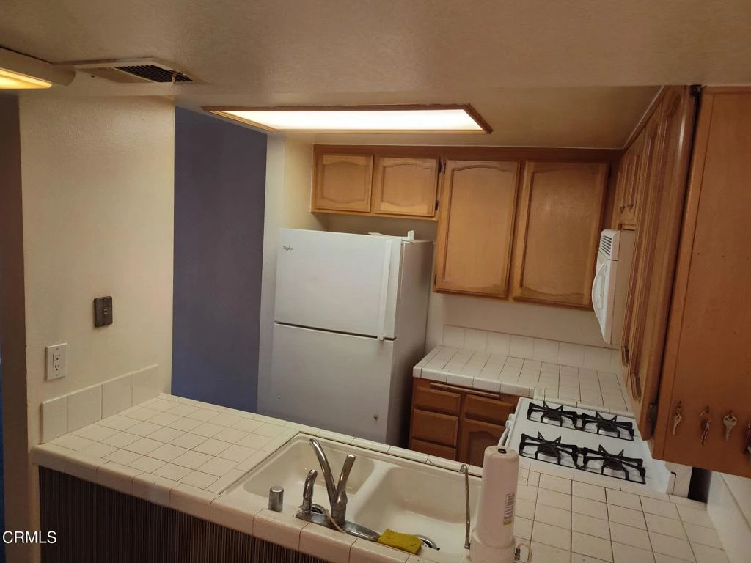
RARE OPPORTUNITY - One bedroom, two bath, with an office that can be used as a bedroom. The office has a door, a closet and a skylight. A must see home. Located in a gated community, within walking distance to restaurants, supermarkets (Stater Bros and WalMart), other shopping, pizza shops, and several fast food options. This condo in Desert Hills includes a well maintained community pool, a relaxing spa, and tennis courts. The condo has an attached one-car garage with space for a washer and dryer and plenty of additional storage space in the garage. The four section roll-up garage door is well insulated to keep the outside heat or cold out while keeping the inside nice and quiet. The kitchen is efficient with a stove/oven and an over the range microwave and a refrigerator. There's a dining area with an overhead lamp between the kitchen and the living room. The living room has a vaulted ceiling, a gas or wood fireplace, and a large patio door that opens to the private patio. The patio has some planters with some rose bushes and room for adding more plants. There is a half bath downstairs with a hand sink. Upstairs, there's a full bathroom with a tub and sliding glass doors between the two bedrooms. One bedroom has a skylight to let natural light in and there's a larger master bedroom with a spacious walk-in closet. There are Decora light switches and outlets throughout the condo and LED lights in most fixtures to save energy and last longer. The front door has a metal security door to facilitate letting fresh air through an open and secure entryway. Trash pick-up and water usage is included in this complex. The landscaping is meticulously maintained and security patrols come around between 6 PM and 6 AM. The complex is situated with easy access to USAF Plant 42 (minutes from where Northrop-Grumman and Lockheed-Martin are located), as well as Edwards AFB (around 30 minutes through the South Gate). This condo offers lots of amenities and conveniences for one of the lowest prices in the entire Antelope Valley.

Property Facts

bed

Bedrooms

1

bathtub

Bathrooms

2

square_foot

Square Feet

900

calendar_month

Year Built

1989

home_work

Property Type

Condominium

timer

Days on Market

99

payments

HOA Fee

$480/mo

garage

Garage Total

1

fingerprint

MLS #

V1-36364

Interior Details

General Interior

Interior Features

All Bedrooms Up

Fireplace

Living Room

Kitchen & Appliances

Appliances

Dishwasher, Gas Oven, Gas Range, Microwave

Laundry

In Garage

Climate Control

Cooling

Central Air

Heating

Central

Parking

Total Parking Spaces

1

Garage Spaces

1

Attached Garage

Yes

Parking Features

Door Single, Garage, Guest

Exterior & Lot

Building & Construction

Patio & Porch

Brick

Lot & Grounds

Lot Features

Level

Pool Features

Community, Association

Spa Features

Community

Sewer

Public Sewer

Water Source

Public

Community & HOA

Association Info

AssociationDesert Hills
HOA Fee$480
FrequencyMonthly

HOA Amenities

Controlled Access, Management, Pool, Spa Hot Tub, Trash

Community Features

Suburban, Pool

Mortgage Calculator

Total Monthly

$0

Principal & Interest:
$0
Property Tax:
$0
Home Insurance:
$0
HOA Fees:
$0
$
$
%

Nearby Schools

RatingSchool NameGradesDistance
2
Lincoln Elementary
Elementary School
K-50.5 mi
N/A
Promise Academy
Elementary School
P-80.6 mi
2
Columbia Elementary
Elementary School
K-60.8 mi
3
Discovery
Elementary School
K-50.9 mi
2
Tierra Bonita Elementary
Elementary School
P-61.2 mi

Convenience Score

Market Insights

93535|Lancaster

Estimated Value

Calculating...
No change vs. last year
Value history is still building for this area.

Market Temperature

Seller'sBalancedBuyer's
0d30d60d180d
Balanced

Balanced market

30 Days

Avg. time on market

This is a Balanced Market. Homes are selling at a moderate pace.

Flood & Climate Risk

Noise Levels

Location

1840 E Avenue J2 Apt 7

Lancaster, CA 93535

Open in Mapsopen_in_new
Topfind Realty

Ready to Take the Next Step?

Get expert support from a local agent today.

call
(800)-330-9306Available 9AM - 7PM

Similar Homes You Might Like

Based on price, location, and features
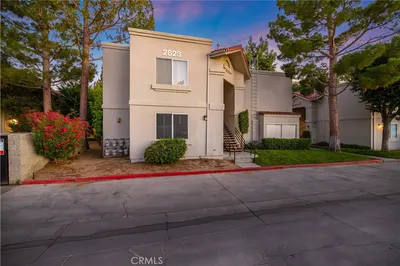
2817 W Avenue K12 250
2817 W Avenue K12 250 photo 2
1 / 20

$310,000

FOR SALE

2817 W Avenue K12 250, Lancaster, CA 93536

2 beds · 2 baths · 936 sqft

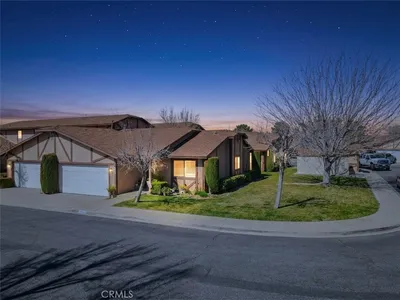
2829 W Avenue J4
2829 W Avenue J4 photo 2
1 / 20

$320,000

FOR SALE

2829 W Avenue J4, Lancaster, CA 93536

2 beds · 2 baths · 1,000 sqft

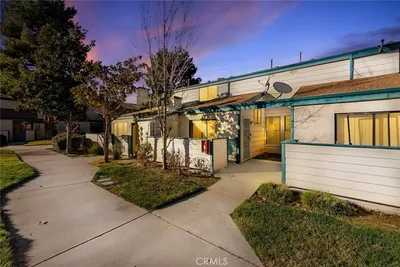
44460 15th E 3
44460 15th E 3 photo 2
1 / 13

$239,000

FOR SALE

44460 15th E 3, Lancaster, CA 93535

2 beds · 2 baths · 1,056 sqft

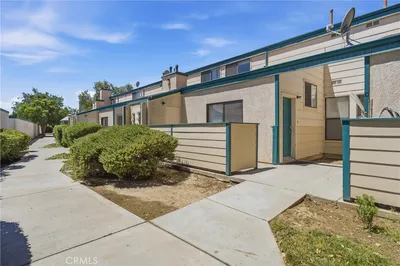
44532 15th E 5
44532 15th E 5 photo 2
1 / 12

$239,000

FOR SALE

44532 15th E 5, Lancaster, CA 93535

2 beds · 2 baths · 1,056 sqft

2114 El Domingo Circle 8
2114 El Domingo Circle 8 photo 2
1 / 11

$300,000

FOR SALE

2114 El Domingo Circle 8, Lancaster, CA 93536

2 beds · 1 baths · 1,041 sqft

43629 Stanridge Avenue
43629 Stanridge Avenue photo 2
1 / 20

$219,870

FOR SALE

43629 Stanridge Avenue, Lancaster, CA 93535

2 beds · 2 baths · 1,008 sqft

43253 6th E
43253 6th E photo 2
1 / 20
3D TOUR

$394,900

FOR SALE

43253 6th E, Lancaster, CA 93535

4 beds · 1 baths · 1,208 sqft

3715 W Avenue M 11
3715 W Avenue M 11 photo 2
1 / 48
VIDEO TOUR

$1,449,000

FOR SALE

3715 W Avenue M 11, Lancaster, CA 93536

4 beds · 5 baths · 5,892 sqft

Recently Sold

44460 15th Street E 13
3D TOUR

$227,000

44460 15th Street E 13, Lancaster, CA 93535

2 beds · 2 baths · 1,056 sqft

2823 W Avenue K12 137
3D TOUR

$269,000

2823 W Avenue K12 137, Lancaster, CA 93536

2 beds · 2 baths · 936 sqft

43920 Bobby Jones 20

$360,000

43920 Bobby Jones 20, Lancaster, CA 93536

2 beds · 2 baths · 970 sqft

44526 15th Street E 4

$235,200

44526 15th Street E 4, Lancaster, CA 93535

2 beds · 2 baths · 1,056 sqft

44550 15th Street E 8

$235,000

44550 15th Street E 8, Lancaster, CA 93535

2 beds · 2 baths · 1,056 sqft

44520 15th East E 11

$243,000

44520 15th East E 11, Lancaster, CA 93535

2 beds · 2 baths · 1,056 sqft

2825 Dartmouth Drive

$329,900

2825 Dartmouth Drive, Lancaster, CA 93536

2 beds · 2 baths · 997 sqft

43840 Bobby Jones

$325,000

43840 Bobby Jones, Lancaster, CA 93536

2 beds · 2 baths · 981 sqft

$189,000
1 bd | 2 ba | 900 sqft
call
Topfind Realty

Company

  • About Us
  • Careers
  • Articles
  • Home Estimate

Explore

  • Renting
  • Buying
  • Selling
  • Realtors

Support

  • Help Center
  • Contact Us
  • Terms & Conditions
  • Privacy Policy

Topfind Realty, DRE # 02240815, is a licensed real estate broker in California. Topfind Realty pledges to support the Fair Housing Act and adhere to Equal Housing Opportunity laws.

Copyright © 2026 Topfind Realty. All Rights Reserved.