Topfind Realty
Renting

Search Rentals

Houses for RentTownhomes for RentCondos for RentView All Rentals →

Renting Resources

Why Rent With UsRenter GuideRent vs Buy Calculator

Renter Articles

How to Negotiate RentUnderstanding Your LeaseMoving Checklist for Renters
Buying

Search Homes

Houses for SaleTownhomes for SaleCondos for SaleView All Homes →

Buying Resources

Why Buy With UsBuyer GuideAffordability CalculatorInvestment CalculatorProperty Tax Calculator

Buyer Articles

Master Your New Home BudgetBeat Moving StressPacking Secrets
Selling

Selling Tools

Home ValuationFind a Seller's Agent

Selling Resources

Why Sell With UsSeller GuideNet Sheet CalcHELOC Calculator

Seller Articles

Strategic PricingDownsizing Tips
Mortgage Rates

Today's Rates

Mortgage RatesRefinance RatesLoan ComparisonHELOC Calculator

Mortgage Resources

Understanding Mortgage RatesFirst-Time Homebuyer GuideWhen to Refinance Your Mortgage
Realtors
Topfind
Houses for RentTownhomes for RentCondos for RentView All Rentals →
Why Rent With UsRenter GuideRent vs Buy Calculator
How to Negotiate RentUnderstanding Your LeaseMoving Checklist for Renters
Houses for SaleTownhomes for SaleCondos for SaleView All Homes →
Why Buy With UsBuyer GuideAffordability CalculatorInvestment CalculatorProperty Tax Calculator
Master Your New Home BudgetBeat Moving StressPacking Secrets
Home ValuationFind a Seller's Agent
Why Sell With UsSeller GuideNet Sheet CalcHELOC Calculator
Strategic PricingDownsizing Tips
Mortgage RatesRefinance RatesLoan ComparisonHELOC Calculator
Understanding Mortgage RatesFirst-Time Homebuyer GuideWhen to Refinance Your Mortgage
groupRealtorsinfoAbout Us
Continue with Google
Sign InSign Up
Topfind Realty
Renting

Search Rentals

Houses for RentTownhomes for RentCondos for RentView All Rentals →

Renting Resources

Why Rent With UsRenter GuideRent vs Buy Calculator

Renter Articles

How to Negotiate RentUnderstanding Your LeaseMoving Checklist for Renters
Buying

Search Homes

Houses for SaleTownhomes for SaleCondos for SaleView All Homes →

Buying Resources

Why Buy With UsBuyer GuideAffordability CalculatorInvestment CalculatorProperty Tax Calculator

Buyer Articles

Master Your New Home BudgetBeat Moving StressPacking Secrets
Selling

Selling Tools

Home ValuationFind a Seller's Agent

Selling Resources

Why Sell With UsSeller GuideNet Sheet CalcHELOC Calculator

Seller Articles

Strategic PricingDownsizing Tips
Mortgage Rates

Today's Rates

Mortgage RatesRefinance RatesLoan ComparisonHELOC Calculator

Mortgage Resources

Understanding Mortgage RatesFirst-Time Homebuyer GuideWhen to Refinance Your Mortgage
Realtors
Topfind
Houses for RentTownhomes for RentCondos for RentView All Rentals →
Why Rent With UsRenter GuideRent vs Buy Calculator
How to Negotiate RentUnderstanding Your LeaseMoving Checklist for Renters
Houses for SaleTownhomes for SaleCondos for SaleView All Homes →
Why Buy With UsBuyer GuideAffordability CalculatorInvestment CalculatorProperty Tax Calculator
Master Your New Home BudgetBeat Moving StressPacking Secrets
Home ValuationFind a Seller's Agent
Why Sell With UsSeller GuideNet Sheet CalcHELOC Calculator
Strategic PricingDownsizing Tips
Mortgage RatesRefinance RatesLoan ComparisonHELOC Calculator
Understanding Mortgage RatesFirst-Time Homebuyer GuideWhen to Refinance Your Mortgage
groupRealtorsinfoAbout Us
Continue with Google
Sign InSign Up
Real Estate/CA/Lancaster/1531 W Avenue H4
play_circleVideo Tour
Main
Interior 1
Interior 2
Interior 3
Interior 4
imagesmode View 20 photos
For Sale
$499,990
Est. $2,800/mo

1531 W Avenue H4, Lancaster, CA 93534

bed
5
Bedrooms
bathtub
3
Bathrooms
square_foot
2,875
Square Feet

About this home

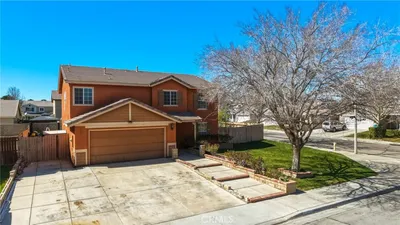
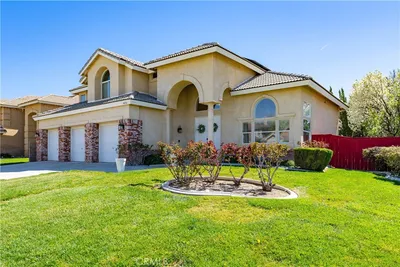
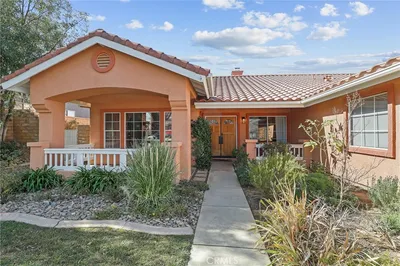
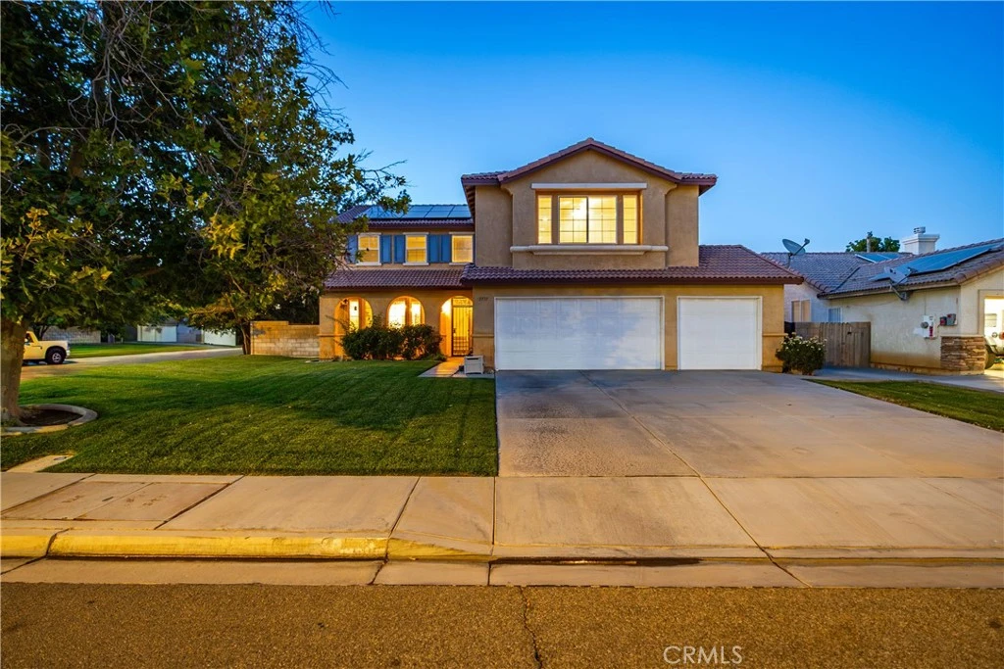
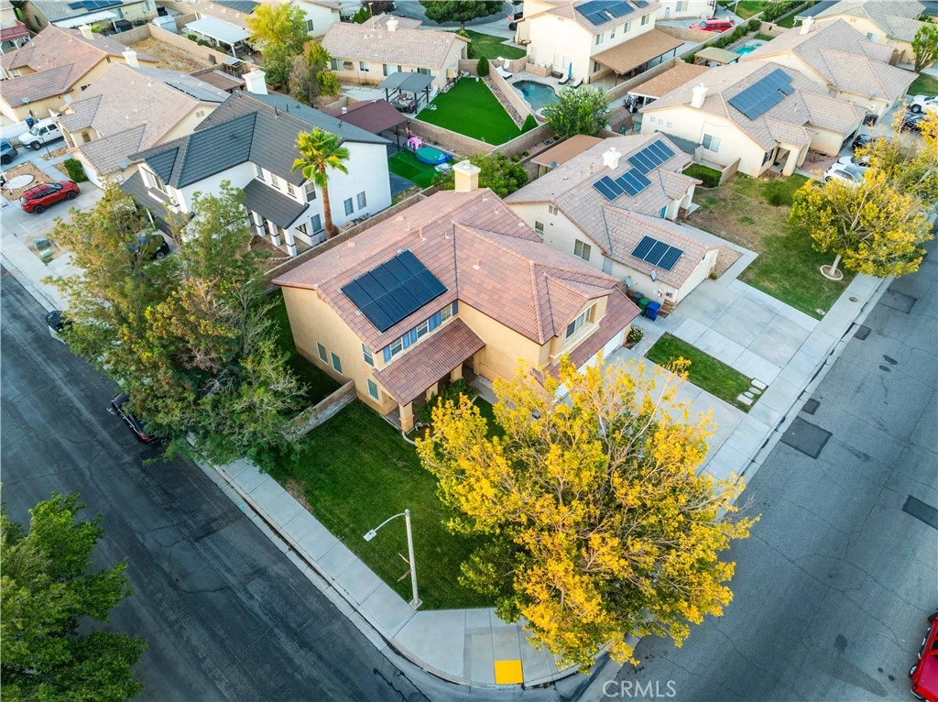
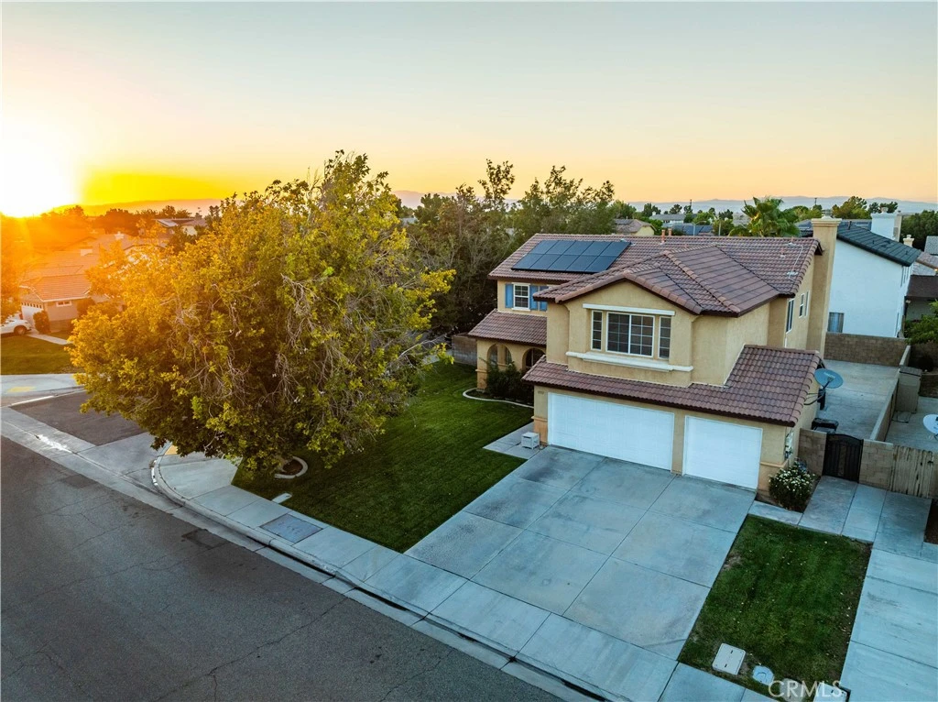
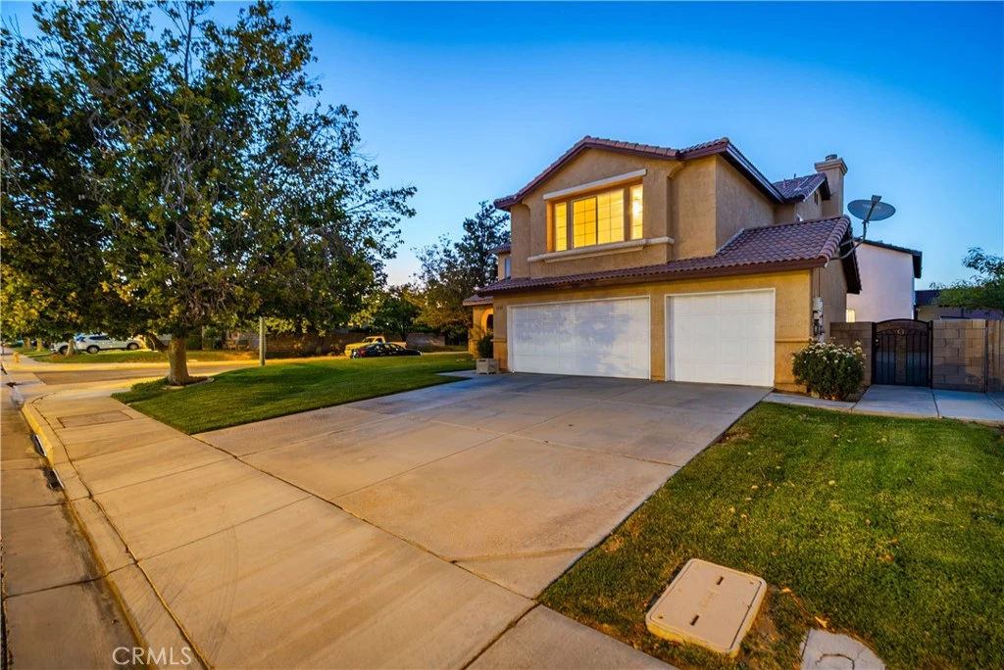
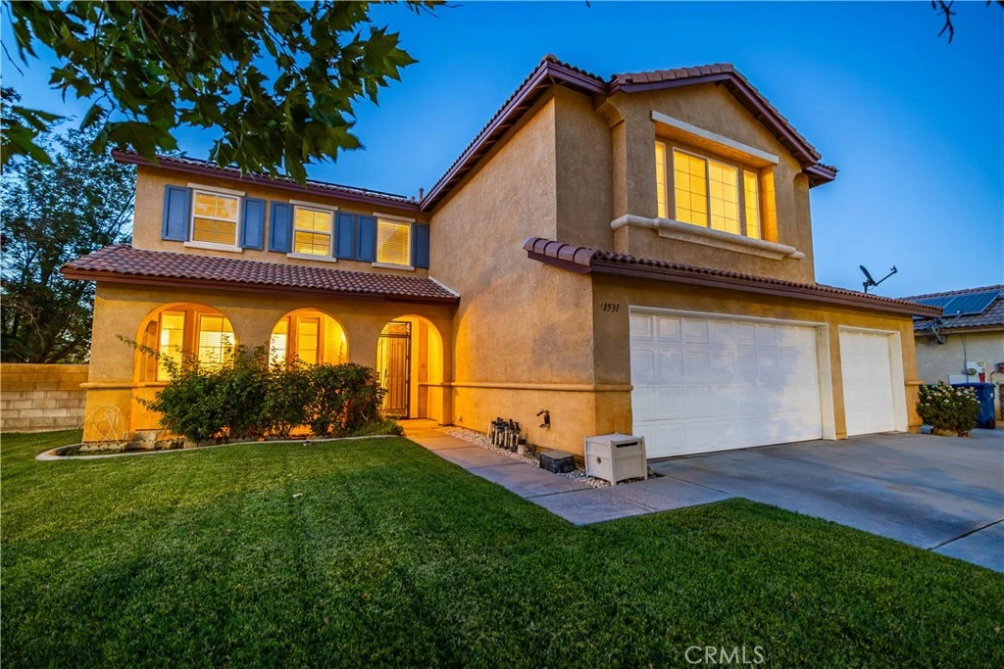
***LIVE BEAUTIFULLY*** Welcome to this spacious Lancaster home featuring 5 bedrooms, 3 bathrooms, fully paid solar, and an expansive backyard. Inside, a bright entry with soaring ceilings and a sweeping staircase welcomes you into a thoughtfully designed floor plan that blends comfort and functionality. The desirable floor plan includes a downstairs bedroom and full bathroom, ideal for guests, multigenerational living, or a private home office. A formal dining room creates an inviting space for entertaining, while the open-concept kitchen showcases a center island and overlooks the spacious family room, creating an ideal setting for everyday living and gatherings. A dedicated downstairs laundry room adds everyday convenience. Upstairs, you'll find the remaining bedrooms, including a generously sized primary suite. The primary bedroom features a large walk-in closet, dual vanities, a soaking tub, and a separate walk-in shower, offering both comfort and functionality. A versatile bonus room provides endless possibilities as a media room, game room, home gym, or additional living space. Outside, the backyard features a generous combination of patio and lawn space with plenty of room for entertaining, outdoor dining, or creating your own private retreat. Completing the home is a spacious three-car garage, offering ample parking and additional storage. With fully paid solar, a functional layout, and generous indoor and outdoor living spaces, this Lancaster home is ready to welcome its next owners.

Property Facts

bed

Bedrooms

5

bathtub

Bathrooms

3

square_foot

Square Feet

2,875

landscape

Lot Size

6,825 sqft

calendar_month

Year Built

2001

home_work

Property Type

Single Family Residence

timer

Days on Market

0

payments

HOA Fee

N/A

garage

Garage Total

3

fingerprint

MLS #

SR26172760

Interior Details

General Interior

Interior Features

Bedroom On Main Level, Walk In Closets

Fireplace

Living Room

Kitchen & Appliances

Appliances

Gas Range, Microwave

Laundry

Laundry Room

Bed & Bath

Main Level Bedrooms

1

Main Level Bathrooms

1

Climate Control

Cooling

Central Air

Heating

Central

Parking

Total Parking Spaces

3

Garage Spaces

3

Attached Garage

Yes

Parking Features

Rv Potential

Exterior & Lot

Lot & Grounds

Lot Features

Zero To One Unit Acre

Sewer

Public Sewer

Water Source

Public

Community & HOA

Association Info

Community Features

Suburban

Mortgage Calculator

Total Monthly

$0

Principal & Interest:
$0
Property Tax:
$0
Home Insurance:
$0
HOA Fees:
$0
$
$
%

Nearby Schools

RatingSchool NameGradesDistance
1
Desert View Elementary
Elementary School
K-60.4 mi
1
Mariposa Innovation Academy
Elementary School
K-80.7 mi
2
Monte Vista Elementary
Elementary School
K-51.2 mi
N/A
ANTELOPE VALLEY ADVENTIST SCHOOL
Private School
K-121.3 mi
N/A
ANTELOPE VALLEY ADVENTIST SCHOOL
Private School
K-121.3 mi

Convenience Score

Market Insights

93534|Lancaster
analytics

Estimated Value

Calculating...
trending_up0%vs. last year
202120222023202420252026

Market Temperature

Seller'sBalancedBuyer's
0d30d60d180d
Balanced

Balanced market

30 Days

Avg. time on market

This is a Balanced Market. Homes are selling at a moderate pace.

flood

Flood & Climate Risk

Flood Risk

Minimal — not in a FEMA flood zone

Low

Wildfire Risk

Moderate — near wildland-urban interface

Moderate

Heat Risk

Low — moderate summer temperatures

Low

Earthquake Risk

Southern California seismic zone

Moderate
volume_up

Noise Levels

TrafficQuiet residential street
AirportMinimal airport noise
CommercialLow commercial activity nearby
location_on

Location

1531 W Avenue H4

Lancaster, CA 93534

Open in Mapsopen_in_new
Topfind Realty

Ready to Take the Next Step?

Get expert support from a local agent today.

call
(800)-330-9306Available 9AM - 7PM

Similar Homes You Might Like

Based on price, location, and features
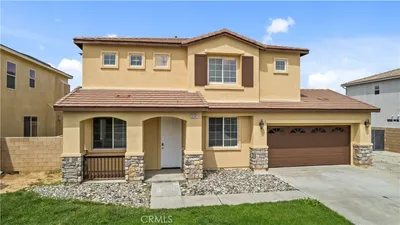
43651 Tahoe Way
OPEN AUG 8, 7PM TO 10PM
VIRTUAL TOUR

$589,000

FOR SALE

43651 Tahoe Way, Lancaster, CA 93536

5 beds · 3 baths · 3,000 sqft

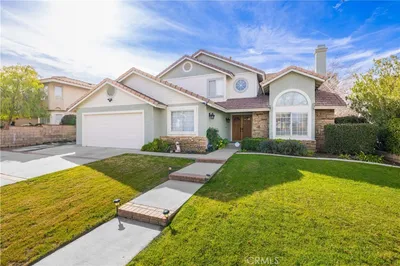
5741 Spice
3D TOUR

$535,000

FOR SALE

5741 Spice, Lancaster, CA 93536

4 beds · 2 baths · 2,825 sqft

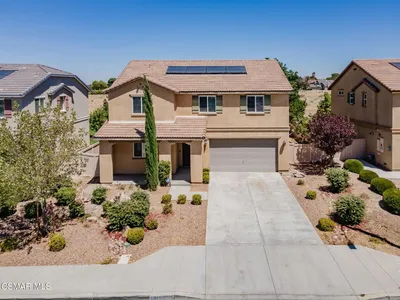
41539 Sandalwood Place
VIRTUAL TOUR

$630,000

FOR SALE

41539 Sandalwood Place, Lancaster, CA 93536

4 beds · 3 baths · 2,730 sqft

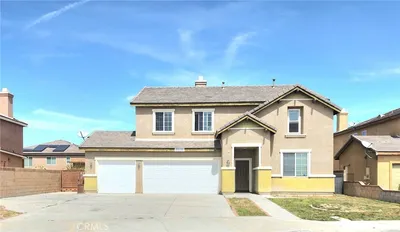
43130 Sandwest Court
NEW 26 HRS AGO
VIRTUAL TOUR

$559,000

FOR SALE

43130 Sandwest Court, Lancaster, CA 93536

5 beds · 3 baths · 2,540 sqft

3019 W Newgrove Street

$560,000

FOR SALE

3019 W Newgrove Street, Lancaster, CA 93536

4 beds · 3 baths · 2,813 sqft

42334 Daniel

$749,900

FOR SALE

42334 Daniel, Lancaster, CA 93536

4 beds · 4 baths · 3,056 sqft

44351 Shad
OPEN AUG 9, 7PM TO 9PM
VIRTUAL TOUR

$560,000

FOR SALE

44351 Shad, Lancaster, CA 93536

4 beds · 3 baths · 2,520 sqft

44523 Palo Verde Street
VIRTUAL TOUR

$585,000

FOR SALE

44523 Palo Verde Street, Lancaster, CA 93536

4 beds · 3 baths · 2,306 sqft

Recently Sold

42911 Normandy
3D TOUR

$550,000

SOLD

42911 Normandy, Lancaster, CA 93536

4 beds · 3 baths · 2,850 sqft

45409 Pickford
VIRTUAL TOUR

$500,000

SOLD

45409 Pickford, Lancaster, CA 93534

5 beds · 3 baths · 2,569 sqft

8812 W Dale Drive
VIDEO TOUR

$600,000

SOLD

8812 W Dale Drive, Lancaster, CA 93536

4 beds · 3 baths · 2,406 sqft

5565 W Avenue K-15

$647,067

SOLD

5565 W Avenue K-15, Lancaster, CA 93536

4 beds · 3 baths · 2,313 sqft

2832 W Pondera Street
3D TOUR

$590,000

SOLD

2832 W Pondera Street, Lancaster, CA 93536

5 beds · 3 baths · 2,392 sqft

4109 Victoria Lane
VIRTUAL TOUR

$549,000

SOLD

4109 Victoria Lane, Lancaster, CA 93536

5 beds · 3 baths · 2,859 sqft

4036 Via Rebecca
3D TOUR

$655,000

SOLD

4036 Via Rebecca, Lancaster, CA 93536

4 beds · 3 baths · 2,662 sqft

42323 Grandeur Way
3D TOUR

$627,000

SOLD

42323 Grandeur Way, Lancaster, CA 93536

4 beds · 3 baths · 2,478 sqft

Topfind Realty

Company

  • About Us
  • Careers
  • Articles
  • Home Estimate

Explore

  • Renting
  • Buying
  • Selling
  • Realtors

Support

  • Help Center
  • Contact Us
  • Terms & Conditions
  • Privacy Policy

Topfind Realty, DRE # 02240815, is a licensed real estate broker in California. Topfind Realty pledges to support the Fair Housing Act and adhere to Equal Housing Opportunity laws.

Copyright © 2026 Topfind Realty. All Rights Reserved.