Topfind Realty
Renting

Search Rentals

Houses for RentTownhomes for RentCondos for RentView All Rentals →

Renting Resources

Why Rent With UsRenter GuideRent vs Buy Calculator

Renter Articles

How to Negotiate RentUnderstanding Your LeaseMoving Checklist for Renters
Buying

Search Homes

Houses for SaleTownhomes for SaleCondos for SaleView All Homes →

Buying Resources

Why Buy With UsBuyer GuideAffordability CalculatorInvestment CalculatorProperty Tax Calculator

Buyer Articles

Master Your New Home BudgetBeat Moving StressPacking Secrets
Selling

Selling Tools

Home ValuationFind a Seller's Agent

Selling Resources

Why Sell With UsSeller GuideNet Sheet CalcHELOC Calculator

Seller Articles

Strategic PricingDownsizing Tips
Mortgage Rates

Today's Rates

Mortgage RatesRefinance RatesLoan ComparisonHELOC Calculator

Mortgage Resources

Understanding Mortgage RatesFirst-Time Homebuyer GuideWhen to Refinance Your Mortgage
Realtors
Topfind
Houses for RentTownhomes for RentCondos for RentView All Rentals →
Why Rent With UsRenter GuideRent vs Buy Calculator
How to Negotiate RentUnderstanding Your LeaseMoving Checklist for Renters
Houses for SaleTownhomes for SaleCondos for SaleView All Homes →
Why Buy With UsBuyer GuideAffordability CalculatorInvestment CalculatorProperty Tax Calculator
Master Your New Home BudgetBeat Moving StressPacking Secrets
Home ValuationFind a Seller's Agent
Why Sell With UsSeller GuideNet Sheet CalcHELOC Calculator
Strategic PricingDownsizing Tips
Mortgage RatesRefinance RatesLoan ComparisonHELOC Calculator
Understanding Mortgage RatesFirst-Time Homebuyer GuideWhen to Refinance Your Mortgage
groupRealtorsinfoAbout Us
Continue with Google
Sign InSign Up
Topfind Realty
Renting

Search Rentals

Houses for RentTownhomes for RentCondos for RentView All Rentals →

Renting Resources

Why Rent With UsRenter GuideRent vs Buy Calculator

Renter Articles

How to Negotiate RentUnderstanding Your LeaseMoving Checklist for Renters
Buying

Search Homes

Houses for SaleTownhomes for SaleCondos for SaleView All Homes →

Buying Resources

Why Buy With UsBuyer GuideAffordability CalculatorInvestment CalculatorProperty Tax Calculator

Buyer Articles

Master Your New Home BudgetBeat Moving StressPacking Secrets
Selling

Selling Tools

Home ValuationFind a Seller's Agent

Selling Resources

Why Sell With UsSeller GuideNet Sheet CalcHELOC Calculator

Seller Articles

Strategic PricingDownsizing Tips
Mortgage Rates

Today's Rates

Mortgage RatesRefinance RatesLoan ComparisonHELOC Calculator

Mortgage Resources

Understanding Mortgage RatesFirst-Time Homebuyer GuideWhen to Refinance Your Mortgage
Realtors
Topfind
Houses for RentTownhomes for RentCondos for RentView All Rentals →
Why Rent With UsRenter GuideRent vs Buy Calculator
How to Negotiate RentUnderstanding Your LeaseMoving Checklist for Renters
Houses for SaleTownhomes for SaleCondos for SaleView All Homes →
Why Buy With UsBuyer GuideAffordability CalculatorInvestment CalculatorProperty Tax Calculator
Master Your New Home BudgetBeat Moving StressPacking Secrets
Home ValuationFind a Seller's Agent
Why Sell With UsSeller GuideNet Sheet CalcHELOC Calculator
Strategic PricingDownsizing Tips
Mortgage RatesRefinance RatesLoan ComparisonHELOC Calculator
Understanding Mortgage RatesFirst-Time Homebuyer GuideWhen to Refinance Your Mortgage
groupRealtorsinfoAbout Us
Continue with Google
Sign InSign Up
Real Estate/CA/Lancaster/1316 W Avenue J4
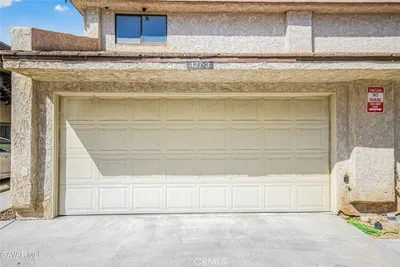
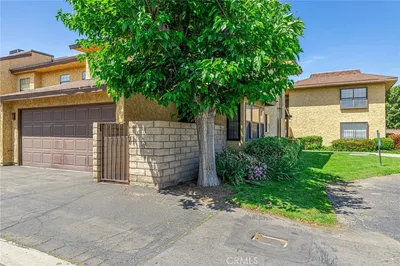
Photo 1 of 1316 W Avenue J4
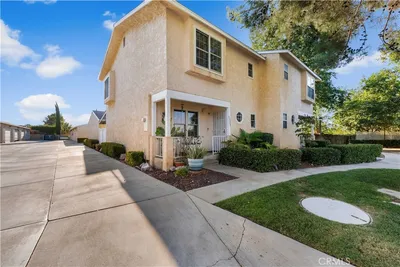
Photo 2 of 1316 W Avenue J4
1 / 20
Main
Interior 1
Interior 2
Interior 3
Interior 4
imagesmode View 20 photos
For Sale
$279,000
Est. $1,562/mo

1316 W Avenue J4, Lancaster, CA 93534

bed
2
Bedrooms
bathtub
3
Bathrooms
square_foot
1,215
Sq Ft

About this home

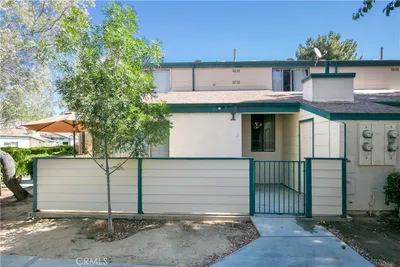
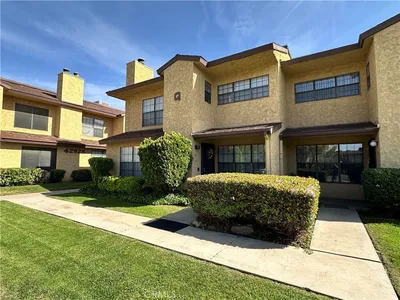
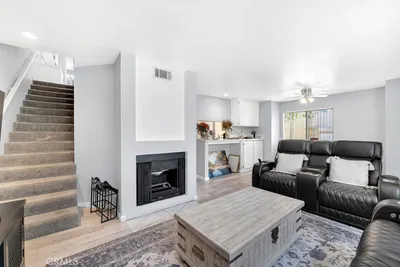
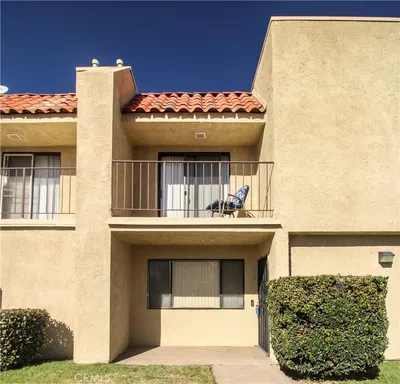
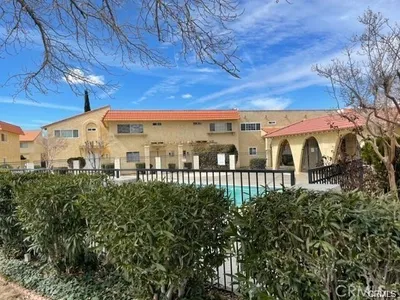
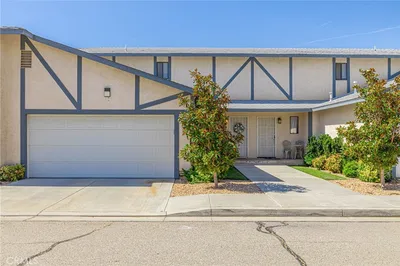
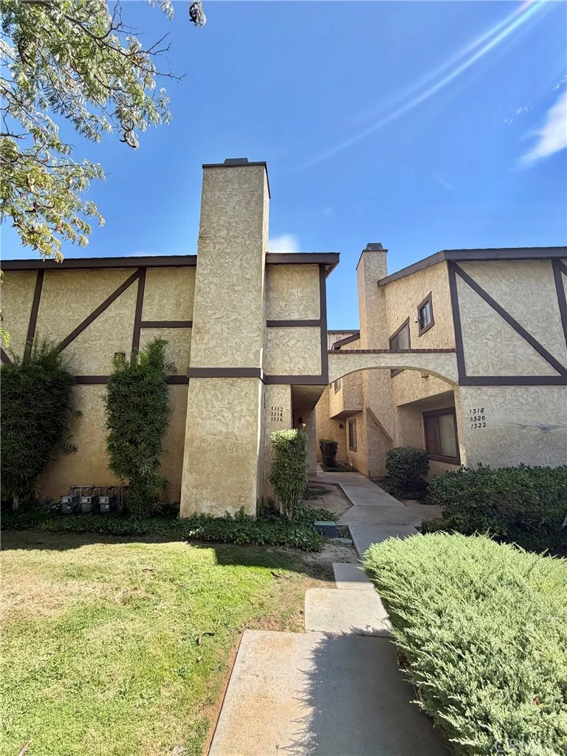
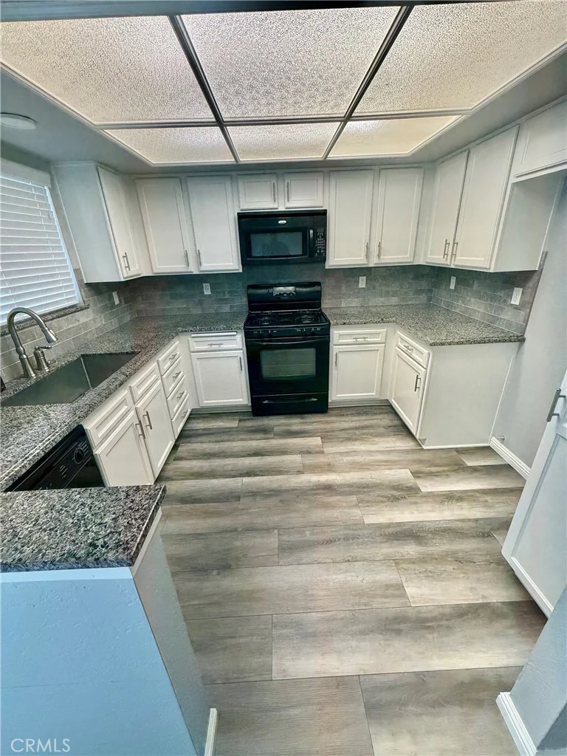
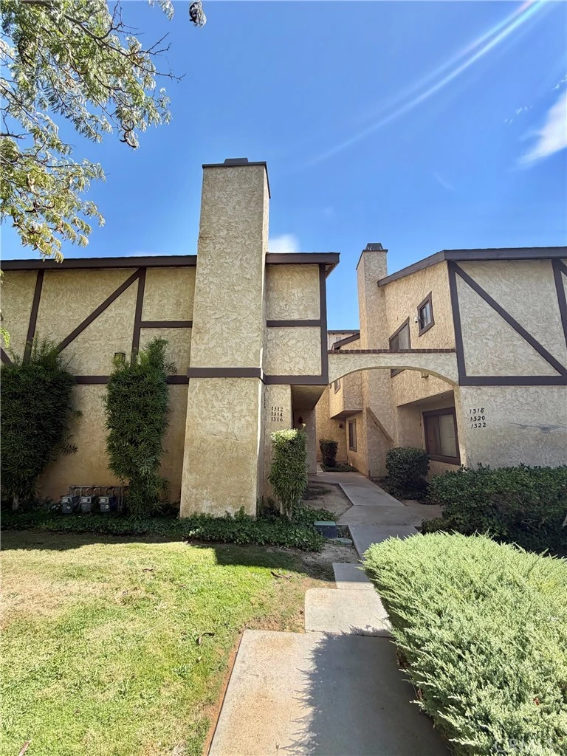
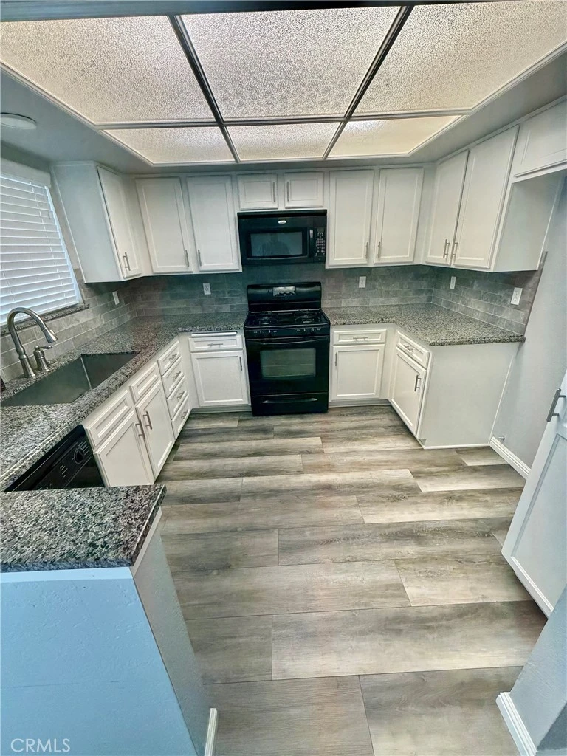
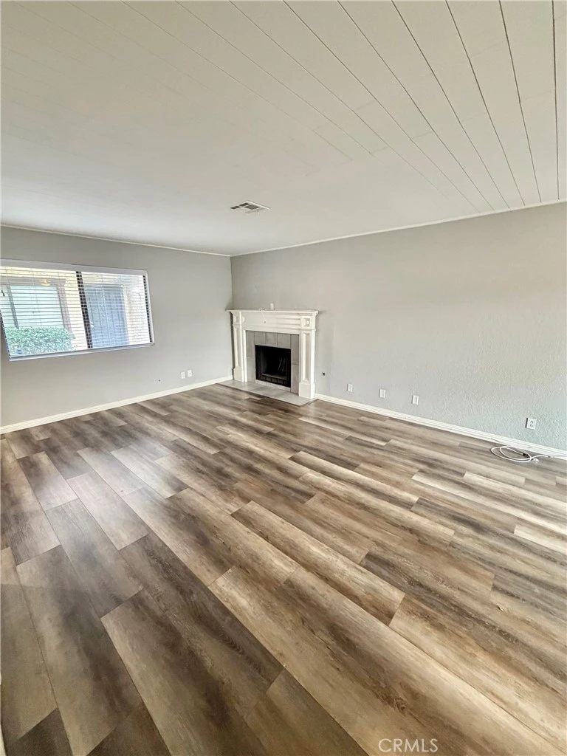
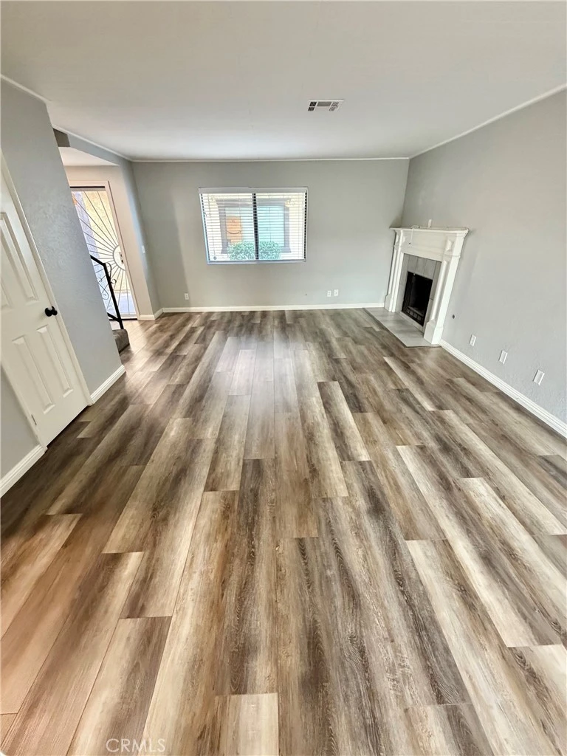
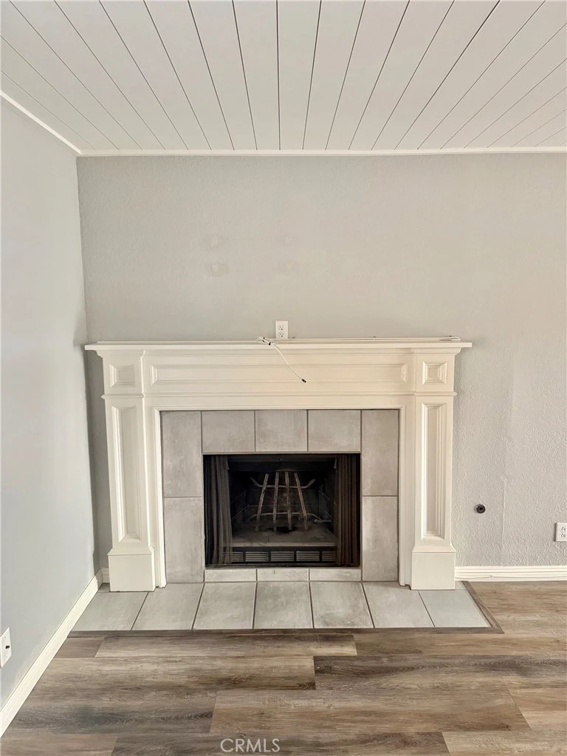
Stunning Remodeled West Lancaster Townhome. Welcome home to this beautifully remodeled townhome, upgraded to better-than-new condition! The spacious open great room features a fireplace with custom surround and mantel, flowing seamlessly into the dining area and gourmet kitchen. The kitchen is a true showstopper, featuring granite countertops, a stainless-steel farmhouse sink, abundant upgraded cabinetry, and a cook-top stove, and microwave. The downstairs showcases upgraded laminate flooring, a beautifully upgraded half bath, and custom wood paneling ceilings that add warmth and character throughout the living space. Step outside to your private back patio, perfect for relaxing or entertaining. Upstairs, you'll find two spacious master bedroom suites, each with its own full bathroom featuring tub/ shower combinations. One suite also includes a walk-in-closet for exceptional storage. The well-maintained community offers a large, gated swimming pool area and clubhouse, providing a resort style atmosphere right at home. Carport parking is also included.

Property Facts

bed

Bedrooms

2

bathtub

Bathrooms

3

square_foot

Square Feet

1,215

landscape

Lot Size

66,493 sqft

calendar_month

Year Built

1981

home_work

Property Type

Townhouse

timer

Days on Market

1

payments

HOA Fee

$378/mo

garage

Garage Total

0

fingerprint

MLS #

SR26177506

Interior Details

General Interior

Interior Features

Ceiling Fans, Eat In Kitchen, Open Floorplan, Paneling Wainscoting, All Bedrooms Up, Walk In Closets

Flooring

Carpet, Laminate

Fireplace

Family Room, Gas

Kitchen & Appliances

Appliances

Dishwasher, Disposal, Gas Oven, Gas Range, Microwave

Laundry

Common Area

Bed & Bath

Main Level Bathrooms

1

Climate Control

Cooling

Central Air

Heating

Central

Parking

Parking Features

Carport

Exterior & Lot

Building & Construction

Patio & Porch

Concrete, Enclosed

Security

Carbon Monoxide Detectors

Construction

Stucco

Foundation

Slab

Roof

Composition

Lot & Grounds

Pool Features

Community, Fenced, Gunite, In Ground, Association

Sewer

Public Sewer

Water Source

Public

Community & HOA

Association Info

HOA Fee$378
FrequencyMonthly

HOA Amenities

Maintenance Grounds, Management, Maintenance Front Yard, Pool, Pet Restrictions, Trash, Water

Community Features

Suburban, Sidewalks, Pool

Mortgage Calculator

Total Monthly

$0

Principal & Interest:
$0
Property Tax:
$0
Home Insurance:
$0
HOA Fees:
$0
$
$
%

Nearby Schools

RatingSchool NameGradesDistance
5
Lancaster Alternative and Virtual Academies
Elementary School
K-80.2 mi
2
Sunnydale Academy of Marketing and Entrepreneurship
Elementary School
K-80.2 mi
N/A
CALVARY CHAPEL CHRISTIAN SCHOOL
Private School
K-120.6 mi
N/A
LANCASTER-MONTESSORI PRE SCHOOL INC.
Private School
K-120.7 mi
2
Sierra Elementary
Elementary School
K-50.7 mi

Convenience Score

Market Insights

93534|Lancaster
analytics

Estimated Value

Calculating...
trending_up0%vs. last year
Value history is still building for this area.

Market Temperature

Seller'sBalancedBuyer's
0d30d60d180d
Balanced

Balanced market

30 Days

Avg. time on market

This is a Balanced Market. Homes are selling at a moderate pace.

flood

Flood & Climate Risk

volume_up

Noise Levels

location_on

Location

1316 W Avenue J4

Lancaster, CA 93534

Open in Mapsopen_in_new
Topfind Realty

Ready to Take the Next Step?

Get expert support from a local agent today.

call
(800)-330-9306Available 9AM - 7PM

Similar Homes You Might Like

Based on price, location, and features
1543 W Avenue L 1

$319,999

FOR SALE

1543 W Avenue L 1, Lancaster, CA 93534

2 beds · 3 baths · 1,444 sqft

44514 15th E7

$237,000

FOR SALE

44514 15th E7, Lancaster, CA 93535

2 beds · 2 baths · 1,062 sqft

1537 W Avenue L 4

$324,990

FOR SALE

1537 W Avenue L 4, Lancaster, CA 93534

2 beds · 3 baths · 1,444 sqft

43439 30th W 1

$392,000

FOR SALE

43439 30th W 1, Lancaster, CA 93536

3 beds · 3 baths · 1,336 sqft

3715 W Avenue M 11
VIDEO TOUR

$1,499,000

FOR SALE

3715 W Avenue M 11, Lancaster, CA 93536

4 beds · 5 baths · 5,892 sqft

43253 6th E
3D TOUR

$399,999

FOR SALE

43253 6th E, Lancaster, CA 93535

4 beds · 1 baths · 1,208 sqft

44516 15th W

$409,000

FOR SALE

44516 15th W, Lancaster, CA 93534

3 beds · 2 baths · 1,852 sqft

0 COR AVE E 50TH STE

$160,000

FOR SALE

0 COR AVE E 50TH STE, Lancaster, CA 93535

beds · baths · sqft

Recently Sold

42801 15th W

$300,000

SOLD

42801 15th W, Lancaster, CA 93534

2 beds · 3 baths · 1,444 sqft

44200 Kingtree Avenue 50

$165,000

SOLD

44200 Kingtree Avenue 50, Lancaster, CA 93534

2 beds · 2 baths · 1,172 sqft

43627 Stanridge

$210,000

SOLD

43627 Stanridge, Lancaster, CA 93535

2 beds · 2 baths · 1,008 sqft

427 W Avenue J5 Unit#3 3

$284,990

SOLD

427 W Avenue J5 Unit#3 3, Lancaster, CA 93534

2 beds · 2 baths · 1,380 sqft

43665 Park Avenue
3D TOUR

$330,000

SOLD

43665 Park Avenue, Lancaster, CA 93534

2 beds · 3 baths · 1,236 sqft

425 W Avenue J5 37

$280,000

SOLD

425 W Avenue J5 37, Lancaster, CA 93534

2 beds · 2 baths · 1,232 sqft

43441 30th Street W 3

$341,500

SOLD

43441 30th Street W 3, Lancaster, CA 93536

2 beds · 3 baths · 1,151 sqft

43840 Bobby Jones Drive 22

$330,000

SOLD

43840 Bobby Jones Drive 22, Lancaster, CA 93536

2 beds · 2 baths · 1,014 sqft

$279,000
2 bd | 3 ba | 1,215 sqft
Request a tourcall
Topfind Realty

Company

  • About Us
  • Careers
  • Articles
  • Home Estimate

Explore

  • Renting
  • Buying
  • Selling
  • Realtors

Support

  • Help Center
  • Contact Us
  • Terms & Conditions
  • Privacy Policy

Topfind Realty, DRE # 02240815, is a licensed real estate broker in California. Topfind Realty pledges to support the Fair Housing Act and adhere to Equal Housing Opportunity laws.

Copyright © 2026 Topfind Realty. All Rights Reserved.