Topfind Realty
Renting

Search Rentals

Houses for RentTownhomes for RentCondos for RentView All Rentals →

Renting Resources

Why Rent With UsRenter GuideRent vs Buy Calculator

Renter Articles

How to Negotiate RentUnderstanding Your LeaseMoving Checklist for RentersAll Renter Articles
Buying

Search Homes

Houses for SaleTownhomes for SaleCondos for SaleView All Homes →

Buying Resources

Why Buy With UsBuyer GuideAffordability CalculatorInvestment CalculatorProperty Tax Calculator

Buyer Articles

Home Inspection TipsFirst-Time Buyer ChecklistImprove Your Credit Score
Selling

Selling Tools

Home ValuationNet Sheet CalculatorHELOC CalculatorRefinance Calculator

Selling Resources

Why Sell With UsSeller GuideFind a Seller's Agent

Seller Articles

Strategic PricingMaximize Profit When SellingSell While Buying Your Next Home
Mortgage

Today's Rates

Mortgage RatesRefinance Rates

Mortgage Tools

Mortgage CalculatorLoan Comparison

Mortgage Resources

Why Pre-Approval MattersCompare Mortgage OffersFind the Right Loan Program
Realtors
Topfind
Houses for RentTownhomes for RentCondos for RentView All Rentals →
Why Rent With UsRenter GuideRent vs Buy Calculator
How to Negotiate RentUnderstanding Your LeaseMoving Checklist for Renters
Houses for SaleTownhomes for SaleCondos for SaleView All Homes →
Why Buy With UsBuyer GuideAffordability CalculatorInvestment CalculatorProperty Tax Calculator
Home Inspection TipsFirst-Time Buyer ChecklistImprove Your Credit Score
Home ValuationNet Sheet CalculatorHELOC CalculatorRefinance Calculator
Why Sell With UsSeller GuideFind a Seller's Agent
Strategic PricingMaximize Profit When SellingSell While Buying Your Next Home
Mortgage RatesRefinance RatesMortgage CalculatorLoan Comparison
Why Pre-Approval MattersCompare Mortgage OffersFind the Right Loan Program
groupRealtorsinfoAbout Us
Continue with Google
Sign InSign Up
Topfind Realty
Renting

Search Rentals

Houses for RentTownhomes for RentCondos for RentView All Rentals →

Renting Resources

Why Rent With UsRenter GuideRent vs Buy Calculator

Renter Articles

How to Negotiate RentUnderstanding Your LeaseMoving Checklist for RentersAll Renter Articles
Buying

Search Homes

Houses for SaleTownhomes for SaleCondos for SaleView All Homes →

Buying Resources

Why Buy With UsBuyer GuideAffordability CalculatorInvestment CalculatorProperty Tax Calculator

Buyer Articles

Home Inspection TipsFirst-Time Buyer ChecklistImprove Your Credit Score
Selling

Selling Tools

Home ValuationNet Sheet CalculatorHELOC CalculatorRefinance Calculator

Selling Resources

Why Sell With UsSeller GuideFind a Seller's Agent

Seller Articles

Strategic PricingMaximize Profit When SellingSell While Buying Your Next Home
Mortgage

Today's Rates

Mortgage RatesRefinance Rates

Mortgage Tools

Mortgage CalculatorLoan Comparison

Mortgage Resources

Why Pre-Approval MattersCompare Mortgage OffersFind the Right Loan Program
Realtors
Topfind
Houses for RentTownhomes for RentCondos for RentView All Rentals →
Why Rent With UsRenter GuideRent vs Buy Calculator
How to Negotiate RentUnderstanding Your LeaseMoving Checklist for Renters
Houses for SaleTownhomes for SaleCondos for SaleView All Homes →
Why Buy With UsBuyer GuideAffordability CalculatorInvestment CalculatorProperty Tax Calculator
Home Inspection TipsFirst-Time Buyer ChecklistImprove Your Credit Score
Home ValuationNet Sheet CalculatorHELOC CalculatorRefinance Calculator
Why Sell With UsSeller GuideFind a Seller's Agent
Strategic PricingMaximize Profit When SellingSell While Buying Your Next Home
Mortgage RatesRefinance RatesMortgage CalculatorLoan Comparison
Why Pre-Approval MattersCompare Mortgage OffersFind the Right Loan Program
groupRealtorsinfoAbout Us
Continue with Google
Sign InSign Up
Real Estate/CA/Lakewood/5939 Sandwood Street (Sold)
Main
SOLD
SoldClosed on April 1, 2026
$875,000
Sold Price

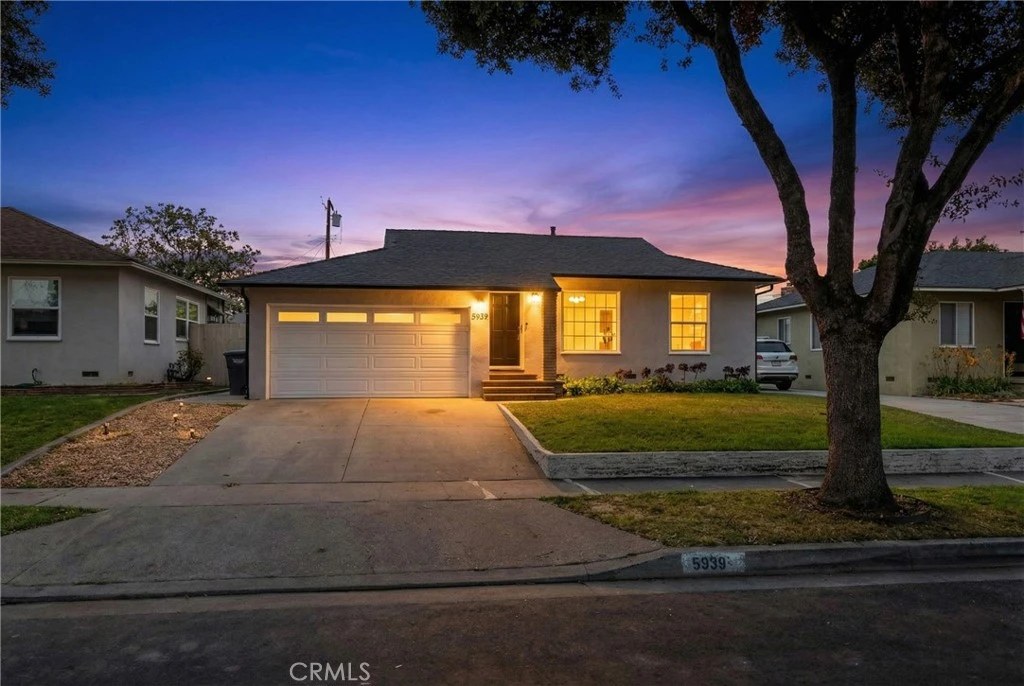
5939 Sandwood Street, Lakewood, CA 90713

bed
2
Bedrooms
bathtub
1
Bathrooms
square_foot
872
Square Feet

About this home

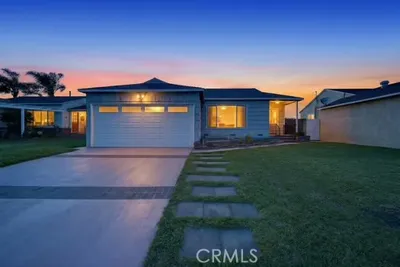
Welcome to this charming 2-bedroom, 1-bath Lakewood Park home where thoughtful upgrades meet everyday comfort. Inside, you’ll find refinished original wood floors, dual-pane windows, custom window coverings, central air conditioning, and a whole-house fan; creating an efficient and comfortable living environment year-round. The upgraded kitchen blends style and function with contemporary finishes, quartz counter tops, modern cabinetry, new stainless steel kitchen sink, open shelves, and an area perfect for a kitchen nook. The remodeled bathroom (2025) feels fresh, clean, and effortlessly inviting with a custom vanity, new cast iron extra wide bathtub, custom tile, recessed medicine cabinet and modern fixtures. Behind the scenes, the home offers peace of mind with a new roof (2021), updated water heater, grounded electrical, and rain gutters—the unsexy stuff buyers secretly love. Step outside and prepare to be impressed—the reimagined oversized backyard is truly a standout. Designed with intention, it features custom lighting and personal touches throughout, creating the perfect backdrop for entertaining, unwinding, or future expansion. The front door is equipped with a custom made stainless steel security screen door and the ring camera has been hard wired for ease of use. The attached two car garage has built in storage and a pull down ladder to added storage attic area. Ideally located close to schools, parks, restaurants, and major freeways (605, 405, 105 and 5), this home delivers both lifestyle and convenience—because yes, you can have both.

infoProperty Facts

bed

Bedrooms

2

bathtub

Bathrooms

1

square_foot

Square Feet

872

landscape

Lot Size

5,491 sqft

calendar_month

Year Built

1950

home_work

Property Type

Single Family Residence

timer

Days on Market

16

payments

HOA Fee

N/A

garage

Garage Total

2

fingerprint

MLS #

PW26029884

chairInterior Details

General Interior

Interior Features

Ceiling Fans, Separate Formal Dining Room, Eat In Kitchen, Pull Down Attic Stairs, Quartz Counters, Recessed Lighting, Storage, Bar, All Bedrooms Down, Bedroom On Main Level

Flooring

Wood

Kitchen & Appliances

Appliances

Dishwasher, Gas Cooktop, Disposal, High Efficiency Water Heater, Ice Maker, Microwave

Laundry

Electric Dryer Hookup, Gas Dryer Hookup, In Garage

Bed & Bath

Main Level Master

Yes

Climate Control

Cooling

Central Air, Attic Fan

Heating

Forced Air

deckExterior & Lot

Building & Construction

Patio & Porch

Concrete, Covered, Deck

Fencing

Block, Vinyl

Security

Carbon Monoxide Detectors, Smoke Detectors

Construction

Stucco

Foundation

Raised

Roof

Composition

Direction Faced

South

Nearby Schools

RatingSchool NameGradesDistance
9
Macarthur Elementary
Elementary School
K-50.3 mi
10
Cleveland Elementary
Elementary School
K-50.5 mi
5
Lakewood High
High School
9-120.6 mi
7
Gompers
Elementary School
K-50.7 mi
N/A
Lakewood Christian Schools
Private School
K-120.8 mi

Convenience Score

Topfind Realty

This Home is Sold

Curious what your home is worth? Get a free valuation.

call
(800)-330-9306Available 9AM - 6PM

Similar Homes You Might Like

Based on price, location, and features
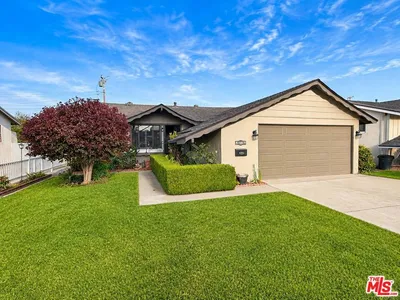
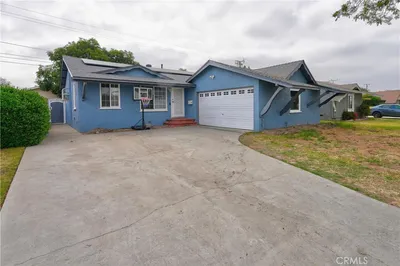
12750 Centralia 80, Lakewood, CA 90715
1 / 20
OPEN SATURDAY, 7PM - 10PM
VIRTUAL TOUR
$459,900FOR SALE
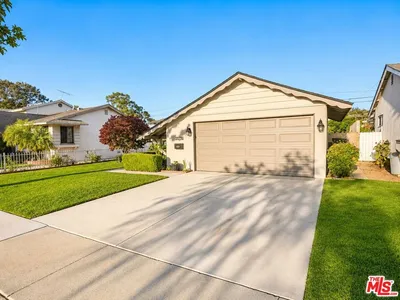
12750 Centralia 80, Lakewood, CA 90715

1 beds · 1 baths · 844 sqft

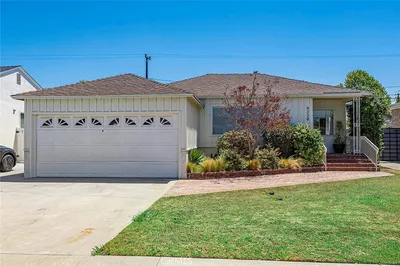
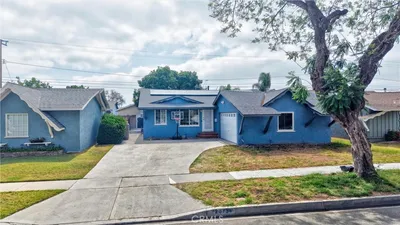
20726 Belshire Avenue, Lakewood, CA 90715
1 / 21
NEW 2 DAYS AGO
OPEN SUNDAY, 7PM - 11PM
$795,000FOR SALE
20726 Belshire Avenue, Lakewood, CA 90715

3 beds · 1 baths · 1,036 sqft

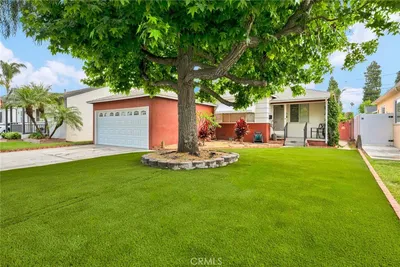
4338 Palo Verde, Lakewood, CA 90713
1 / 20
$839,000FOR SALE
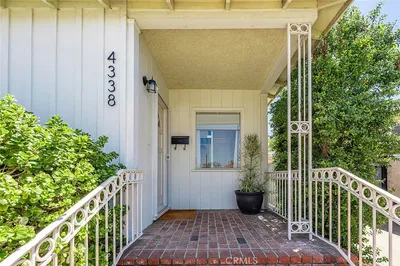
4338 Palo Verde, Lakewood, CA 90713

2 beds · 1 baths · 887 sqft

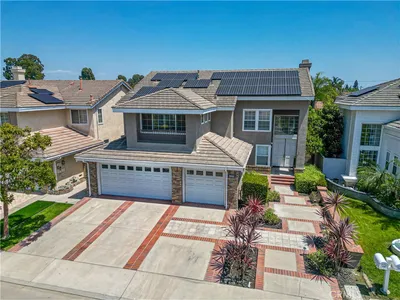
20734 Hawaiian, Lakewood, CA 90715
1 / 20
$824,999FOR SALE
20734 Hawaiian, Lakewood, CA 90715

3 beds · 1 baths · 1,036 sqft

4432 Iroquois, Lakewood, CA 90713
1 / 20
$875,000FOR SALE
4432 Iroquois, Lakewood, CA 90713

2 beds · 1 baths · 949 sqft

5530 Samantha, Lakewood, CA 90712
1 / 20
3D TOUR
$1,475,900FOR SALE
5530 Samantha, Lakewood, CA 90712

5 beds · 3 baths · 2,827 sqft

12526 Chadwell Street, Lakewood, CA 90715
1 / 20
3D TOUR
$869,000FOR SALE
12526 Chadwell Street, Lakewood, CA 90715

3 beds · 2 baths · 1,295 sqft

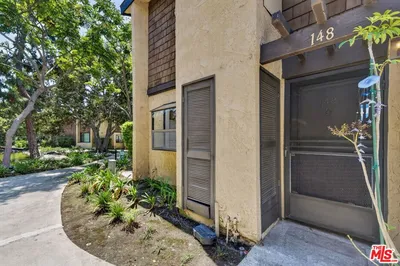
12750 Centralia Street 148, Lakewood, CA 90715
1 / 20
VIRTUAL TOUR
$419,000FOR SALE
12750 Centralia Street 148, Lakewood, CA 90715

1 beds · 1 baths · 984 sqft

Recently Sold

2823 Hardwick Street, Lakewood, CA 90712
VIRTUAL TOUR
$759,000
2823 Hardwick Street, Lakewood, CA 90712

2 beds · 1 baths · 966 sqft

5223 Fidler, Lakewood, CA 90712
$850,000
5223 Fidler, Lakewood, CA 90712

3 beds · 1 baths · 1,041 sqft

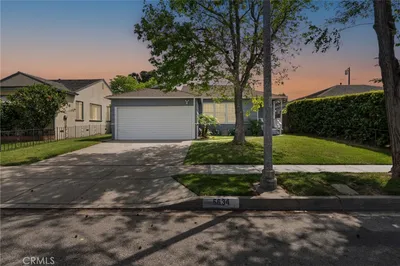
5634 Downey Avenue, Lakewood, CA 90712
VIDEO TOUR
$782,000
5634 Downey Avenue, Lakewood, CA 90712

2 beds · 1 baths · 887 sqft

4415 Ashworth, Lakewood, CA 90712
3D TOUR
$819,000
4415 Ashworth, Lakewood, CA 90712

3 beds · 1 baths · 1,021 sqft

6113 Bonfair Avenue, Lakewood, CA 90712
3D TOUR
$833,500
6113 Bonfair Avenue, Lakewood, CA 90712

3 beds · 2 baths · 1,021 sqft

6049 Autry, Lakewood, CA 90712
$790,000
6049 Autry, Lakewood, CA 90712

3 beds · 1 baths · 1,038 sqft

5022 Lorelei Avenue, Lakewood, CA 90712
$850,000
5022 Lorelei Avenue, Lakewood, CA 90712

2 beds · 1 baths · 810 sqft

5429 Verdura, Lakewood, CA 90712
VIRTUAL TOUR
$795,000
5429 Verdura, Lakewood, CA 90712

2 beds · 1 baths · 887 sqft

Topfind Realty
Download on theApp StoreGET IT ONGoogle Play

Company

  • About Us
  • Careers
  • Articles
  • Home Estimate

Explore

  • Renting
  • Buying
  • Selling
  • Realtors

Support

  • Help Center
  • Contact Us
  • Terms & Conditions
  • Privacy Policy

Tools

  • Mortgage Calculator
  • Affordability Calculator
  • Rent vs Buy Calculator
  • Refinance Calculator

Topfind Realty, DRE # 02240815, is a licensed real estate broker in California. Topfind Realty pledges to support the Fair Housing Act and adhere to Equal Housing Opportunity laws.

Copyright © 2026 Topfind Realty. All Rights Reserved.