Topfind Realty
Renting

Search Rentals

Houses for RentTownhomes for RentCondos for RentView All Rentals →

Renting Resources

Why Rent With UsRenter GuideRent vs Buy Calculator

Renter Articles

How to Negotiate RentUnderstanding Your LeaseMoving Checklist for RentersAll Renter Articles
Buying

Search Homes

Houses for SaleTownhomes for SaleCondos for SaleView All Homes →

Buying Resources

Why Buy With UsBuyer GuideAffordability CalculatorInvestment CalculatorProperty Tax Calculator

Buyer Articles

Home Inspection TipsFirst-Time Buyer ChecklistPacking Secrets
Selling

Selling Tools

Home ValuationFind a Seller's Agent

Selling Resources

Why Sell With UsSeller GuideNet Sheet CalcHELOC Calculator

Seller Articles

Strategic PricingMaximize Profit When SellingSell While Buying Your Next Home
Mortgage Rates

Today's Rates

Mortgage RatesRefinance RatesLoan ComparisonHELOC Calculator

Mortgage Resources

Understanding Mortgage RatesFirst-Time Homebuyer GuideWhen to Refinance Your Mortgage
Realtors
Topfind
Houses for RentTownhomes for RentCondos for RentView All Rentals →
Why Rent With UsRenter GuideRent vs Buy Calculator
How to Negotiate RentUnderstanding Your LeaseMoving Checklist for Renters
Houses for SaleTownhomes for SaleCondos for SaleView All Homes →
Why Buy With UsBuyer GuideAffordability CalculatorInvestment CalculatorProperty Tax Calculator
Home Inspection TipsFirst-Time Buyer ChecklistPacking Secrets
Home ValuationFind a Seller's Agent
Why Sell With UsSeller GuideNet Sheet CalcHELOC Calculator
Strategic PricingMaximize Profit When SellingSell While Buying Your Next Home
Mortgage RatesRefinance RatesLoan ComparisonHELOC Calculator
Understanding Mortgage RatesFirst-Time Homebuyer GuideWhen to Refinance Your Mortgage
groupRealtorsinfoAbout Us
Continue with Google
Sign InSign Up
Topfind Realty
Renting

Search Rentals

Houses for RentTownhomes for RentCondos for RentView All Rentals →

Renting Resources

Why Rent With UsRenter GuideRent vs Buy Calculator

Renter Articles

How to Negotiate RentUnderstanding Your LeaseMoving Checklist for RentersAll Renter Articles
Buying

Search Homes

Houses for SaleTownhomes for SaleCondos for SaleView All Homes →

Buying Resources

Why Buy With UsBuyer GuideAffordability CalculatorInvestment CalculatorProperty Tax Calculator

Buyer Articles

Home Inspection TipsFirst-Time Buyer ChecklistPacking Secrets
Selling

Selling Tools

Home ValuationFind a Seller's Agent

Selling Resources

Why Sell With UsSeller GuideNet Sheet CalcHELOC Calculator

Seller Articles

Strategic PricingMaximize Profit When SellingSell While Buying Your Next Home
Mortgage Rates

Today's Rates

Mortgage RatesRefinance RatesLoan ComparisonHELOC Calculator

Mortgage Resources

Understanding Mortgage RatesFirst-Time Homebuyer GuideWhen to Refinance Your Mortgage
Realtors
Topfind
Houses for RentTownhomes for RentCondos for RentView All Rentals →
Why Rent With UsRenter GuideRent vs Buy Calculator
How to Negotiate RentUnderstanding Your LeaseMoving Checklist for Renters
Houses for SaleTownhomes for SaleCondos for SaleView All Homes →
Why Buy With UsBuyer GuideAffordability CalculatorInvestment CalculatorProperty Tax Calculator
Home Inspection TipsFirst-Time Buyer ChecklistPacking Secrets
Home ValuationFind a Seller's Agent
Why Sell With UsSeller GuideNet Sheet CalcHELOC Calculator
Strategic PricingMaximize Profit When SellingSell While Buying Your Next Home
Mortgage RatesRefinance RatesLoan ComparisonHELOC Calculator
Understanding Mortgage RatesFirst-Time Homebuyer GuideWhen to Refinance Your Mortgage
groupRealtorsinfoAbout Us
Continue with Google
Sign InSign Up
Real Estate/CA/Lakewood/5434 Graywood Avenue
view_in_arVirtual Tour
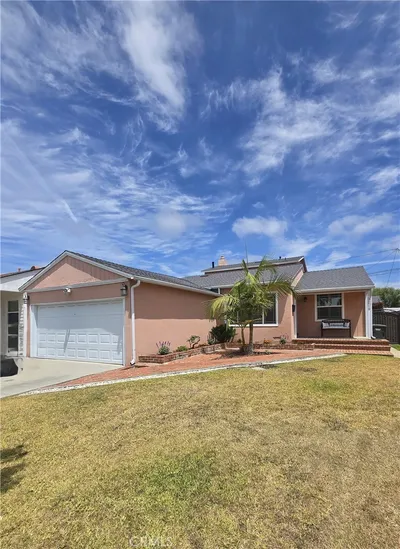
Photo 1 of 5434 Graywood Avenue
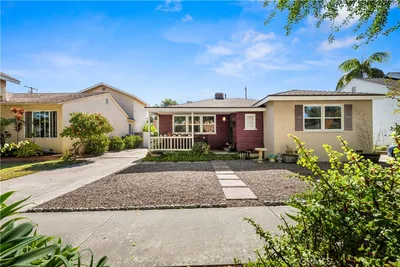
Photo 2 of 5434 Graywood Avenue
1 / 63
Main
Interior 1
Interior 2
Interior 3
Interior 4
imagesmode View 63 photos
For Sale
$1,025,000
Est. $5,740/mo

5434 Graywood Avenue, Lakewood, CA 90712

bed
4
Bedrooms
bathtub
3
Bathrooms
square_foot
2,226
Sq Ft

About this home

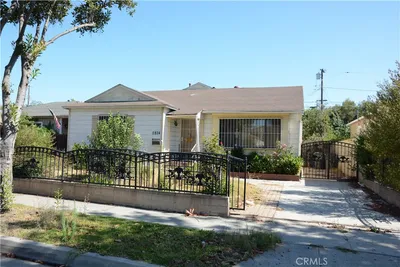
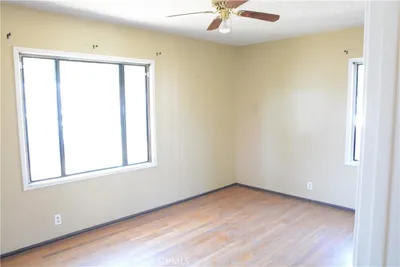
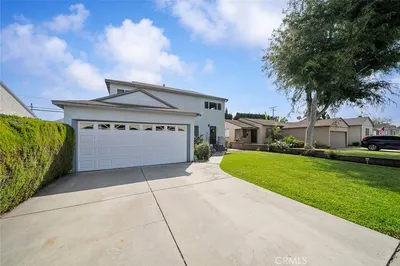
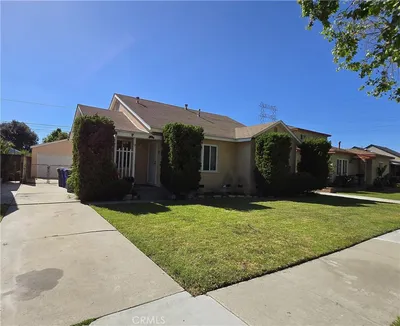
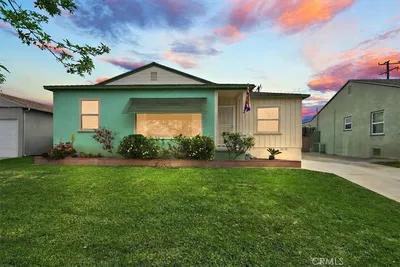
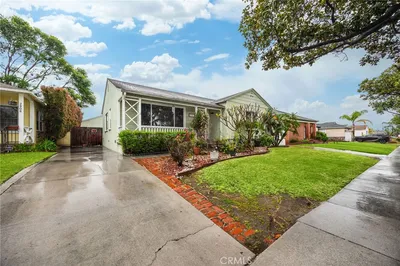
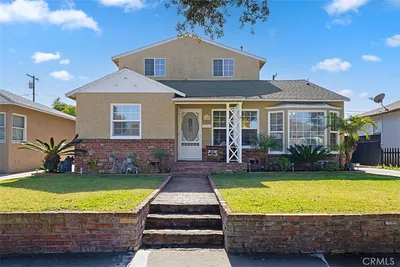
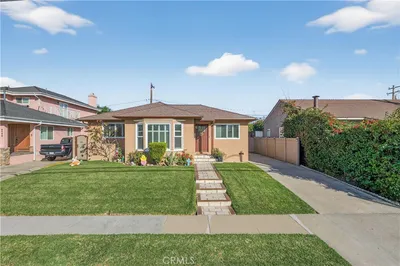
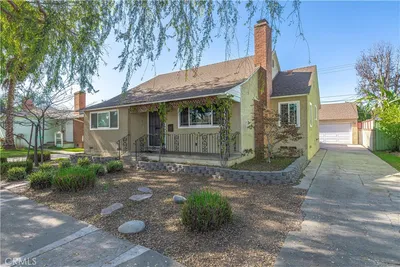
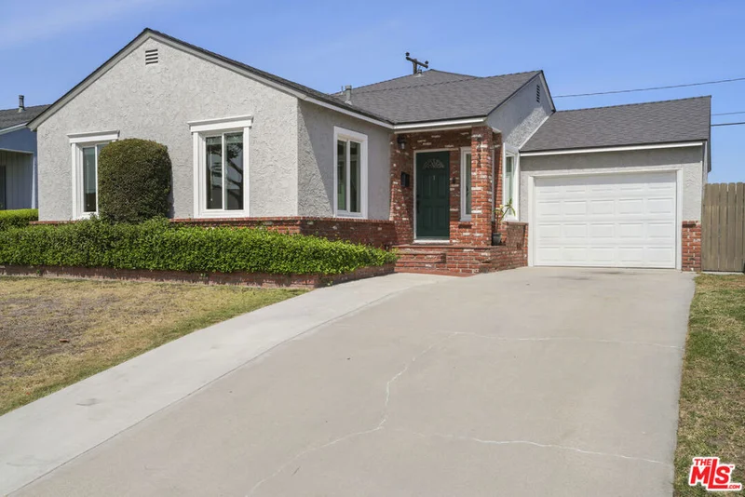
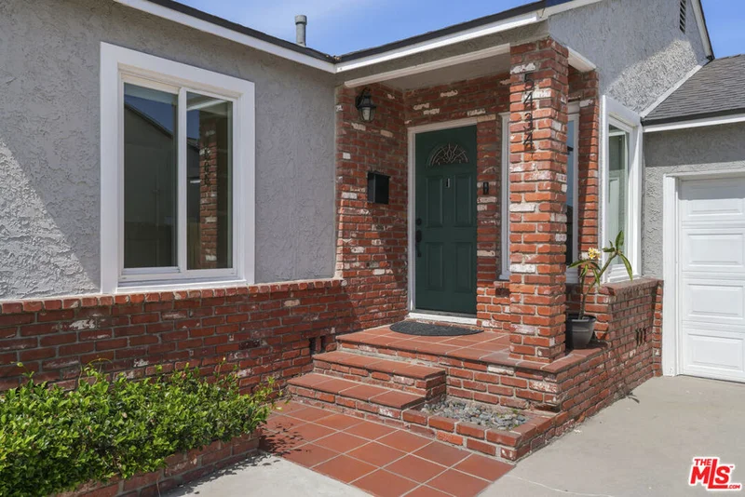
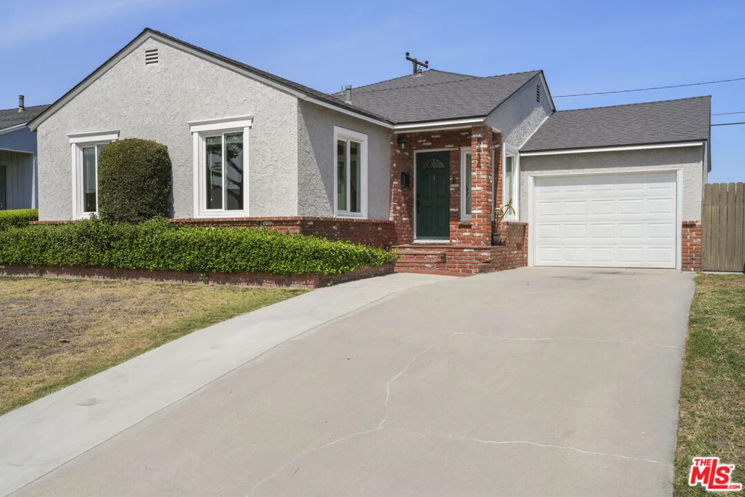
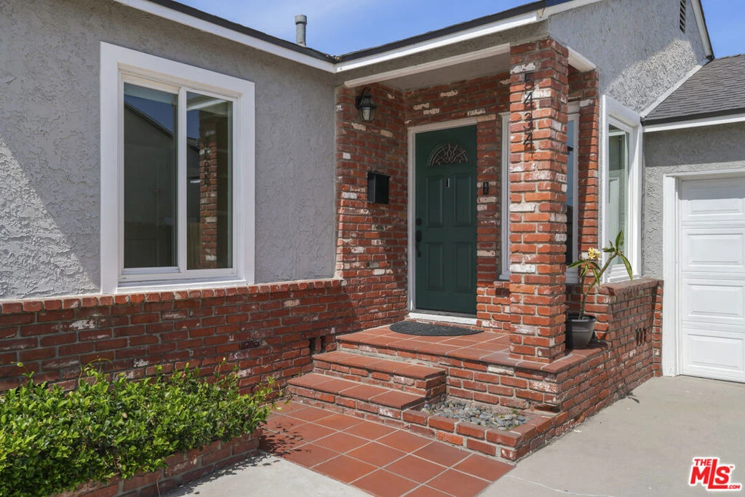
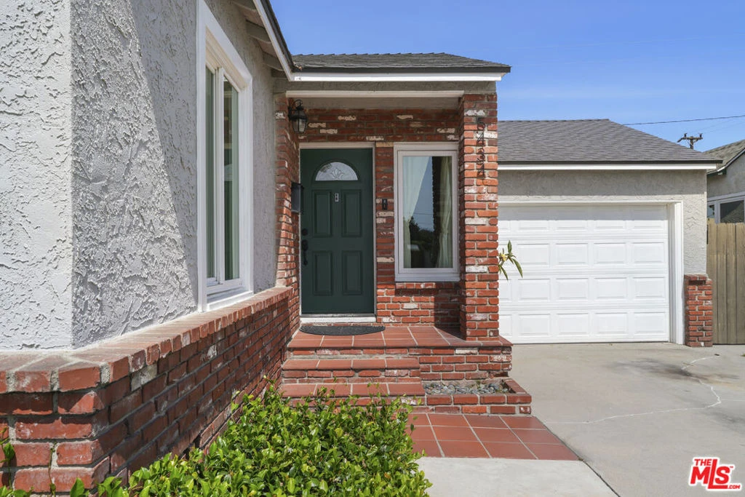
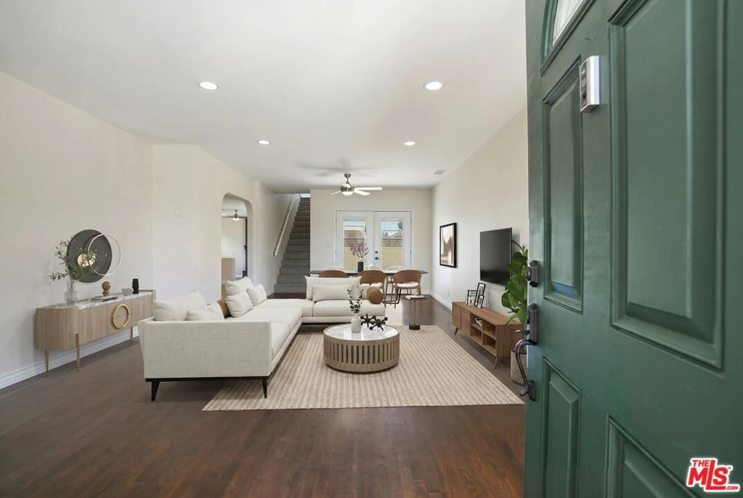
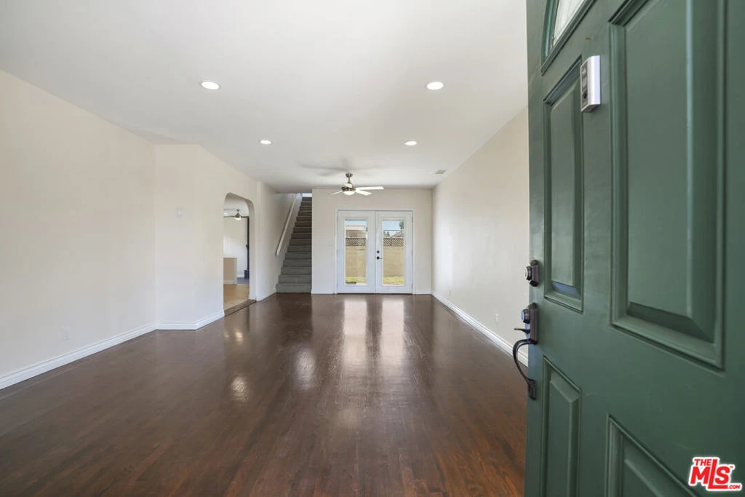
South of South St., this Lakewood home blends original character with thoughtful updates. The living and dining rooms flow seamlessly into one another, opening to the backyard through French doors. The kitchen and family room offer their own connection to the outdoors, creating an easy layout for entertaining family and friends. Toward the front of the home are three original bedrooms and one bathroom, preserving the character of the original build with original hardwood floors throughout. In the mid-1970s, an upstairs primary suite was added, offering a spacious retreat with a walk-in closet and an updated en-suite bathroom featuring a freestanding bathtub and walk-in shower. Completing the upstairs is a balcony, the perfect spot for starting mornings or winding down evenings. A one-car garage provides extra storage or parking, along with the laundry area, and a new roof installed in 2024 adds peace of mind for years to come. The backyard is a blank canvas, already set up with a concrete pad off the dining room and family room, open grassy space, and a planter ready for vegetables or fruit trees. Only 2 blocks from Lakewood Center and 10 minutes to The Hangar in Long Beach, with easy access to the 605 and 91 freeways.

Property Facts

bed

Bedrooms

4

bathtub

Bathrooms

3

square_foot

Square Feet

2,226

landscape

Lot Size

5,113 sqft

calendar_month

Year Built

1950

home_work

Property Type

Single Family Residence

timer

Days on Market

0

garage

Garage Total

1

fingerprint

MLS #

26875007

Interior Details

General Interior

Interior Features

Separate Formal Dining Room

Flooring

Carpet, Tile, Wood

Fireplace

Decorative, Family Room

Kitchen & Appliances

Appliances

Disposal, Gas Oven, Gas Range, Microwave, Refrigerator, Dryer, Washer

Laundry

In Garage

Climate Control

Cooling

Central Air

Heating

Central

Parking

Total Parking Spaces

2

Garage Spaces

1

Open Parking Spaces

1

Parking Features

Concrete, Door Single, Garage

Exterior & Lot

Building & Construction

Construction

Stucco

Roof

Composition, Shingle

Direction Faced

East

Lot & Grounds

Sewer

Sewer Tap Paid

Mortgage Calculator

Total Monthly

$0

Principal & Interest:
$0
Property Tax:
$0
Home Insurance:
$0
HOA Fees:
$0
$
$
%

Nearby Schools

RatingSchool NameGradesDistance
7
Intensive Learning Center
Elementary School
P-60.1 mi
8
Stephen Foster Elementary
Elementary School
P-60.4 mi
1
Buena Vista High
High School
9-120.6 mi
7
Odyssey Stem Academy
High School
9-120.6 mi
N/A
Bellflower Alternative Education Center
High School
K-120.7 mi

Convenience Score

Market Insights

90712|Lakewood

Estimated Value

Calculating...
No change vs. last year
Value history is still building for this area.

Market Temperature

Seller'sBalancedBuyer's
0d30d60d180d
Balanced

Balanced market

30 Days

Avg. time on market

This is a Balanced Market. Homes are selling at a moderate pace.

Flood & Climate Risk

Noise Levels

Location

5434 Graywood Avenue

Lakewood, CA 90712

Open in Mapsopen_in_new
Topfind Realty

Ready to Take the Next Step?

Get expert support from a local agent today.

call
(800)-330-9306Available 9AM - 7PM

Similar Homes You Might Like

Based on price, location, and features
3219 Fairman
3219 Fairman photo 2
1 / 29
3D TOUR

$899,900

FOR SALE

3219 Fairman, Lakewood, CA 90712

3 beds · 2 baths · 1,850 sqft

5922 Hayter
5922 Hayter photo 2
1 / 20
3D TOUR

$1,050,000

FOR SALE

5922 Hayter, Lakewood, CA 90712

4 beds · 3 baths · 1,929 sqft

6157 Carpintero Avenue
6157 Carpintero Avenue photo 2
1 / 37

$1,294,999

FOR SALE

6157 Carpintero Avenue, Lakewood, CA 90713

4 beds · 3 baths · 2,394 sqft

2824 Candlewood
2824 Candlewood photo 2
1 / 10

$775,000

FOR SALE

2824 Candlewood, Lakewood, CA 90712

4 beds · 2 baths · 1,814 sqft

6160 Pepperwood
6160 Pepperwood photo 2
1 / 20
OPEN AUG 21, 8PM - 11PM

$939,000

FOR SALE

6160 Pepperwood, Lakewood, CA 90712

3 beds · 2 baths · 1,867 sqft

5209 Coke
5209 Coke photo 2
1 / 2

$950,000

FOR SALE

5209 Coke, Lakewood, CA 90712

4 beds · 2 baths · 1,789 sqft

4228 Ostrom
4228 Ostrom photo 2
1 / 36

$1,199,000

FOR SALE

4228 Ostrom, Lakewood, CA 90713

5 beds · 3 baths · 2,052 sqft

5530 Samantha
5530 Samantha photo 2
1 / 20
OPEN AUG 23, 7PM - 12AM
3D TOUR

$1,475,900

FOR SALE

5530 Samantha, Lakewood, CA 90712

5 beds · 3 baths · 2,827 sqft

Recently Sold

2710 Dumalski

$808,000

2710 Dumalski, Lakewood, CA 90712

4 beds · 3 baths · 1,950 sqft

6149 Blackthorne
3D TOUR

$899,999

6149 Blackthorne, Lakewood, CA 90712

4 beds · 3 baths · 2,047 sqft

6055 Chesteroark
VIRTUAL TOUR

$1,105,000

6055 Chesteroark, Lakewood, CA 90713

3 beds · 3 baths · 1,796 sqft

4708 Oliva
VIRTUAL TOUR

$930,000

4708 Oliva, Lakewood, CA 90712

4 beds · 2 baths · 1,796 sqft

2902 Del Amo Blvd
3D TOUR

$935,000

2902 Del Amo Blvd, Lakewood, CA 90712

5 beds · 2 baths · 1,850 sqft

6008 Village Road

$976,000

6008 Village Road, Lakewood, CA 90713

4 beds · 2 baths · 2,494 sqft

4738 Palo Verde
3D TOUR

$1,125,000

4738 Palo Verde, Lakewood, CA 90713

4 beds · 3 baths · 2,050 sqft

5931 Pimenta
3D TOUR

$921,000

5931 Pimenta, Lakewood, CA 90712

3 beds · 2 baths · 1,808 sqft

$1,025,000
4 bd | 3 ba | 2,226 sqft
Request a tourcall
Topfind Realty

Company

  • About Us
  • Careers
  • Articles
  • Home Estimate

Explore

  • Renting
  • Buying
  • Selling
  • Realtors

Support

  • Help Center
  • Contact Us
  • Terms & Conditions
  • Privacy Policy

Topfind Realty, DRE # 02240815, is a licensed real estate broker in California. Topfind Realty pledges to support the Fair Housing Act and adhere to Equal Housing Opportunity laws.

Copyright © 2026 Topfind Realty. All Rights Reserved.