For Sale
$839,900
Est. $4,703/mo5043 Verdura, Lakewood, CA 90712
bed
2
Bedrooms
bathtub
1
Bathrooms
square_foot
966
Square Feet
About this home

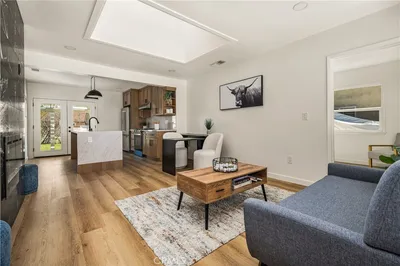

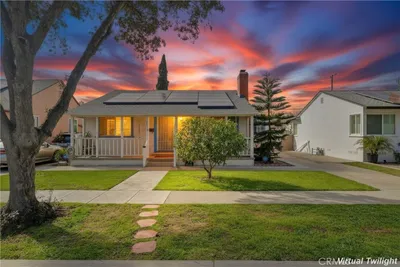
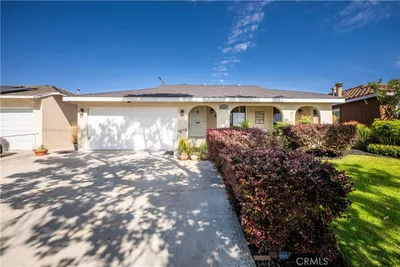
TESLA SOLAR ROOF! Yes, you read that correctly! This beautiful Lakewood home has a fully paid-for solar roof designed, integrated, and installed by TESLA, and an EV charger at the side of the garage! If you love this home from the exterior, wait until you see the inside! The homeowners have spared no expense in refinishing the hardwood floors and remodeling the kitchen to include custom shaker-style cabinets, quartz countertops, matching stainless steel appliances, and a huge custom pantry complete with slide-out shelves! The owners created direct access from the house to the garage and relocated the washer and dryer from the kitchen to the garage, allowing them to enlarge the kitchen and create a more open concept. In addition, beautiful glass French doors were added at the second bedroom leading out to a private deck at the fenced-in sideyard, creating a cozy retreat! Of course, that is not all; the bathroom was also remodeled and now features a shower/tub combination with glass shower doors and a custom corera marble tile surround finished with matte black fixtures, to match the custom hexagon tile floor. This bathroom is elegant and modern! In addition to this beautiful home with its freshly painted trim, front porch, and soffits, there is an expansive backyard enclosed with a white vinyl fence! This backyard is unique: it is large and very private, thanks to the "NO pedestrian access" water channel behind it, which separates you and the rear neighbor by almost an entire extra lot! This is a rare find in Lakewood and offers plenty of possibilities for creating your dream backyard. **Digitally altered photos have been used for the living room, dining room, and one bedroom. The unaltered photo appears immediately after the digitally altered photo.
Property Facts
bed
Bedrooms
2
bathtub
Bathrooms
1
square_foot
Square Feet
966
landscape
Lot Size
5,721 sqft
calendar_month
Year Built
1952
home_work
Property Type
Single Family Residence
timer
Days on Market
1
payments
HOA Fee
N/A
garage
Garage Total
2
fingerprint
MLS #
PW26140989
Interior Details
General Interior
Interior Features
Ceiling Fans, Open Floorplan, Pantry, Quartz Counters, Stone Counters, Recessed Lighting, All Bedrooms Down, Bedroom On Main Level
Flooring
Tile, Wood
Accessibility
No Stairs
Kitchen & Appliances
Laundry
Washer Hookup, Gas Dryer Hookup, In Garage, See Remarks
Bed & Bath
Main Level Bedrooms
2
Main Level Bathrooms
1
Climate Control
Cooling
Central Air
Heating
Central, Forced Air
Parking
Total Parking Spaces
2
Garage Spaces
2
Attached Garage
Yes
Parking Features
Concrete, Door Multi, Direct Access, Driveway, Garage Faces Front, Garage
Exterior & Lot
Building & Construction
Security
Security System, Carbon Monoxide Detectors, Smoke Detectors, Security Lights
Construction
Copper Plumbing
Foundation
Raised
Lot & Grounds
Lot Features
Zero To One Unit Acre, Back Yard, Front Yard, Lawn, Landscaped, Near Park, Near Public Transit, Sprinkler System, Yard
Sewer
Public Sewer
Water Source
Public
Community & HOA
Association Info
Community Features
Curbs, Gutters, Storm Drains, Street Lights, Suburban, Sidewalks, Park
Mortgage Calculator
Total Monthly
$0
Principal & Interest:
$0Property Tax:
$0Home Insurance:
$0HOA Fees:
$0$
$
%
Nearby Schools
| Rating | School Name | ||
|---|---|---|---|
| No school data available for this area. | |||
Convenience Score
Market Insights
90712|Lakewood
analytics
Estimated Value
Calculating...
trending_up0%vs. last year
202120222023202420252026
Market Temperature
Seller'sBalancedBuyer's
0d30d60d180d
Balanced
Balanced market
30 Days
Avg. time on market
This is a Balanced Market. Homes are selling at a moderate pace.
flood
Flood & Climate Risk
Flood Risk
Minimal — not in a FEMA flood zone
Wildfire Risk
Moderate — near wildland-urban interface
Heat Risk
Low — moderate summer temperatures
Earthquake Risk
Southern California seismic zone
volume_up
Noise Levels
TrafficQuiet residential street
AirportMinimal airport noise
CommercialLow commercial activity nearby
streetview
Open Full Street Viewopen_in_newStreet View

Ready to Take the Next Step?
Get expert support from a local agent today.
call
(800)-330-9306Available 9AM - 7PM
Similar Homes You Might Like
Based on price, location, and features